Duncan, British Columbia V9L5G8
$1,189,900
MLS® 1052797
5
Bedrooms
4
Bathrooms
3,525 square feet
Living Area
1993
Year Built
Single Family
Type
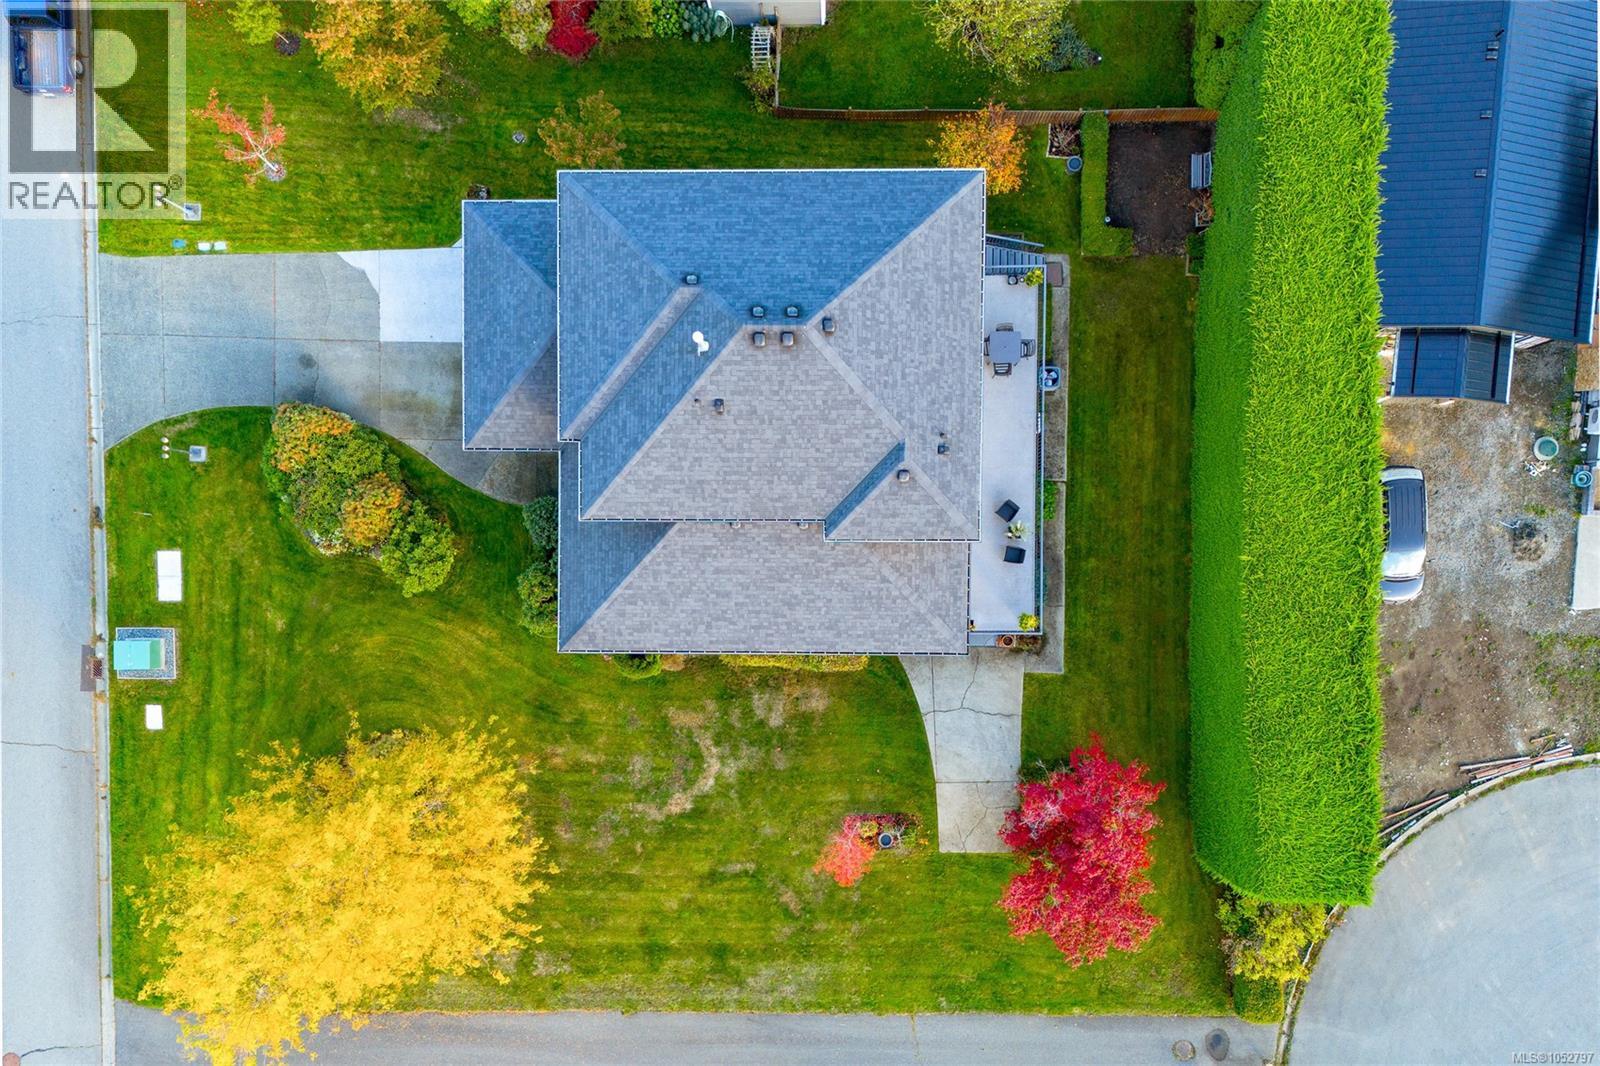
10,032 square feet
Lot Size
6
Parking
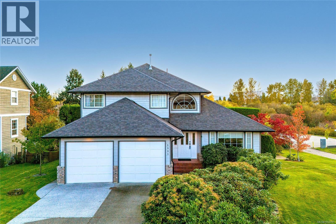
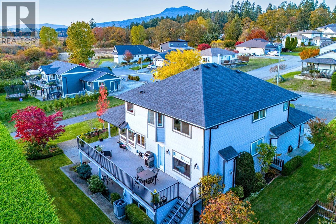
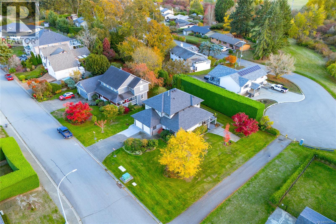
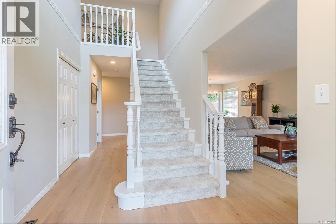
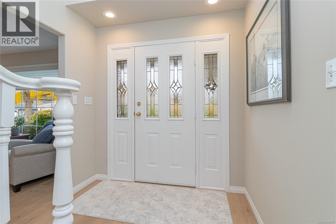
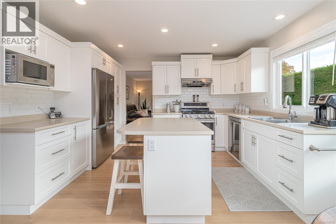
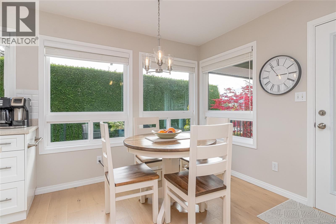
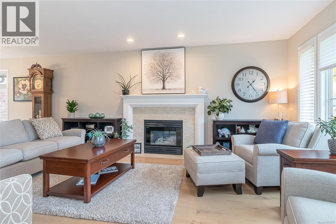
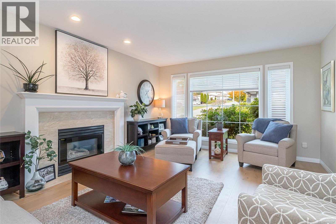
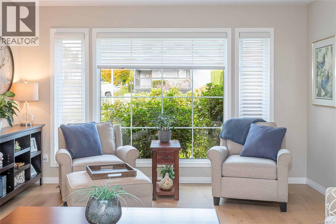
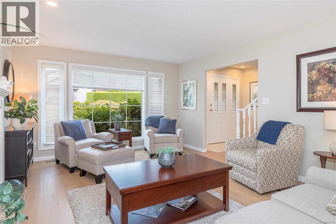
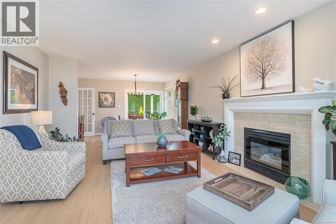
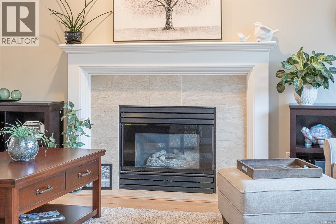
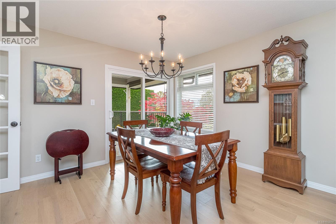
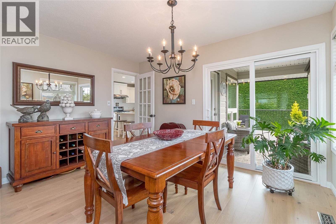
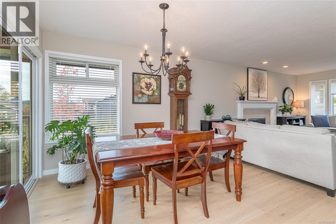
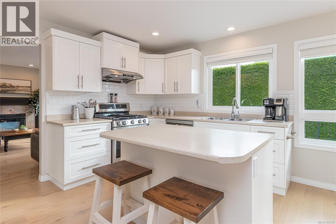
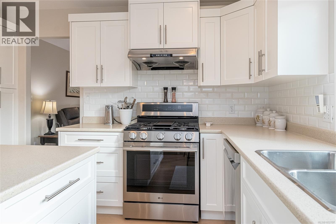
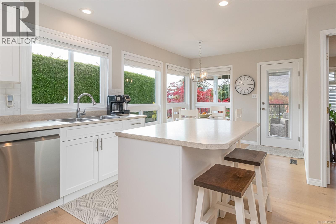
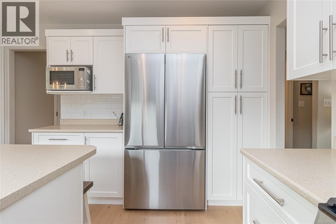
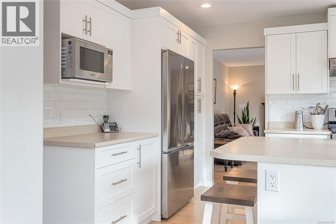
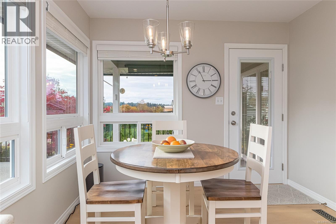
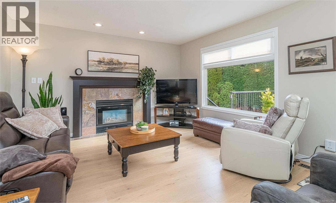
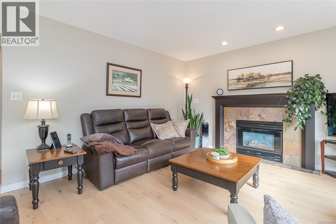
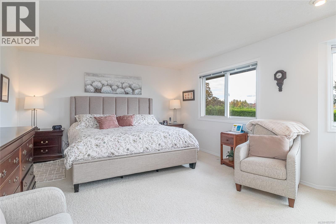
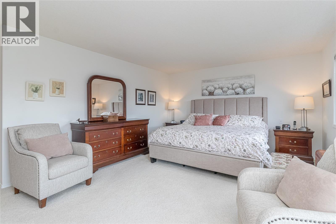
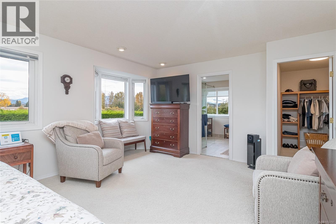
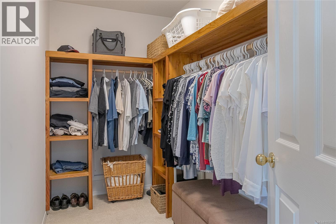
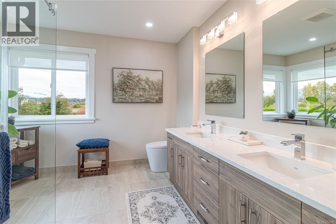
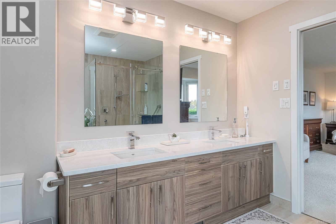
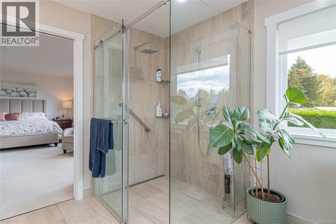
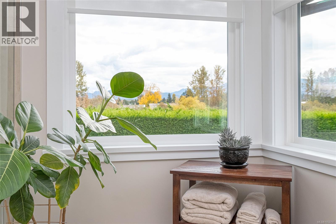
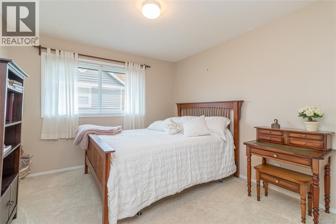
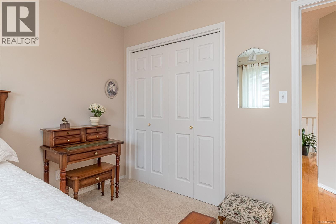
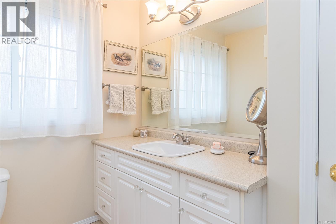
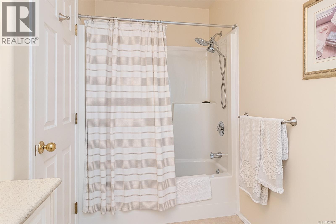
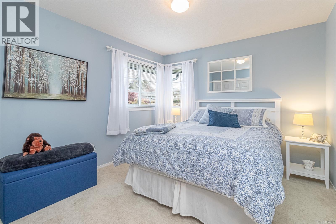
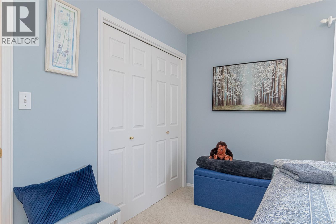
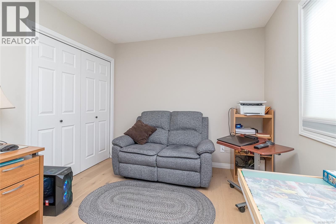
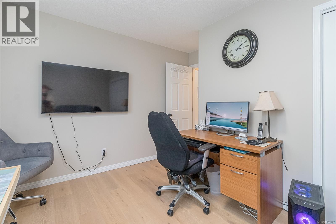
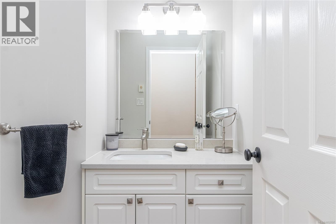
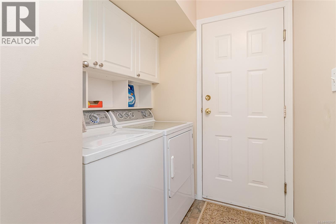
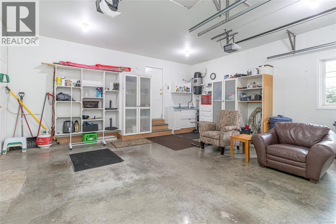
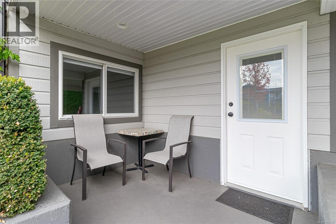
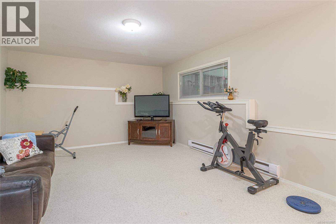
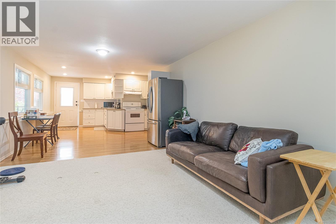
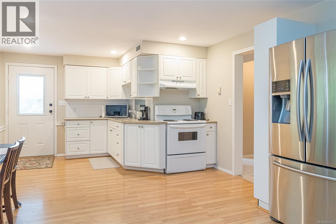
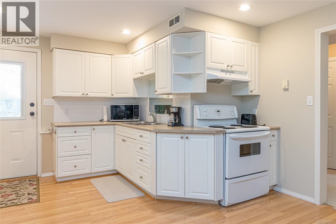
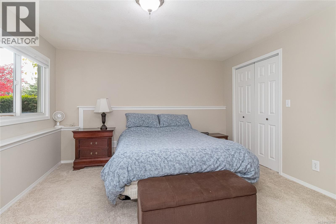
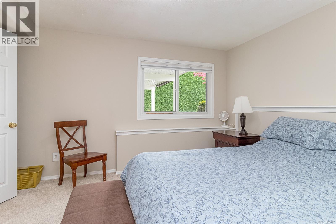
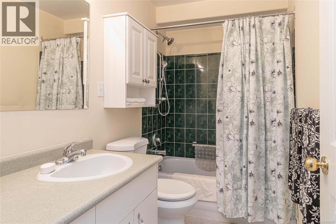
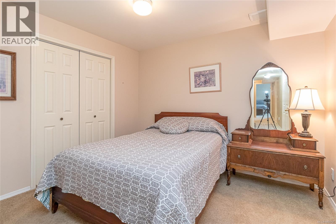
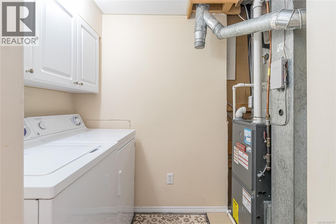
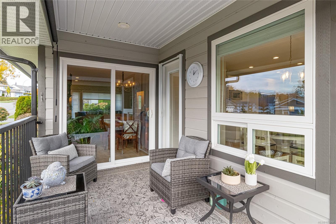
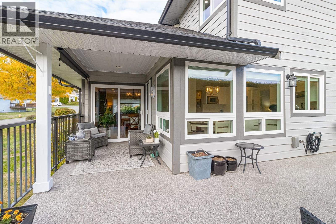
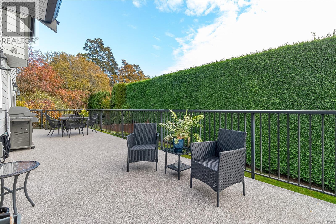
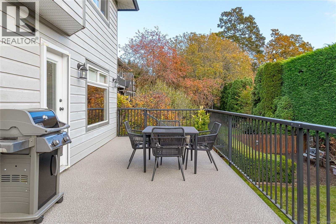
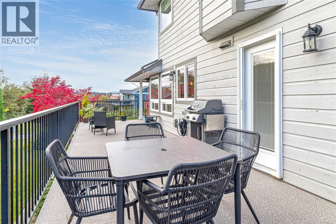
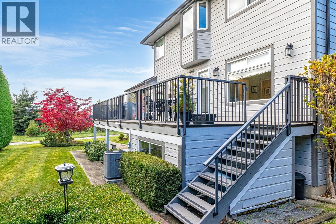
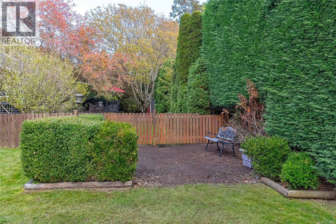
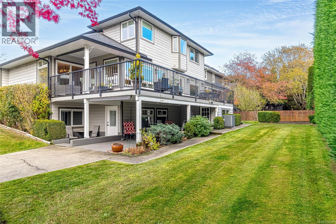
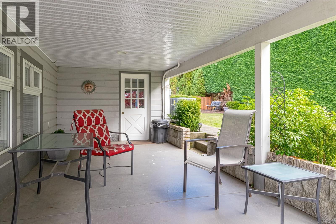
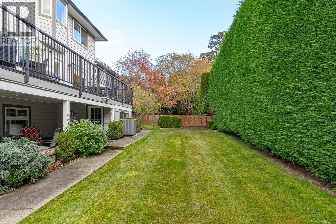
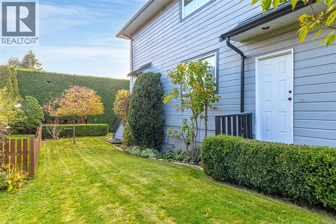
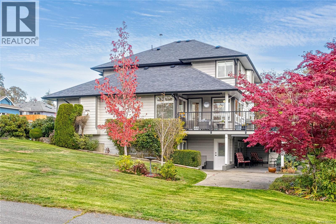
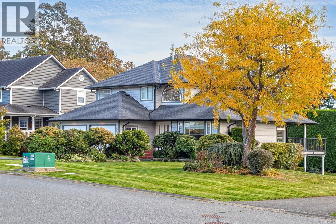
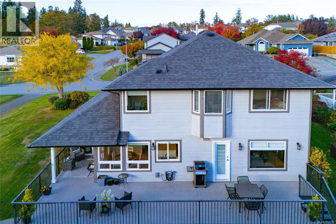
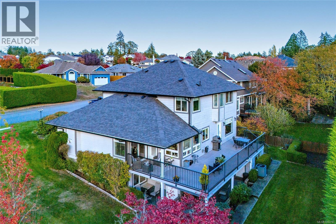
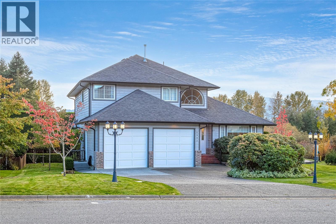
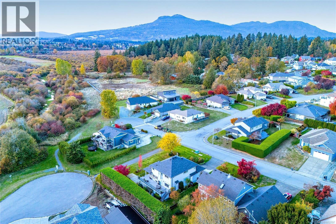
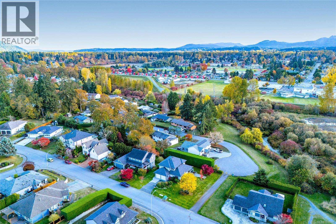
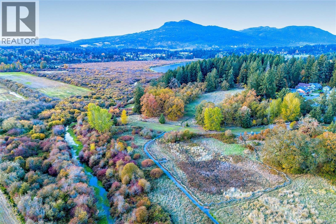
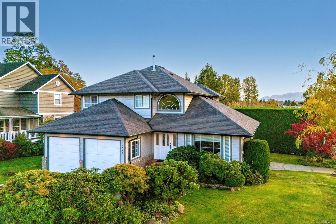
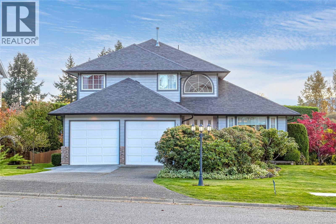
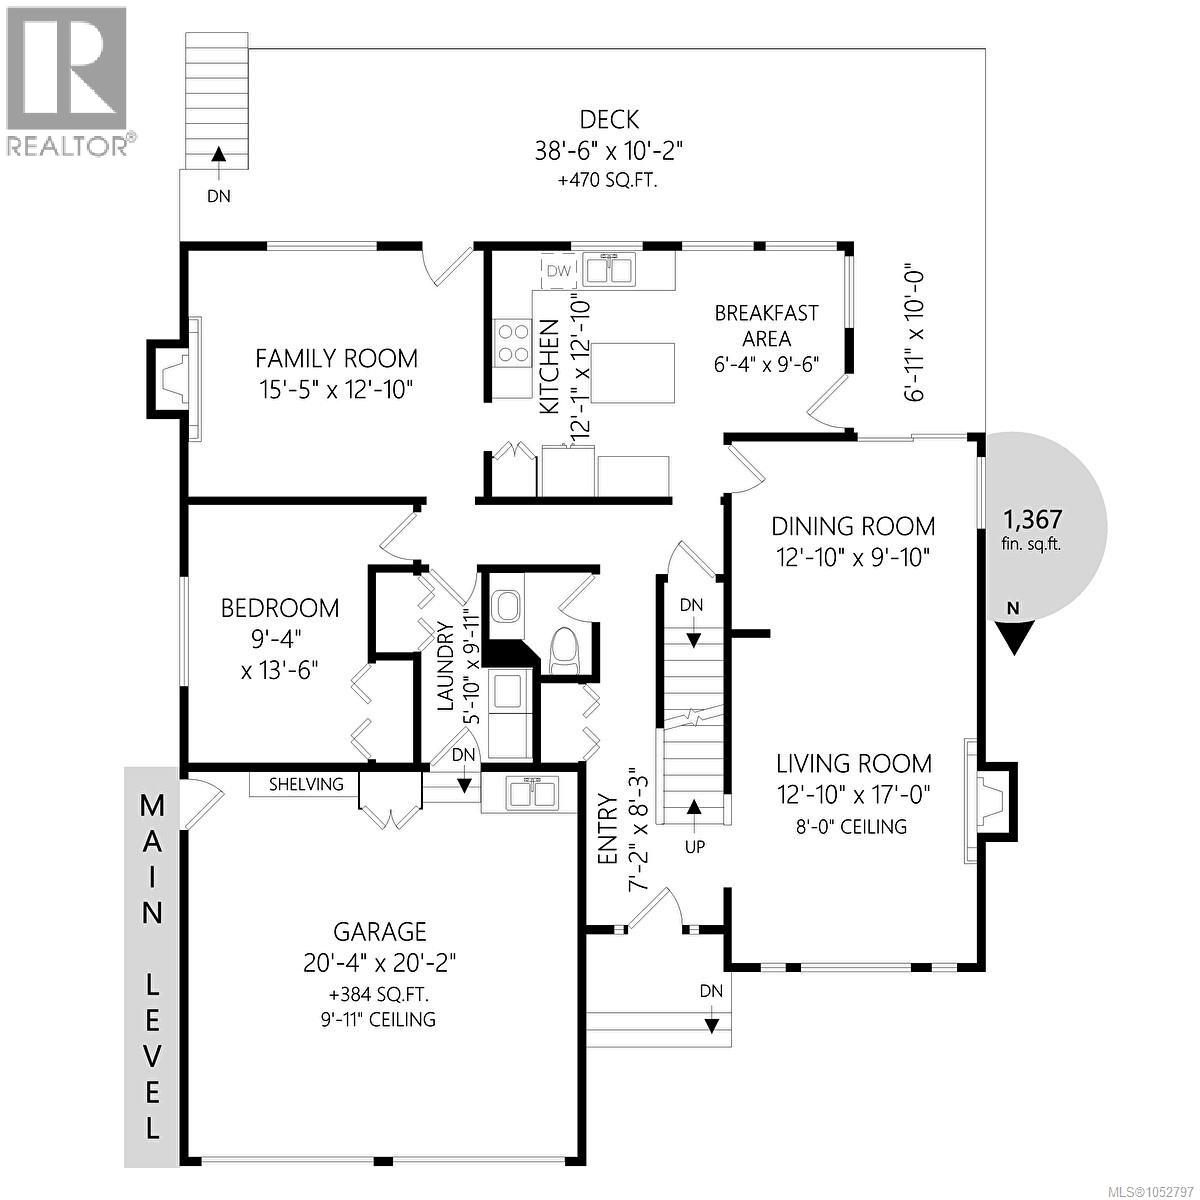
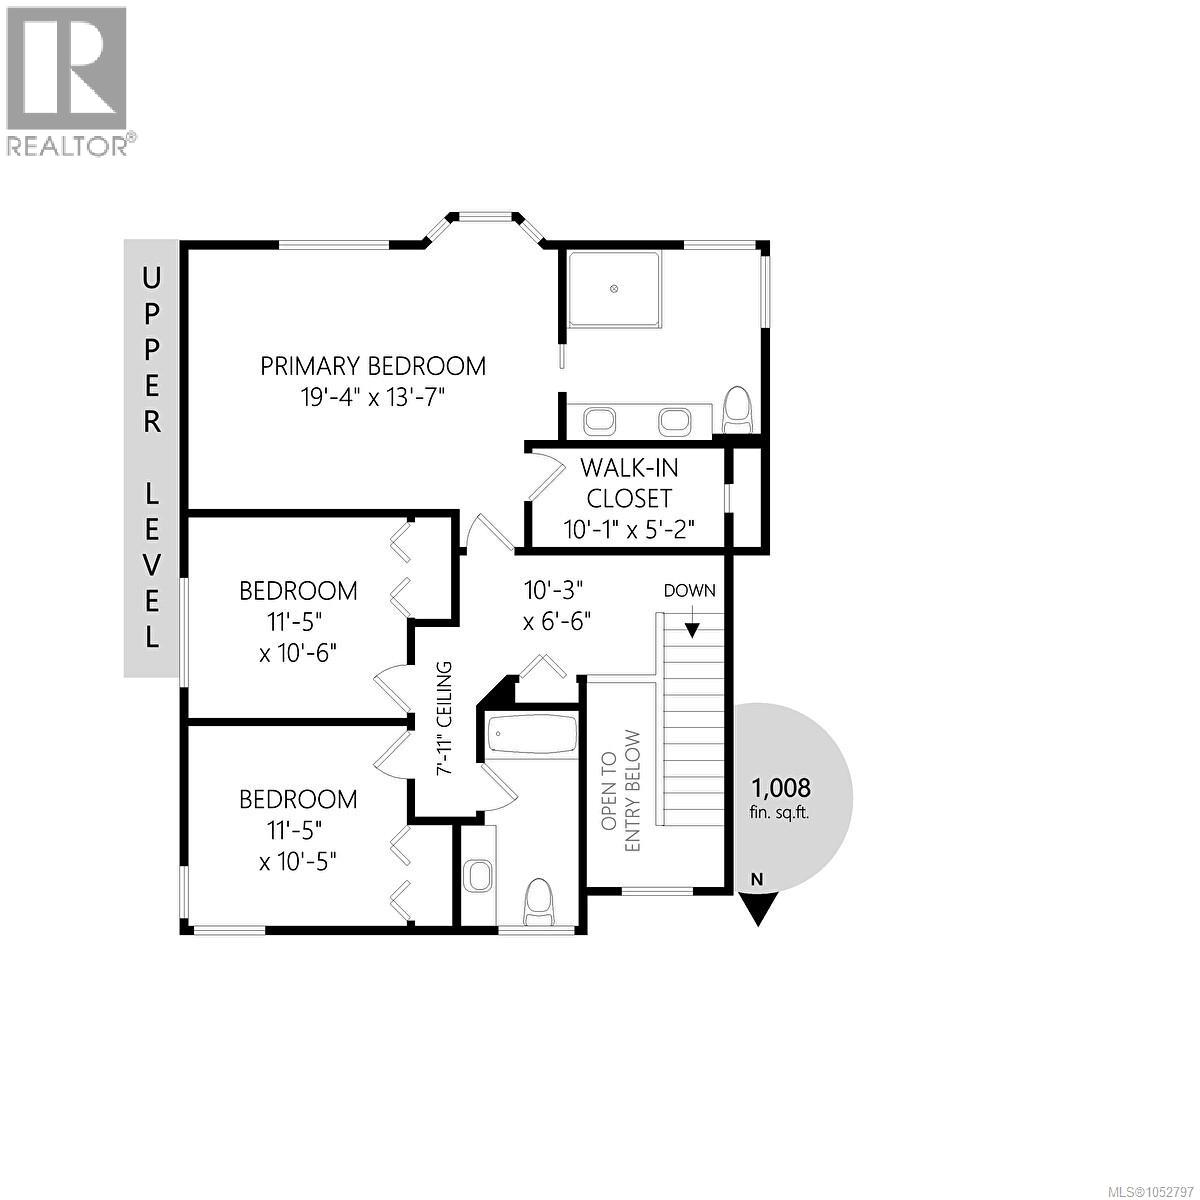
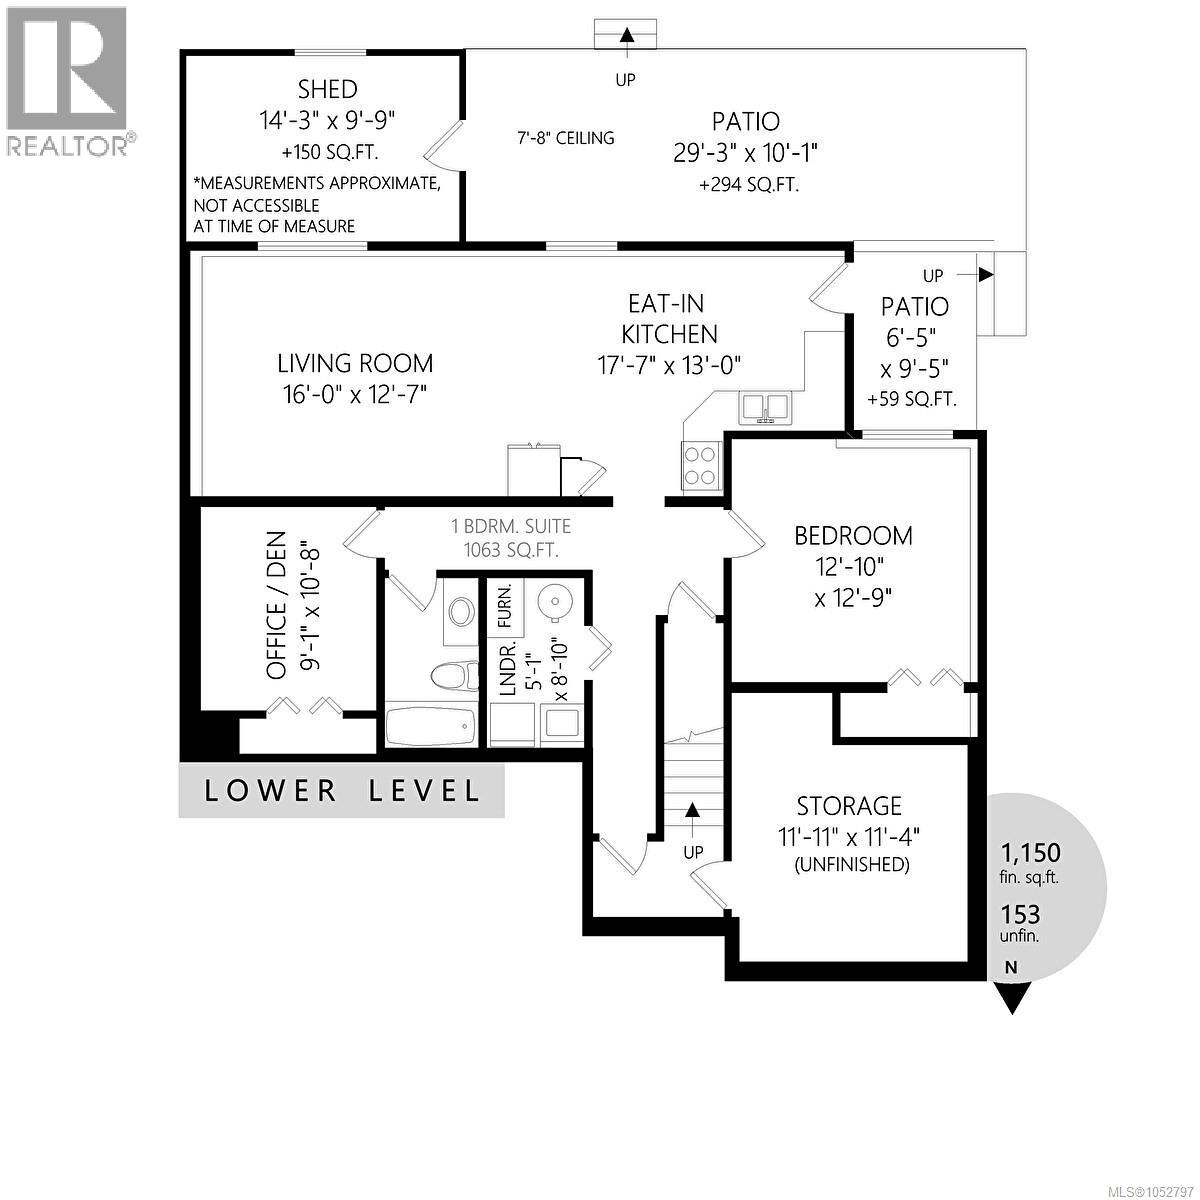
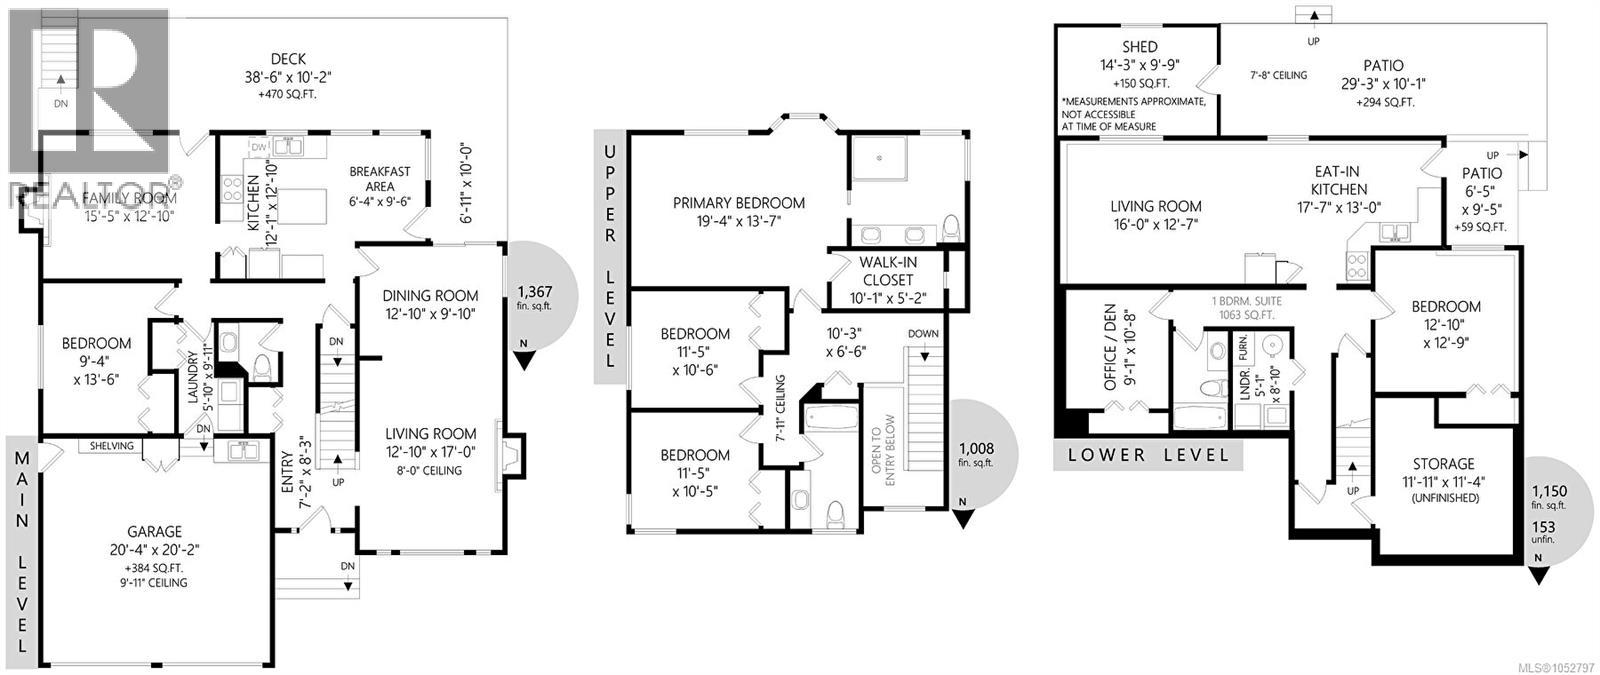
Welcome to highly desirable Timbercrest! Beautifully maintained and move-in ready, spacious home over 3,800 sq ft of living space, 5 bedrooms and 4 bathrooms on a beautifully landscaped 0.23-acre lot. With extensive updates, flexible living areas and lovely views, offering room for the whole family close to amenities and incredible walking trails through the Garry oaks. Main level features a formal living room and a separate family room, providing welcoming spaces for entertaining and everyday living. Bright, updated kitchen showcases cabinetry refreshed in 2023, new stove, refrigerator and dishwasher in 2026. Spectacular sunset views from the kitchen make preparing meals a pleasure. A main-level bedroom, currently used as a den, offers flexibility for home office or guests. Upstairs are 3 bedrooms, including a spacious primary retreat. The impressive ensuite, updated in 2023, features a large custom walk-in shower, double sinks and creates a lovely space to unwind. Lower level offers a generous one-bedroom in-law suite with its own laundry, large kitchen and spacious living room—ideal for extended family. Additional hobby room provides valuable space for creative projects or other activities. Outside, landscaped grounds, decking replaced in 2023 and wonderful view. Whether enjoying a quiet morning coffee or gathering with family. Extensive improvements completed in 2023 include engineered hardwood flooring, fresh paint, updated kitchen cabinets, kitchen windows and an exterior kitchen door, a dining room sliding door, replacement of most windows, new gutters and soffits, and lighting. Additional features include a newer furnace, a heat pump installed in 2021, a roof replaced in 2014. Two gas fireplaces, serviced in 2026, add warmth and comfort, while built-in vacuum and an irrigation system provide everyday convenience. Offering generous space, thoughtful updates, an exceptional place to call home! (id:65701)
Listed by
Sutton Group-West Coast Realty (Dunc)
Vancouver Island
The data relating to real estate on this website comes in part from the MLS® Reciprocity program of the Greater Vancouver REALTORS® (GVR), the Fraser Valley Real Estate Board (FVREB), the Chilliwack and District Real Estate Board (CADREB), and other Canadian REALTOR® associations. The information contained on this site is provided for the consumer's personal, non-commercial use only and may not be used for any purpose other than to identify prospective properties consumers may be interested in purchasing. Information is deemed reliable but not guaranteed to be accurate. Listings courtesy of their respective brokerages.
