Maple Ridge, British Columbia V2X3P4
$1,999,000
MLS® R3177537
5
Bedrooms
5
Bathrooms
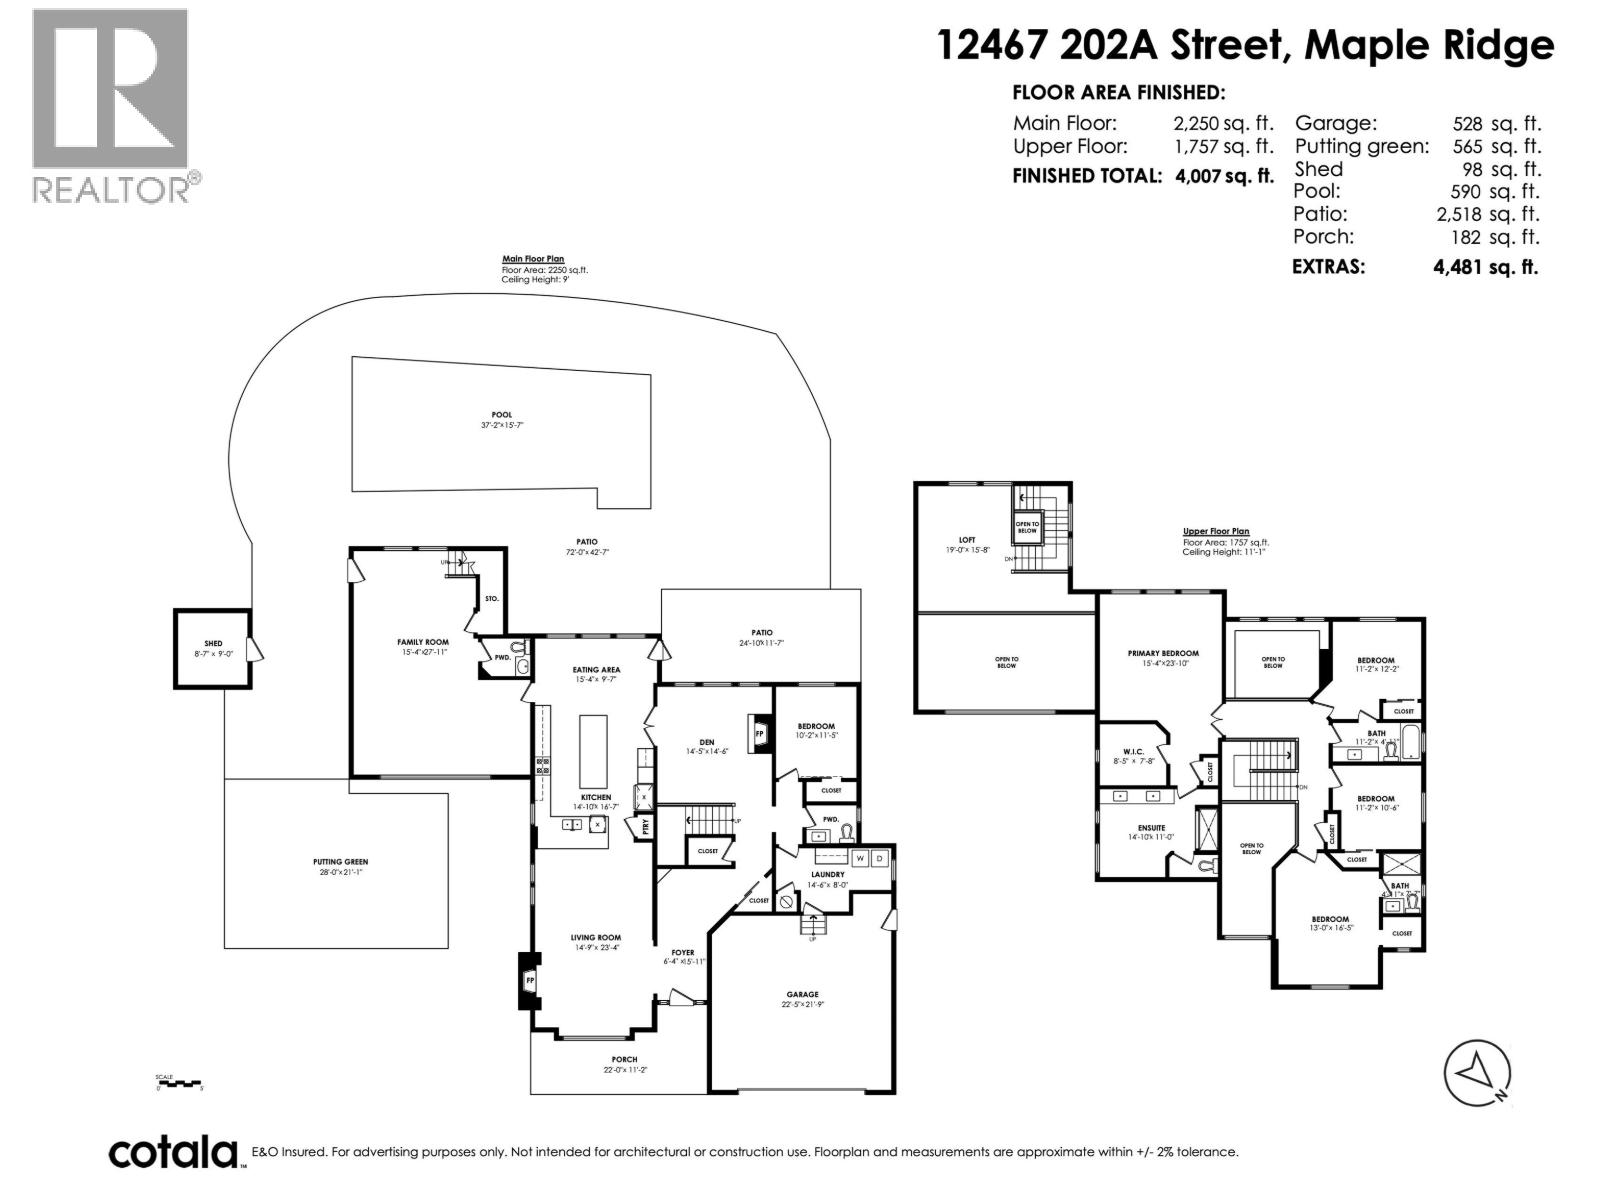
4,007 square feet
Living Area
2001
Year Built
Single Family
Type
9,225 square feet
Lot Size
6
Parking
Open Houses
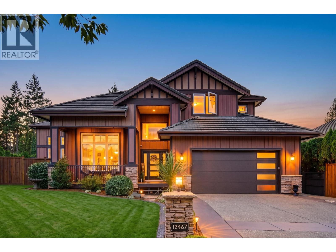
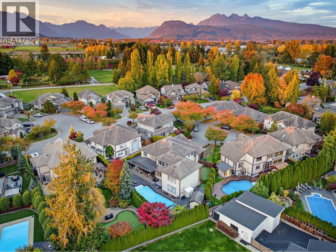
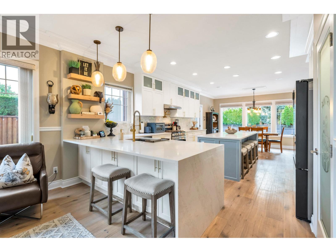
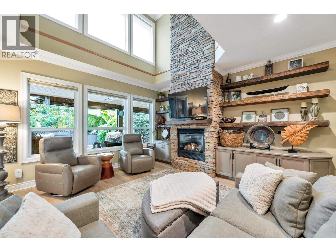
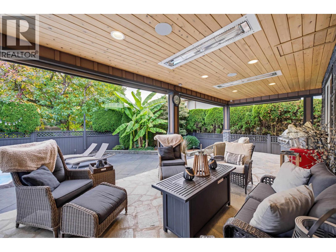
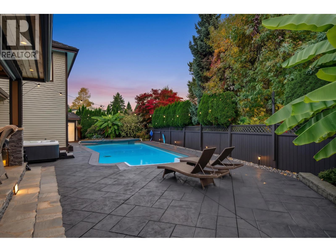
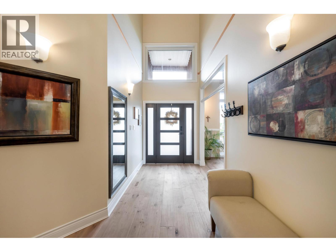
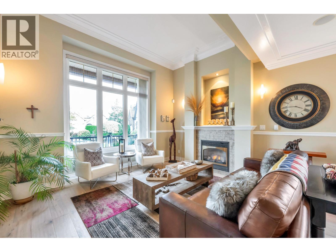
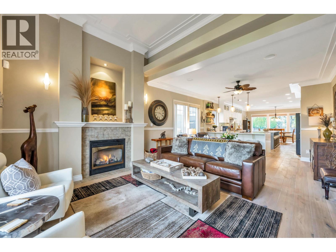
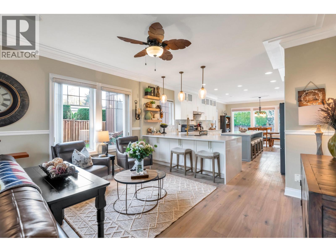
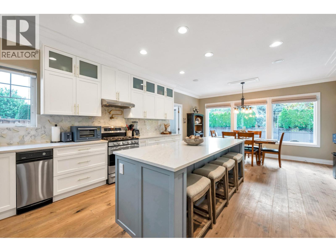
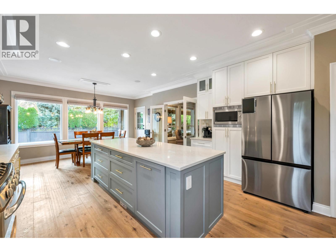
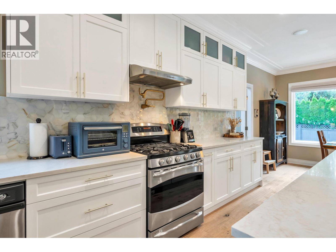
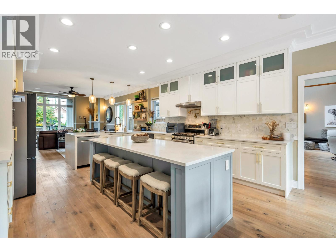
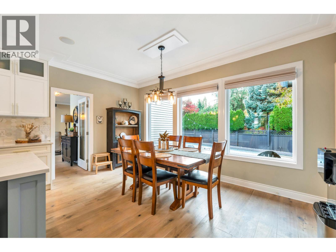
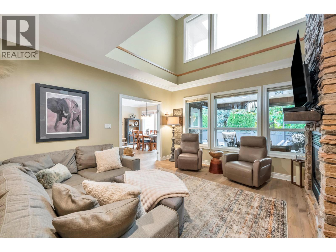
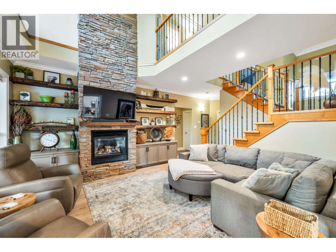
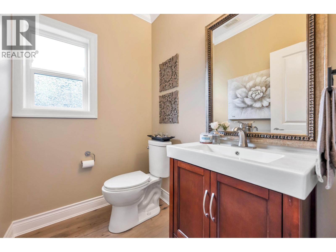
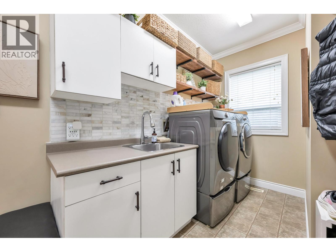
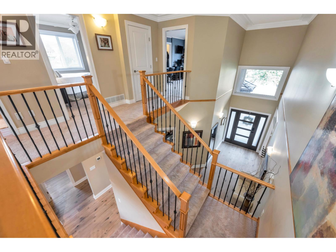
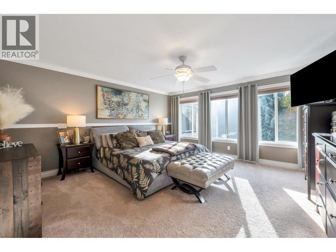
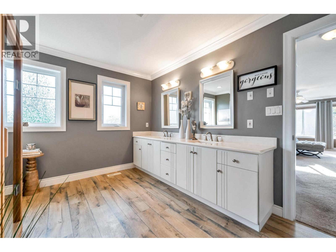
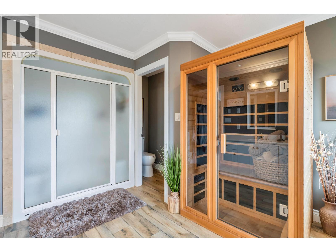
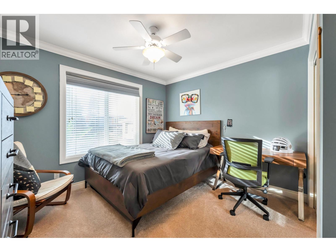
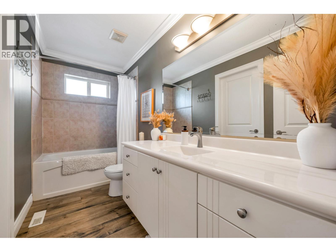
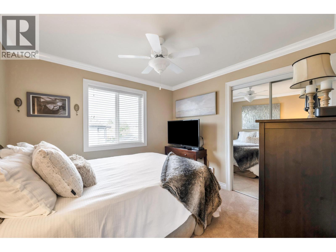
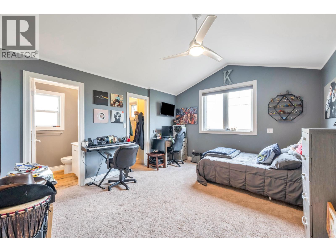
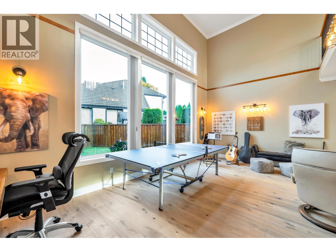
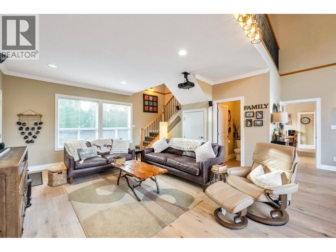
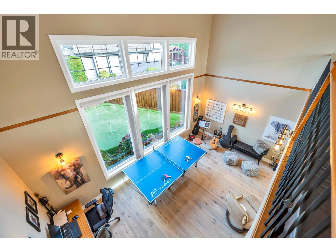
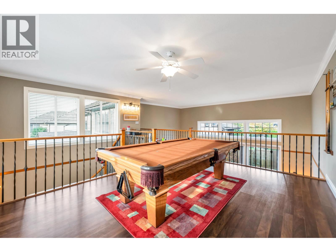
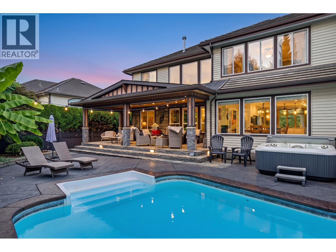
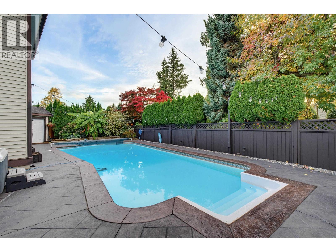
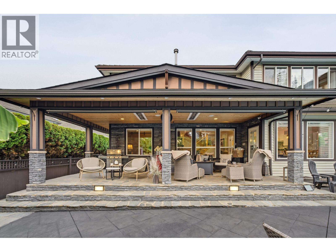
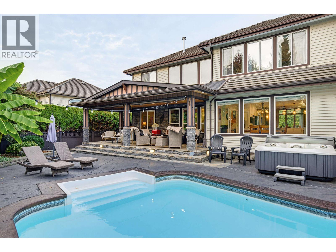
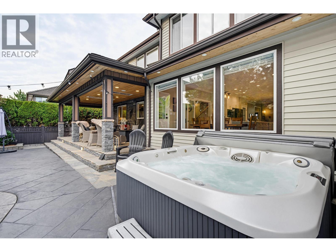
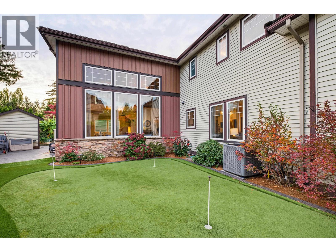
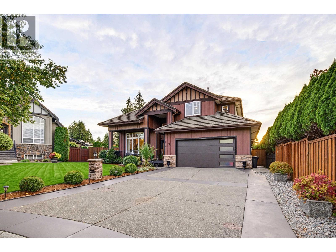
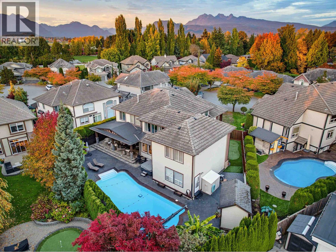
THE HEATH in prestigious WEST MAPLE RIDGE! Experience executive living on a quiet cul-de-sac, where luxury meets lifestyle. Approx $300K in main-floor renovations in 2023, including a stunning new kitchen! Host unforgettable summer gatherings around the 14x38 saltwater pool, relax on the 30x12 covered patio with infrared heaters, or perfect your putting game on the artificial turf green. Inside, engineered hardwood, custom cabinetry & countertops, elegant millwork, vaulted ceilings, & Sonos in-ceiling speakers set the tone. Spacious office space over looking backyard. Retreat to the spa-inspired primary ensuite with steam shower & infrared sauna. Heat pump with A/C, 4 barms, 5 baths & 4´ crawl. Beautifully landscaped with stamped concrete, close to schools, parks, shopping, major routes & golf! (id:65701)
The data relating to real estate on this website comes in part from the MLS® Reciprocity program of the Greater Vancouver REALTORS® (GVR), the Fraser Valley Real Estate Board (FVREB), the Chilliwack and District Real Estate Board (CADREB), and other Canadian REALTOR® associations. The information contained on this site is provided for the consumer's personal, non-commercial use only and may not be used for any purpose other than to identify prospective properties consumers may be interested in purchasing. Information is deemed reliable but not guaranteed to be accurate. Listings courtesy of their respective brokerages.
