North Vancouver, British Columbia V7N1M8
$3,798,000
MLS® R3177935
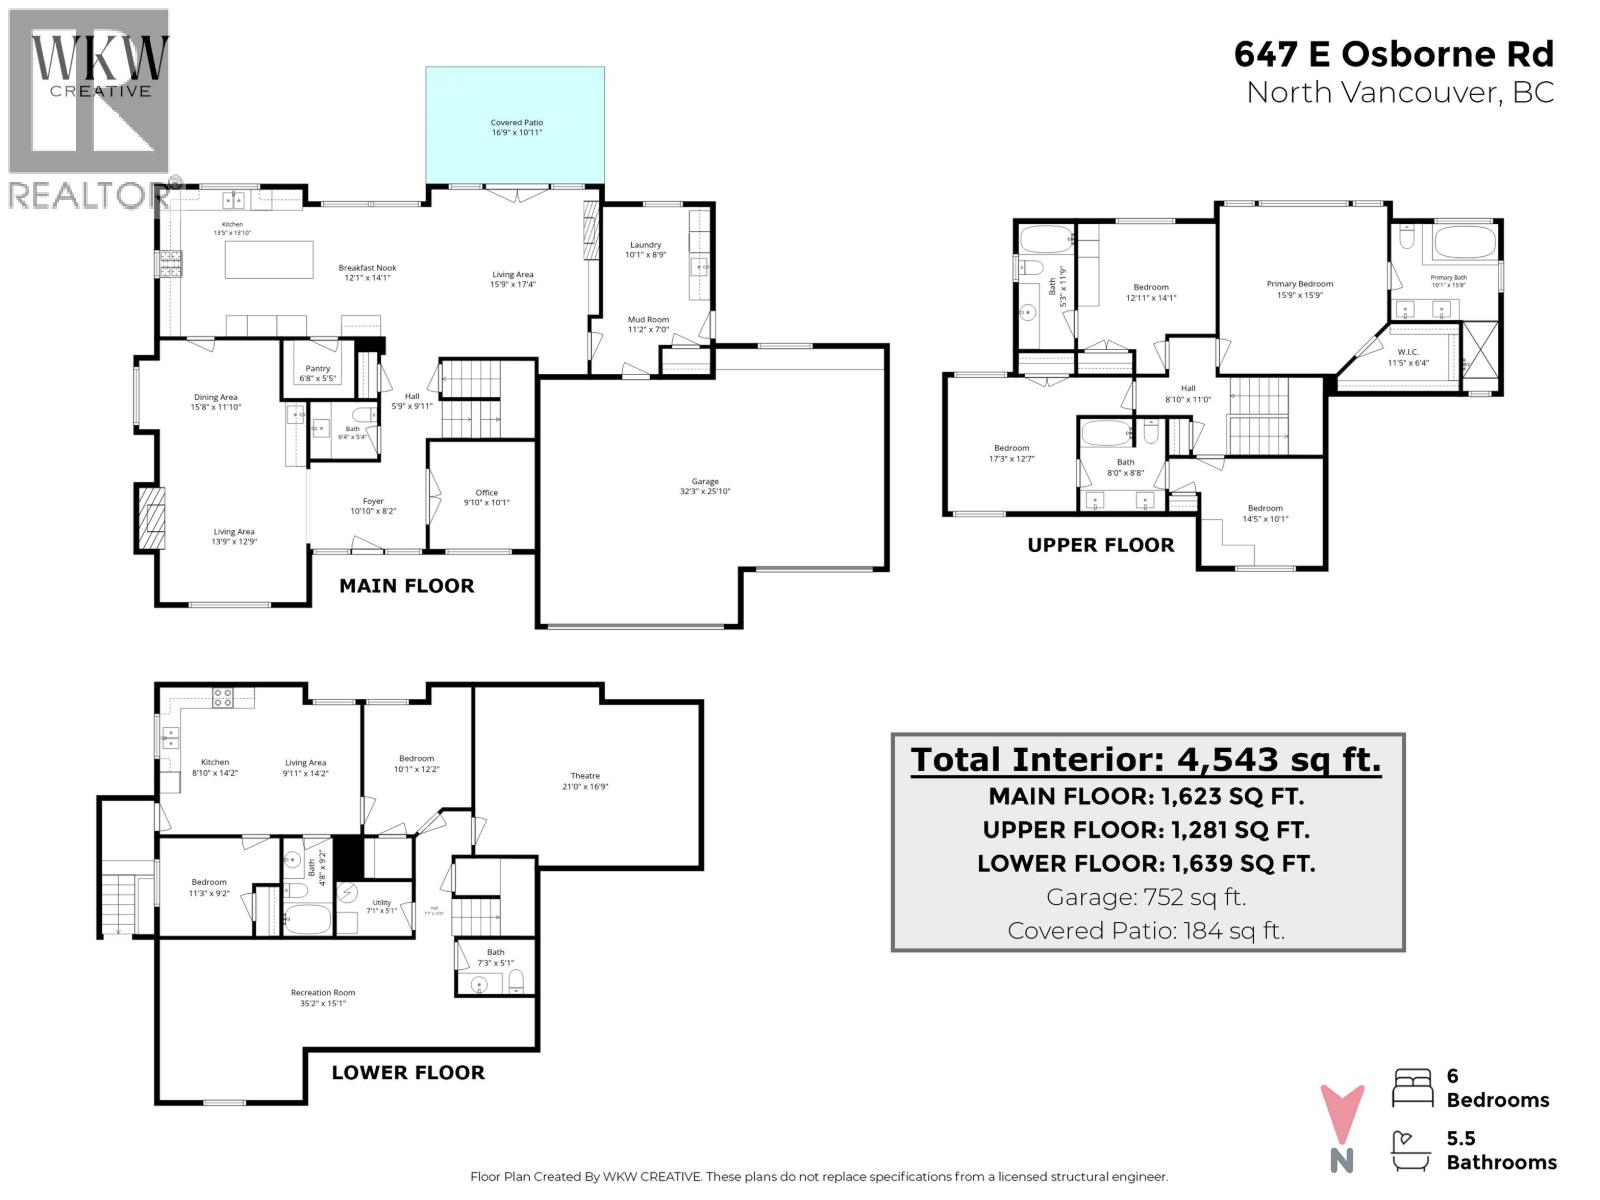
6
Bedrooms
6
Bathrooms
4,543 square feet
Living Area
2014
Year Built
Single Family
Type
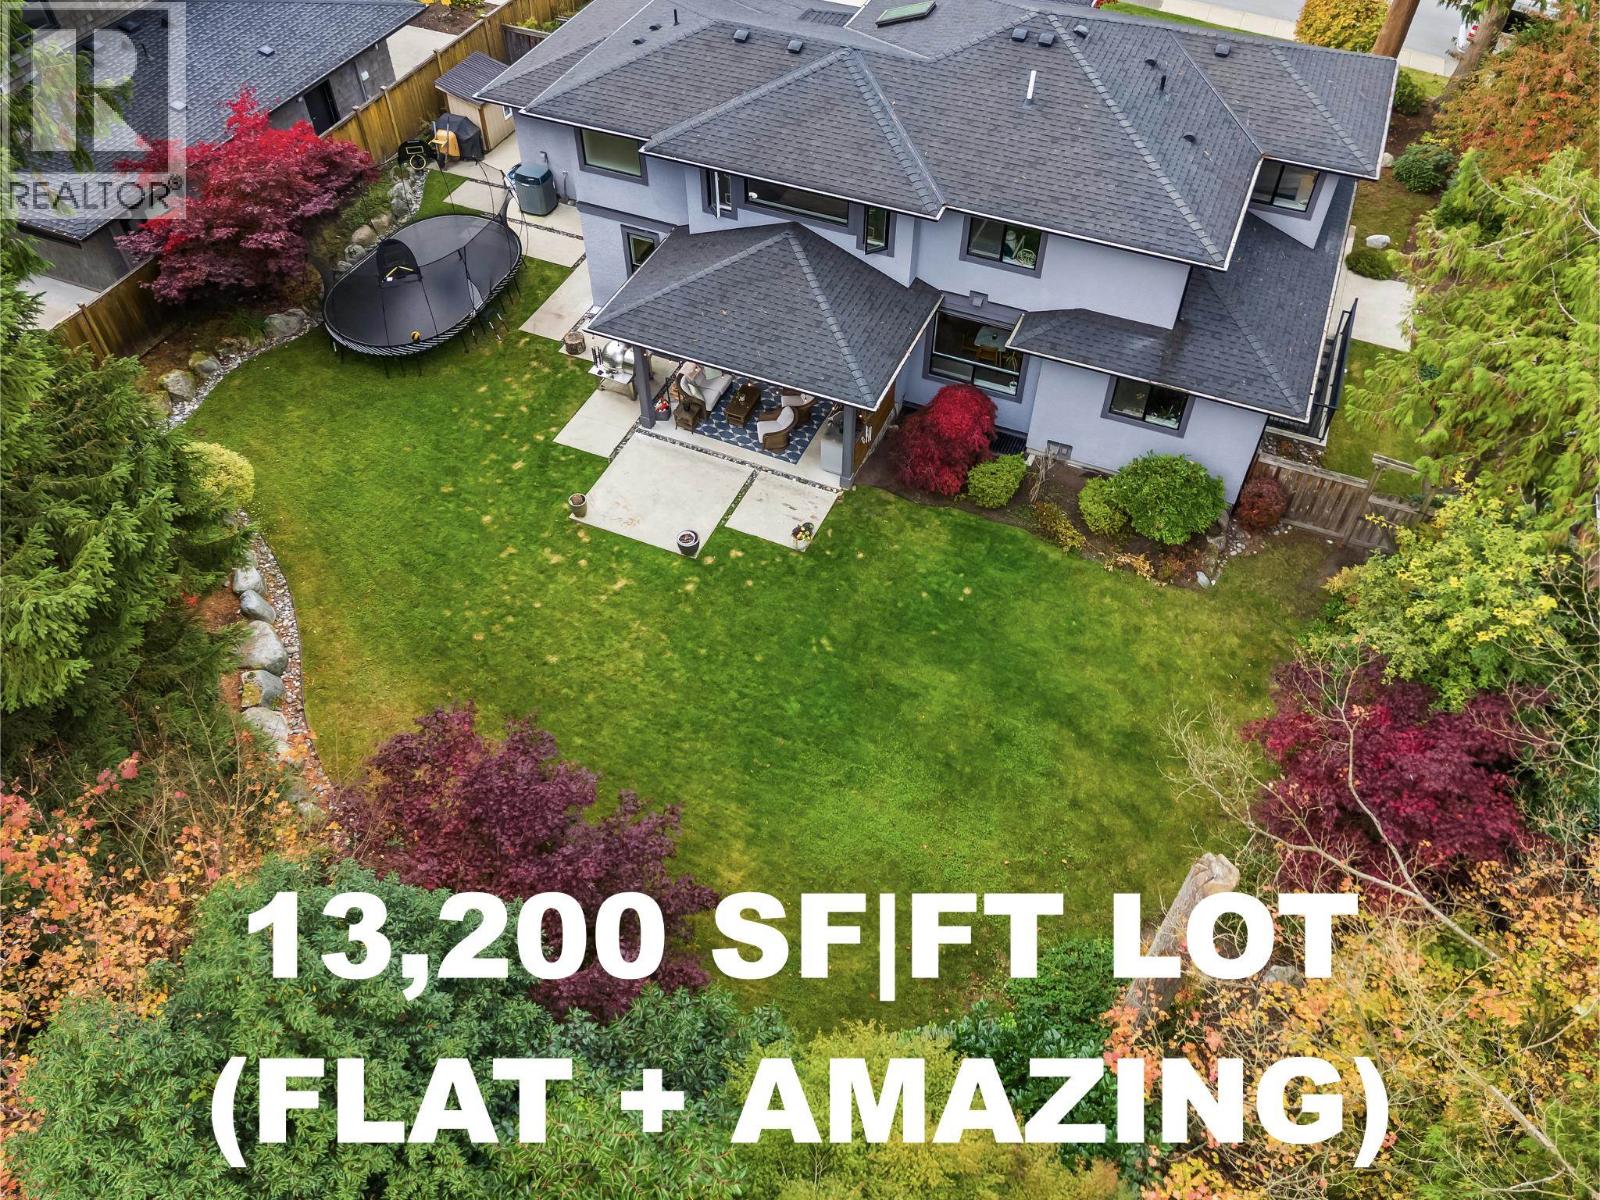
13,200 square feet
Lot Size
6
Parking
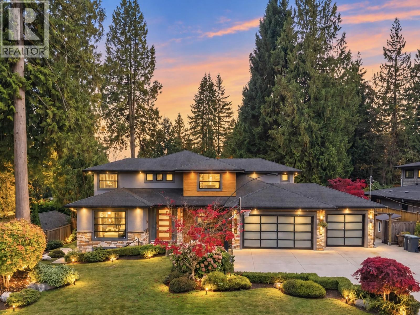
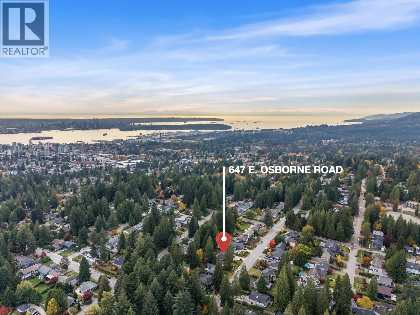
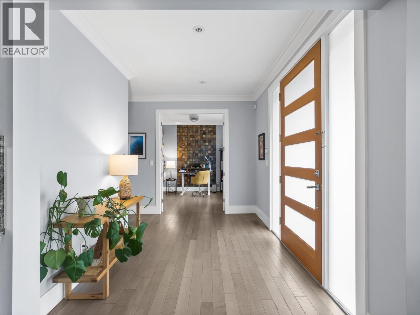
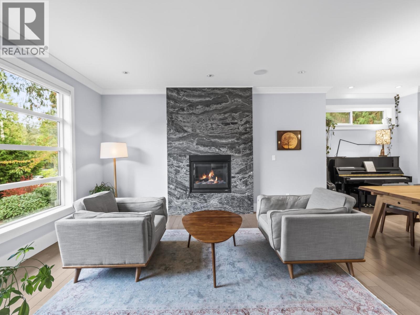
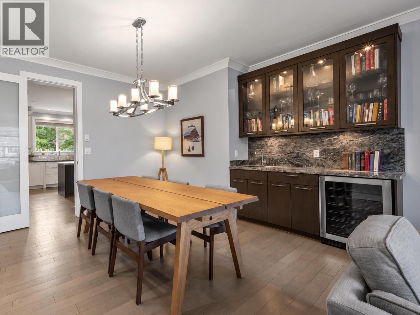
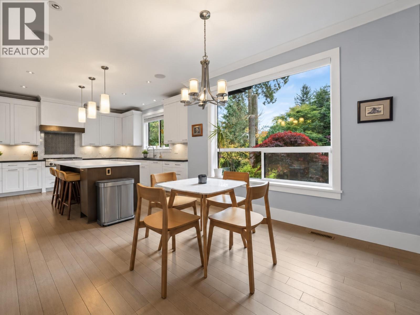
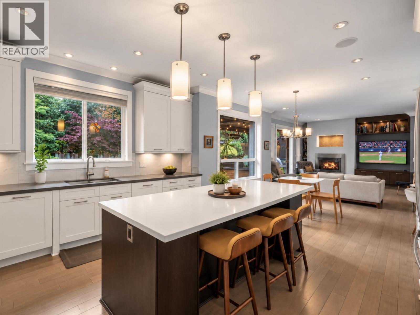
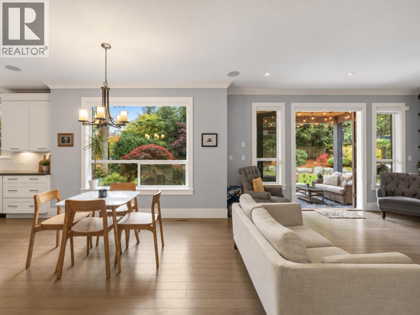
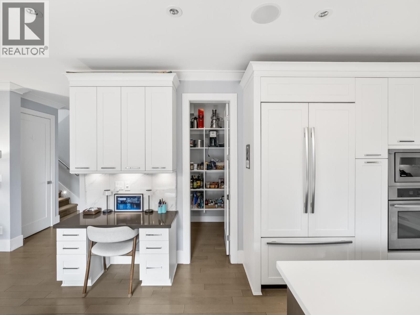
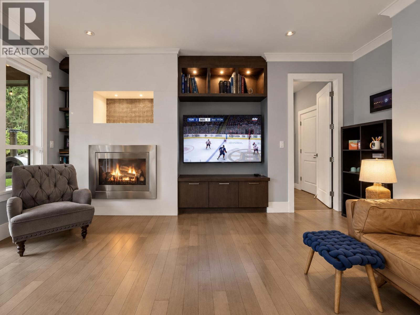
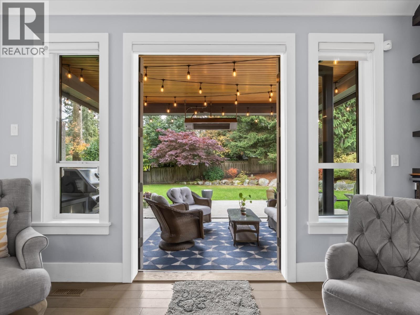
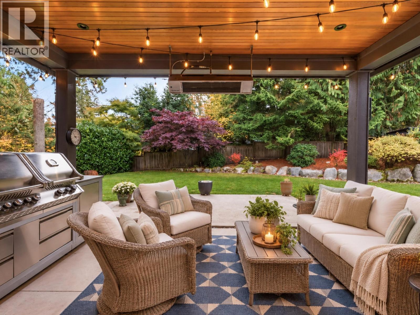
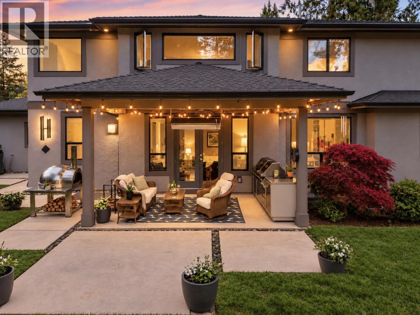
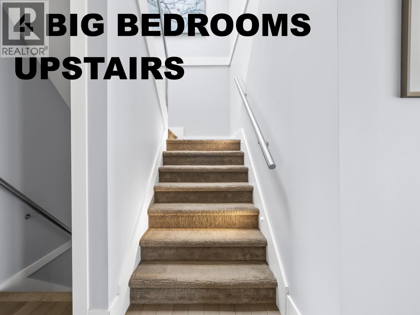
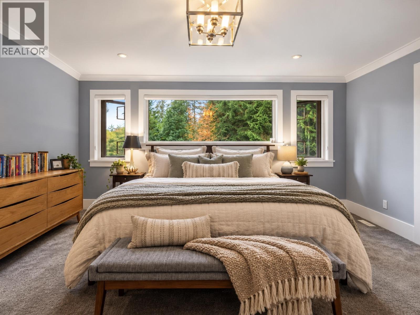
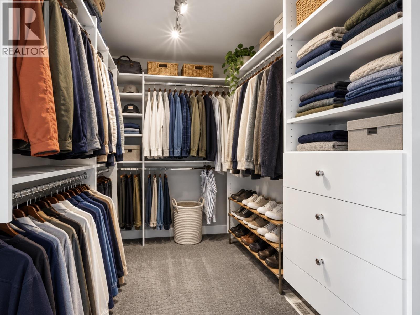
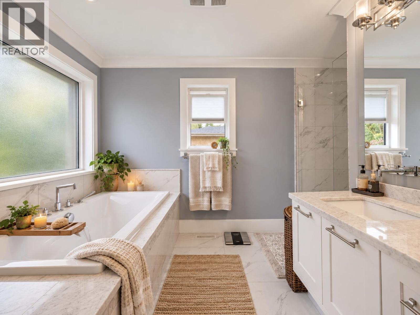
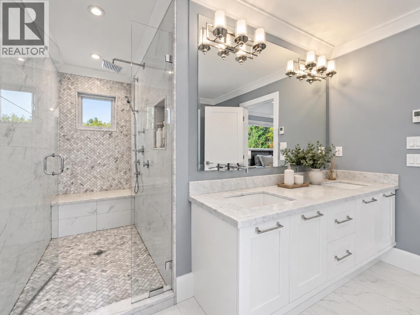
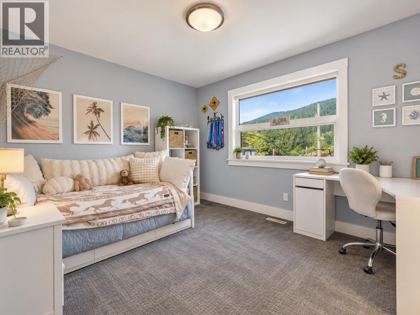
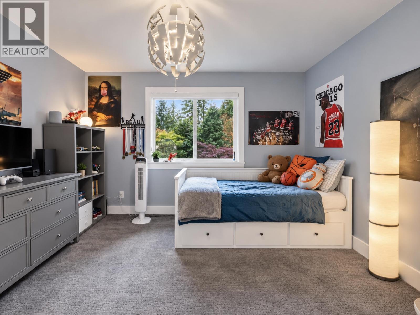
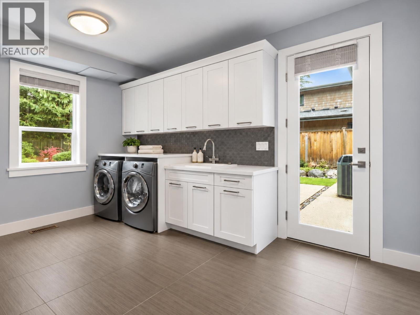
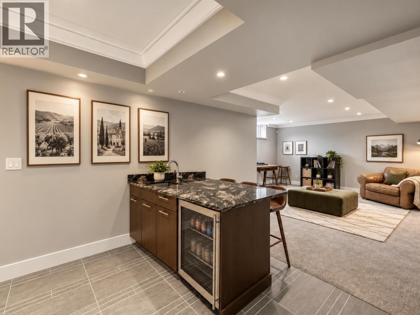
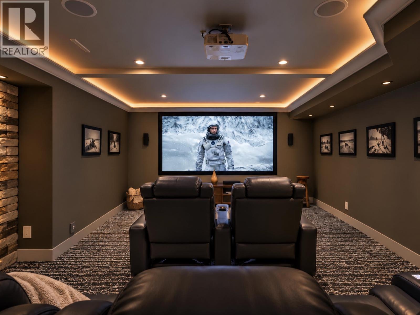
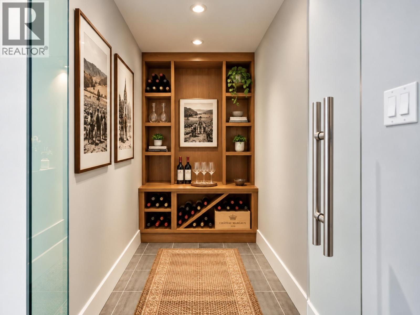
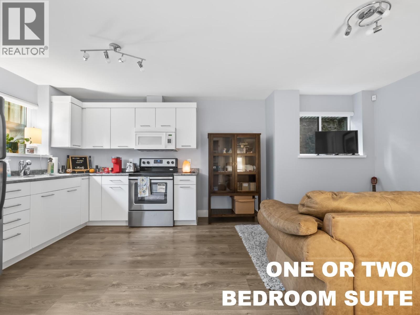
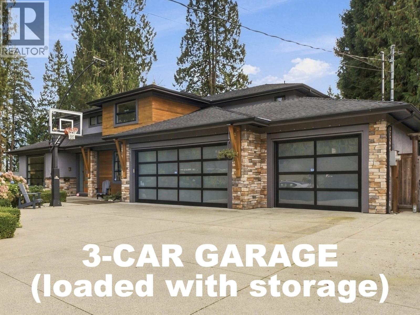
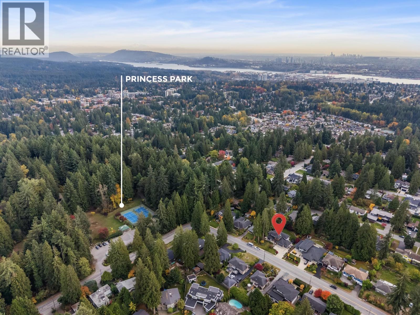
Modern functionality for the busy, active family - a striking Princess Park home with a great floorplan. The main floor offers formal living & dining room with a custom bar, an open-concept gourmet kitchen (+ a huge pantry) flowing into the family room, and a covered, heated terrace for year-round enjoyment. Upstairs, 4 spacious bedrooms each with their own washroom. Down, a media room & rec room, + a flexible 1-2 bedroom suite for extended family or a mortgage helper. Storage everywhere, including the rare 3-car garage. Set on a massive, south-facing lot with a flat, completely usable backyard. Walk out your door to the park (no leash required) or pedal to Mount Fromme´s trails (no bike rack required). Sleek modern design with the abundance of the North Shore lifestyle right at your doorstep! OPEN HOUSE SUNDAY 1-3 (id:65701)
Listed by
Rennie & Associates Realty Ltd.
Greater Vancouver
The data relating to real estate on this website comes in part from the MLS® Reciprocity program of the Greater Vancouver REALTORS® (GVR), the Fraser Valley Real Estate Board (FVREB), the Chilliwack and District Real Estate Board (CADREB), and other Canadian REALTOR® associations. The information contained on this site is provided for the consumer's personal, non-commercial use only and may not be used for any purpose other than to identify prospective properties consumers may be interested in purchasing. Information is deemed reliable but not guaranteed to be accurate. Listings courtesy of their respective brokerages.
