Duncan, British Columbia V9L5P6
$1,339,000
MLS® 1053051
3
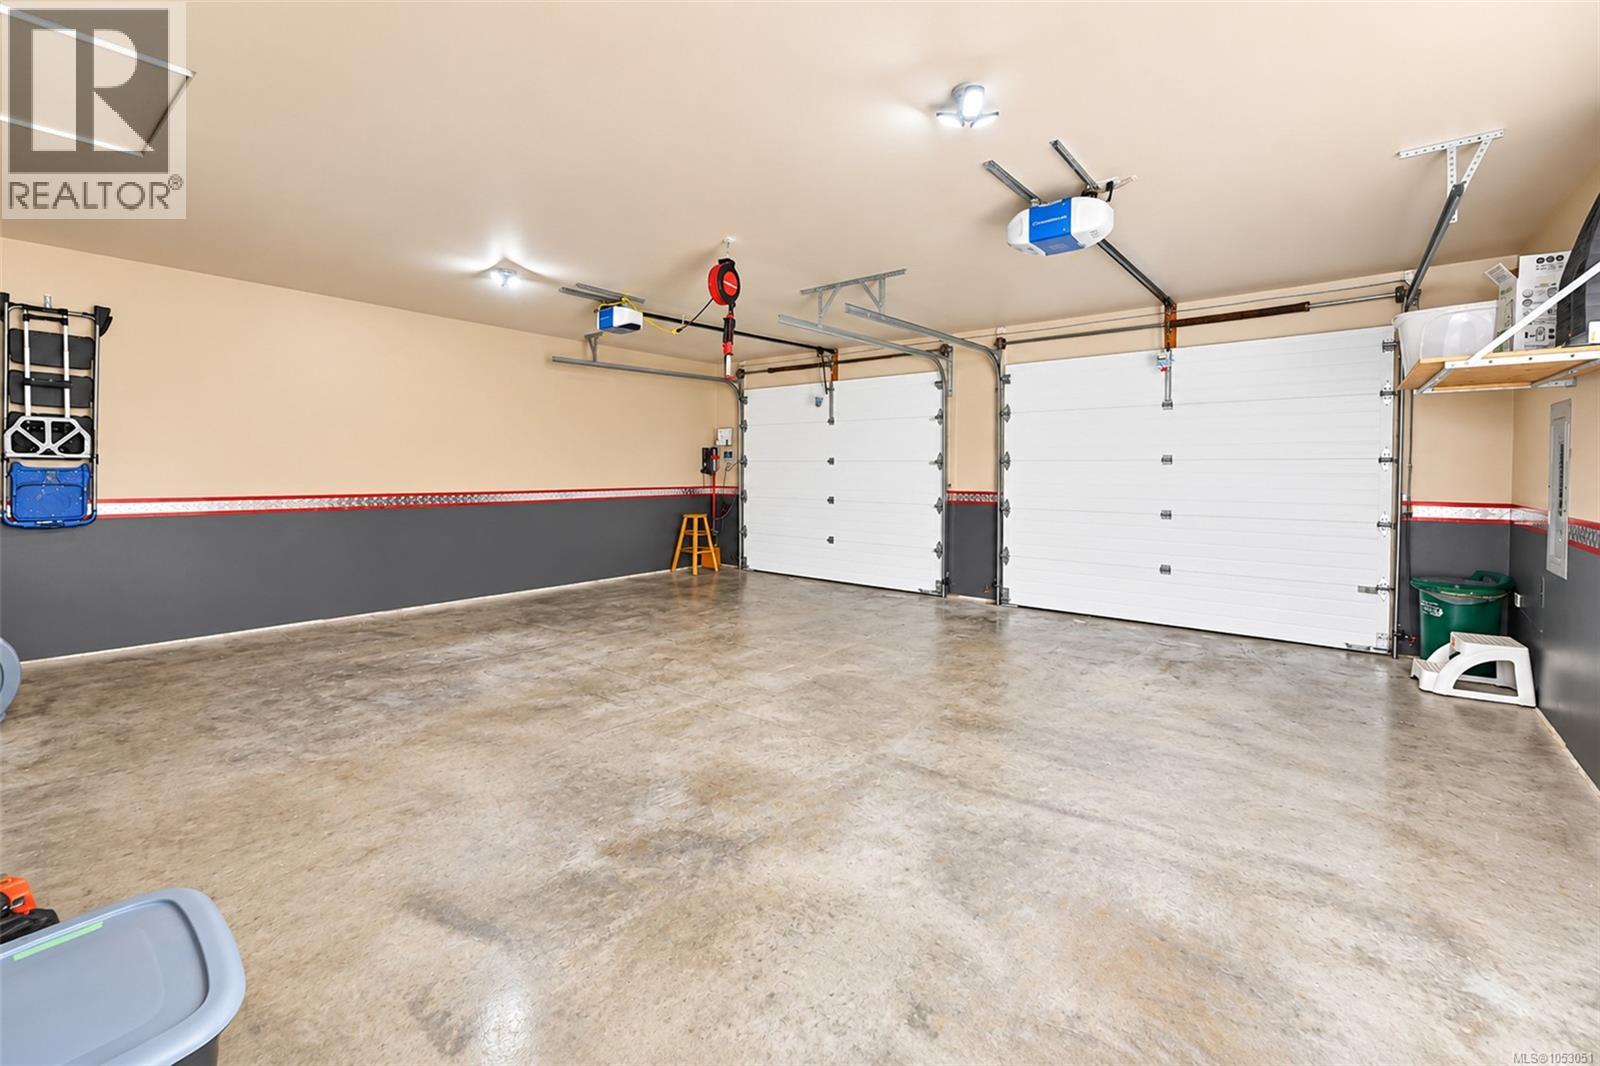
Bedrooms
4
Bathrooms
4,349 square feet
Living Area
2002
Year Built
Single Family
Type
16,038 square feet
Lot Size
4
Parking
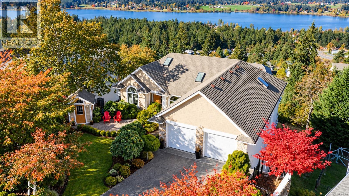
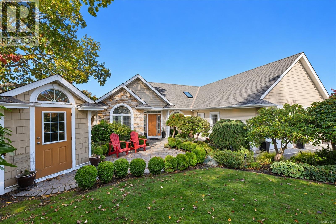
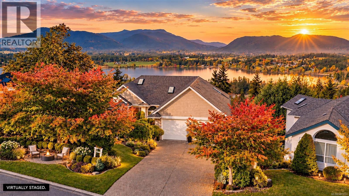
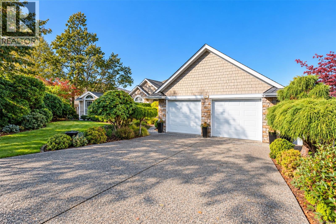
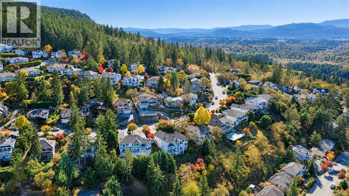
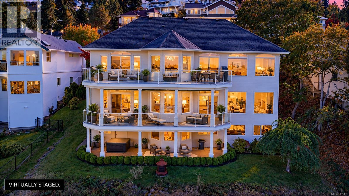
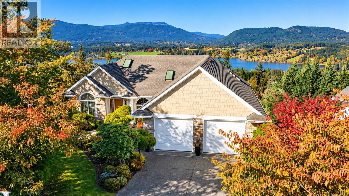
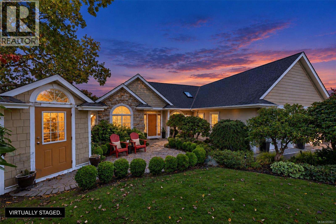
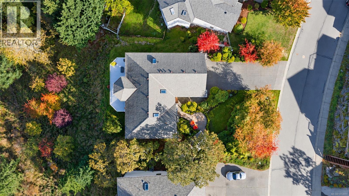
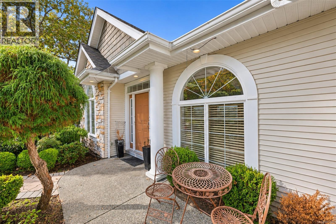
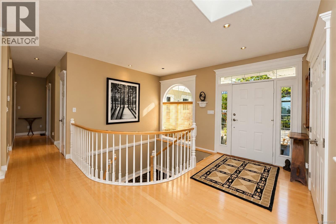
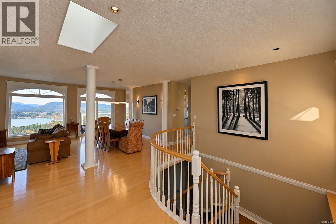
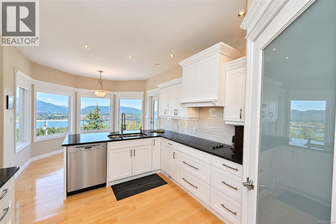
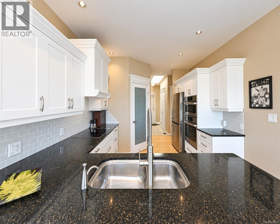
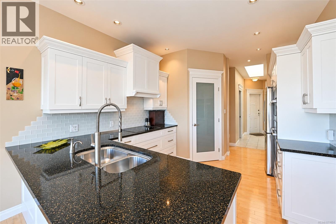
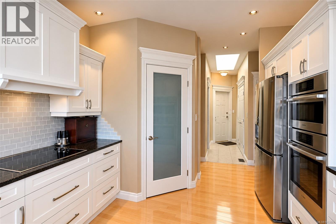
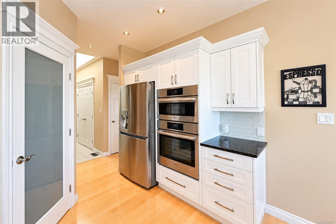
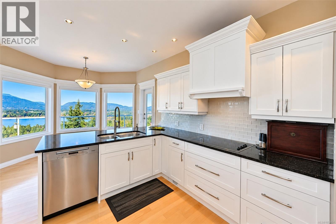
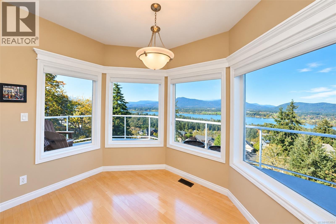
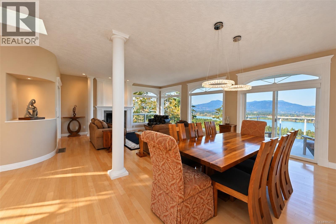
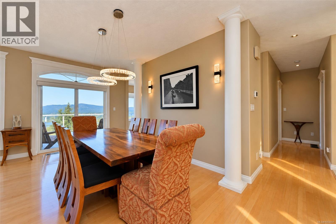
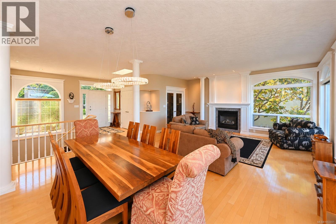
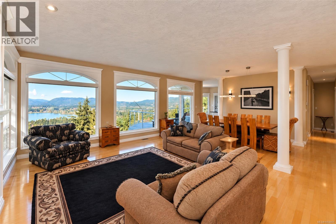
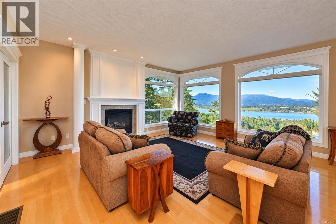
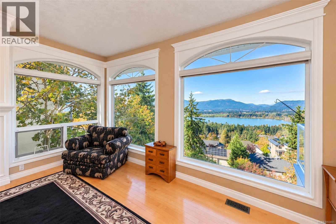
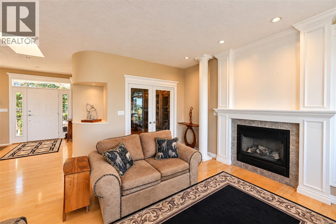
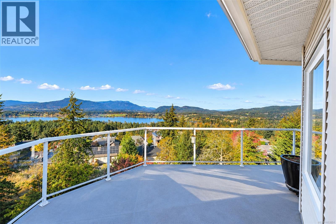
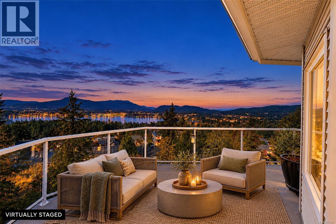
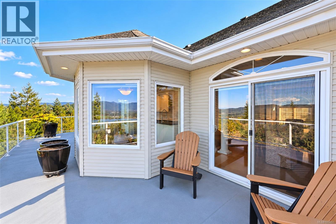
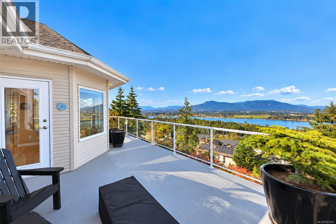
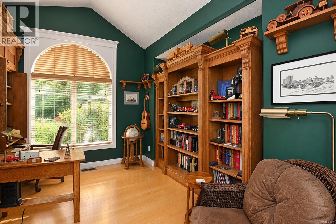
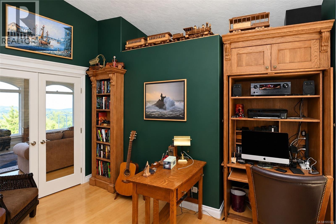
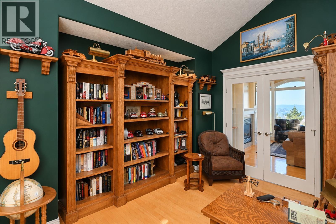
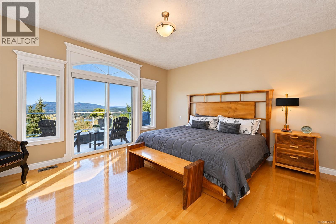
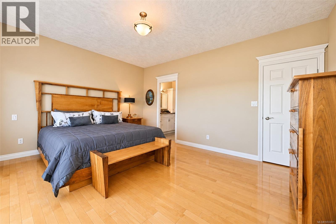
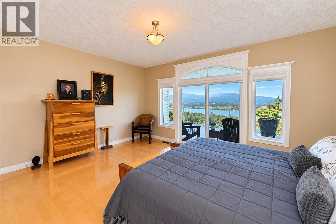
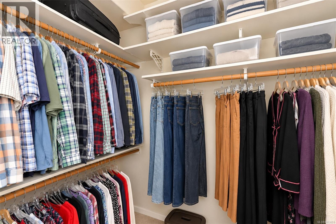
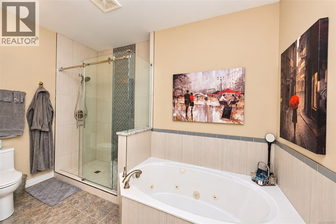
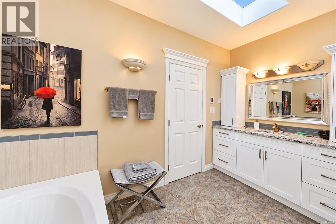
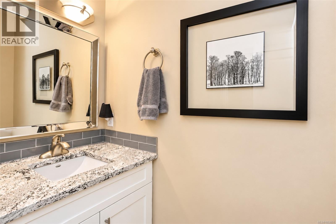
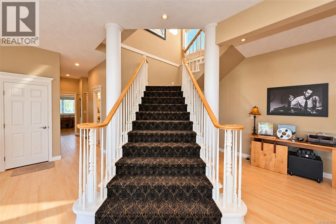
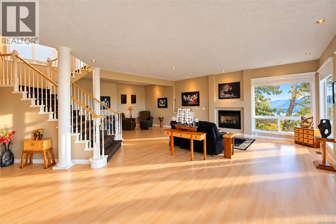
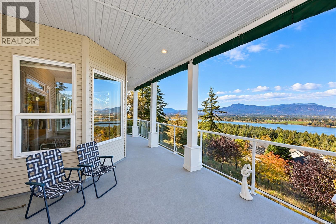
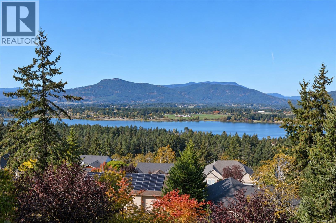
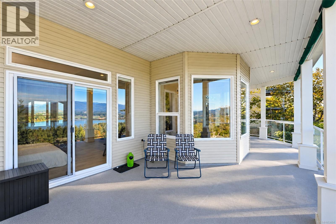
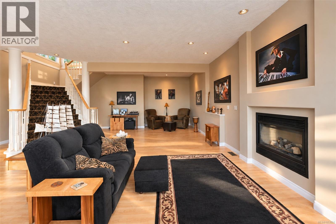
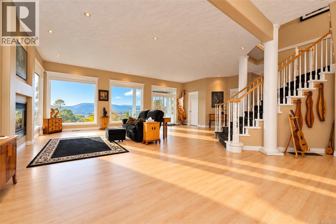
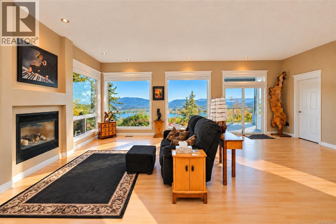
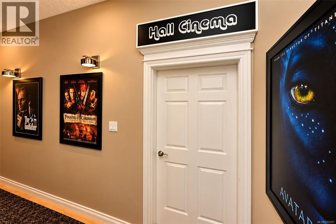
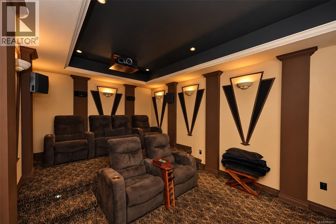
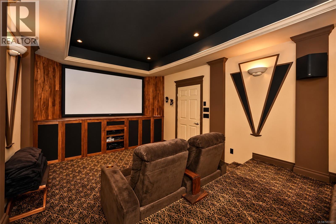
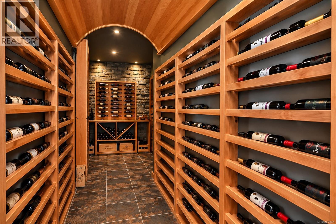
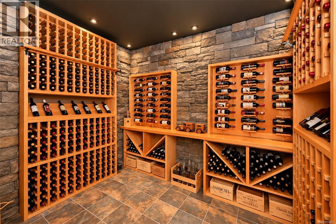
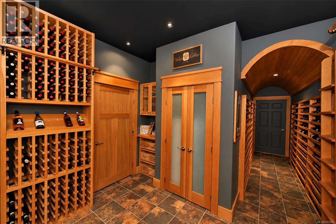
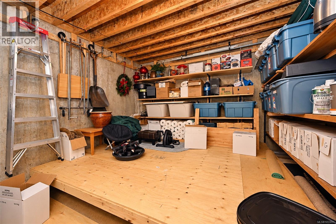
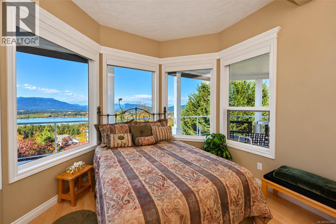
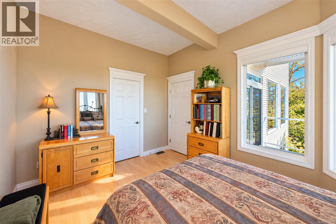
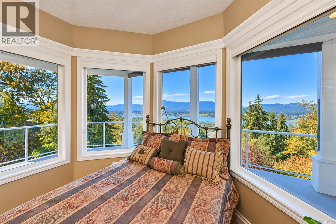
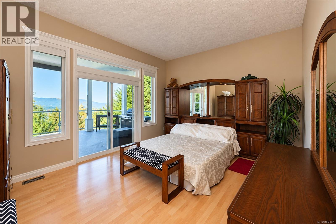
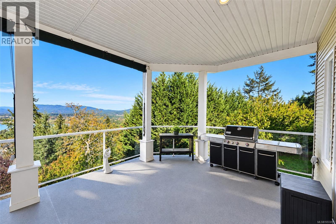
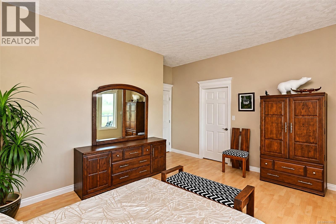
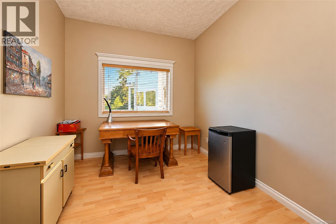
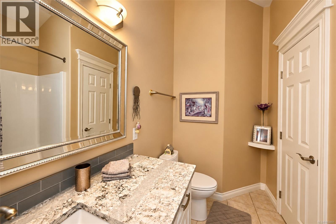
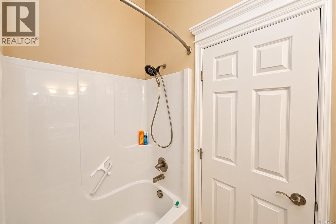
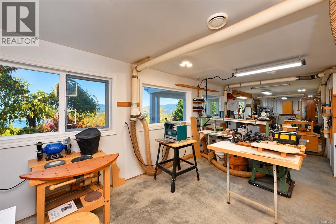
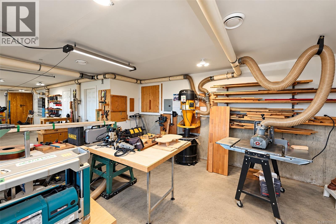
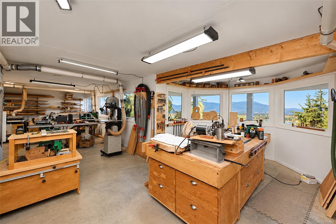
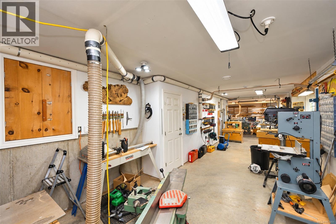
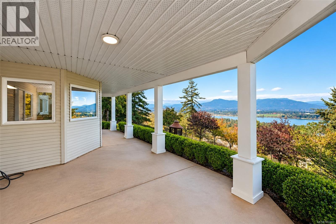
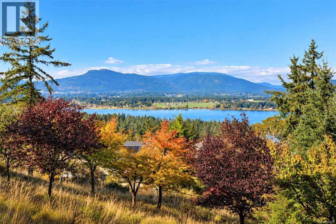
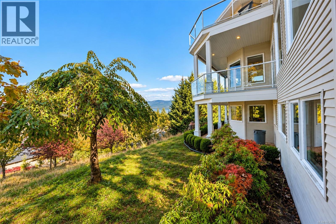
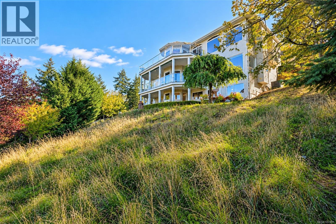
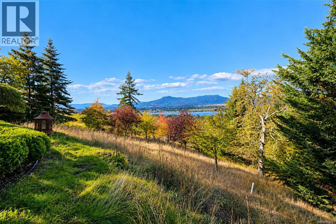
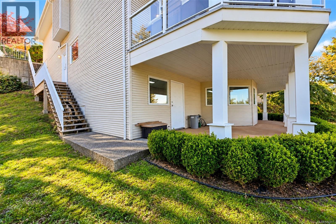
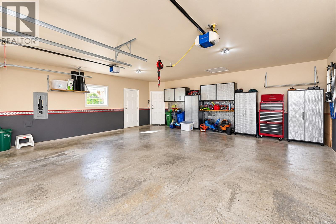
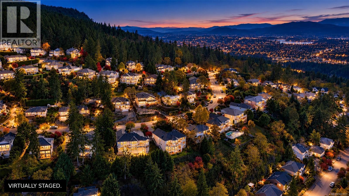
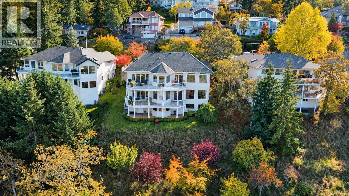
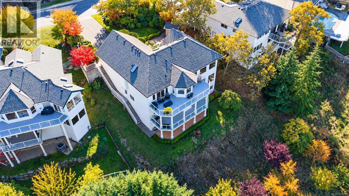
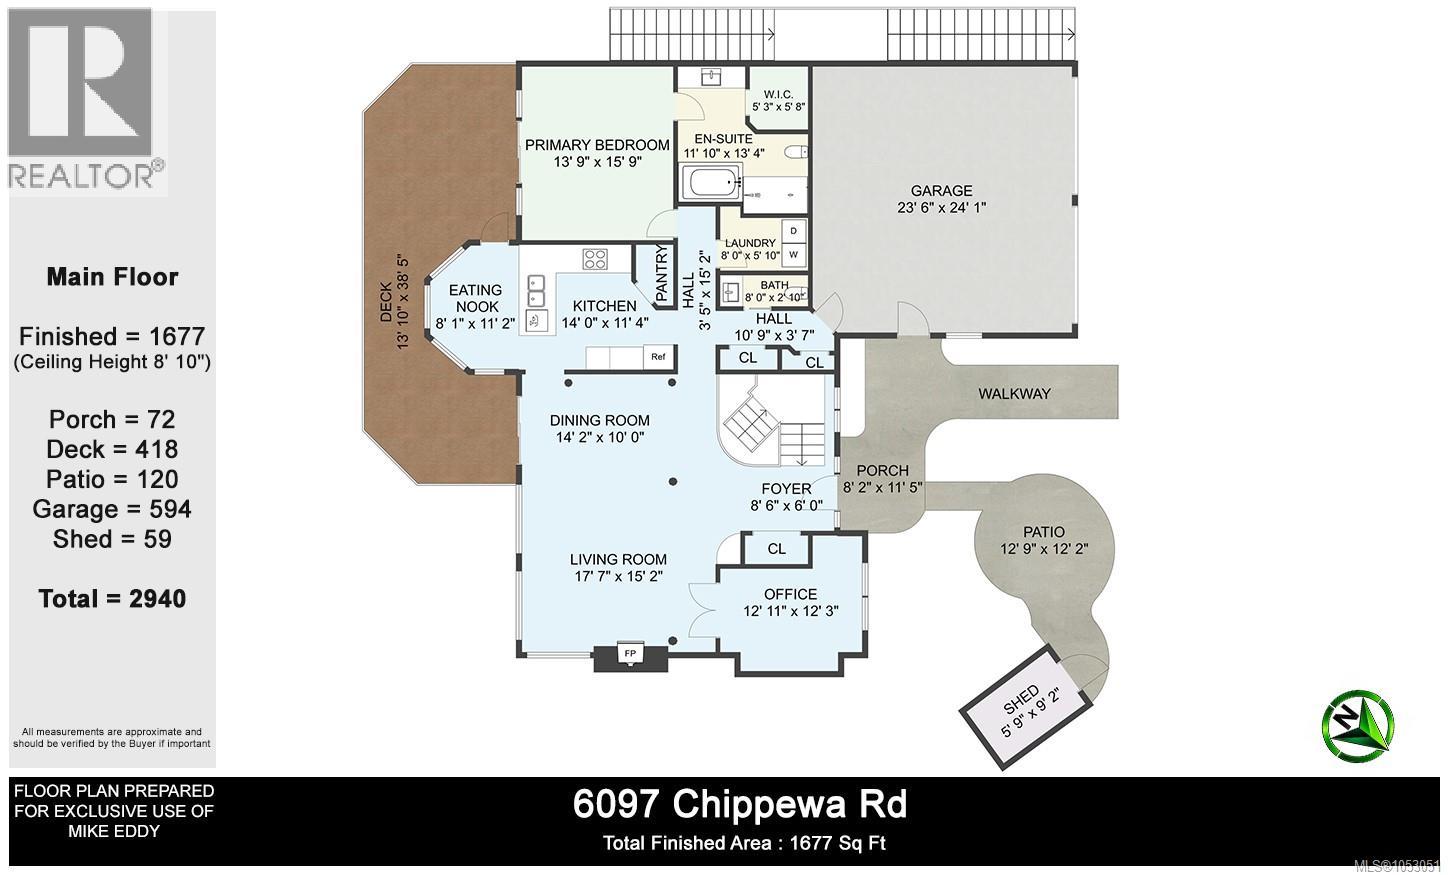
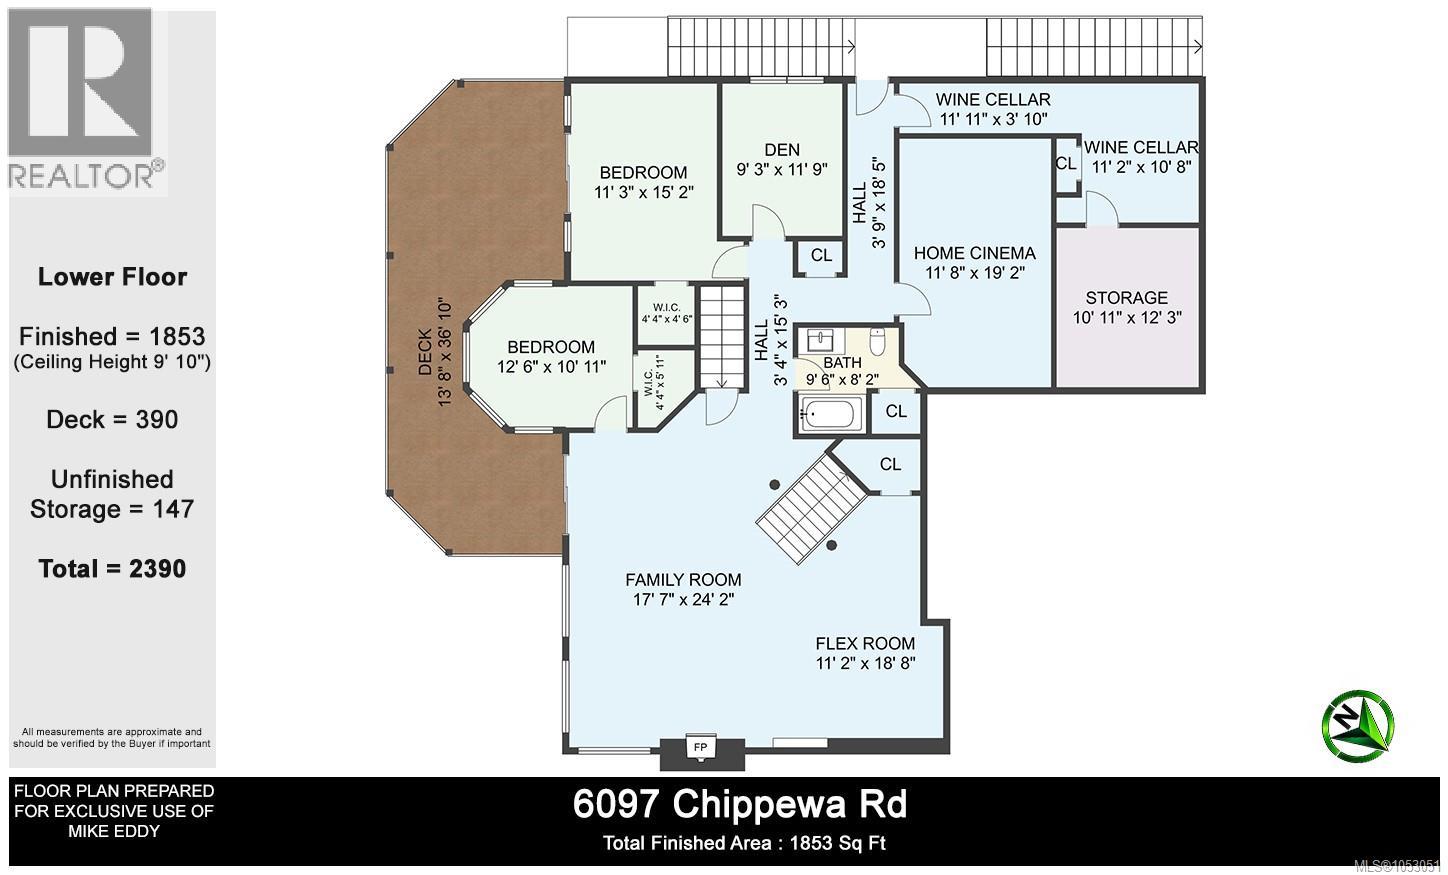
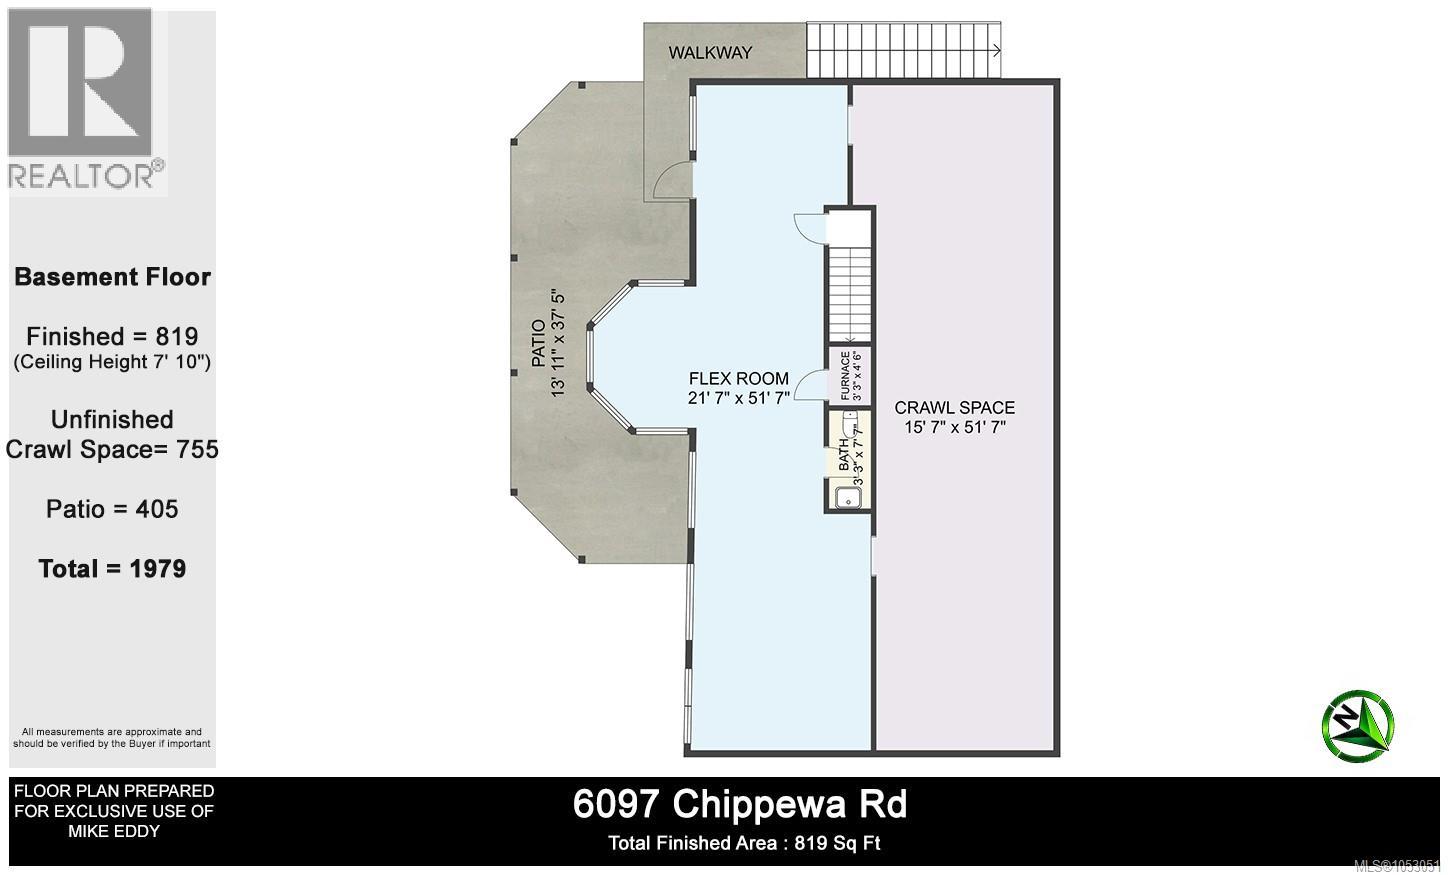
Breathtaking views, exceptional design and seamless indoor-outdoor living define this meticulously maintained 4,349 sqft. executive home in the highly desirable Properties in Maple Bay. The main level boasts rich wood flooring, expansive windows, and a bright kitchen complete with a pantry, quality appliances, and a breakfast nook. With a cozy gas fireplace, the living room, dining area and kitchen all frame spectacular, sweeping vistas. A dedicated den/office adds convenience, and the generous primary suite offers a walk-in closet, spa-like ensuite, and direct access to a massive deck. The second level is built for entertainment, showcasing a huge family room with deck access, a fully equipped cinema room, and a stunning wine room with extra storage. Two additional large bedrooms feature walk-in closets, alongside a den and full bath with granite counters. The drywalled, heated, and cooled lower level serves as a workshop with patio access, easily converting into extra living space. (id:65701)
Listed by
Sutton Group-West Coast Realty (Dunc)
Vancouver Island
The data relating to real estate on this website comes in part from the MLS® Reciprocity program of the Greater Vancouver REALTORS® (GVR), the Fraser Valley Real Estate Board (FVREB), the Chilliwack and District Real Estate Board (CADREB), and other Canadian REALTOR® associations. The information contained on this site is provided for the consumer's personal, non-commercial use only and may not be used for any purpose other than to identify prospective properties consumers may be interested in purchasing. Information is deemed reliable but not guaranteed to be accurate. Listings courtesy of their respective brokerages.
