Vernon, British Columbia V1T7M2
$389,000
MLS® 10404508
2
Bedrooms
2
Bathrooms
1,114 square feet
Living Area
1995
Year Built
Single Family
Type
2
Parking
1
Stories
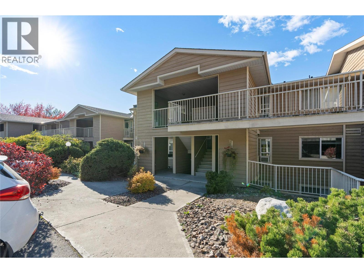
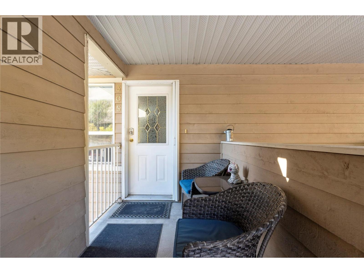
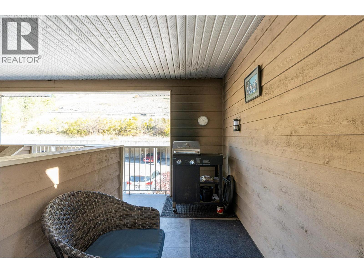
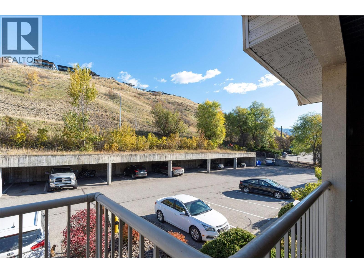
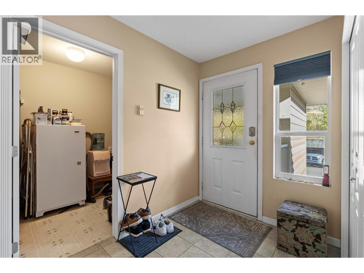
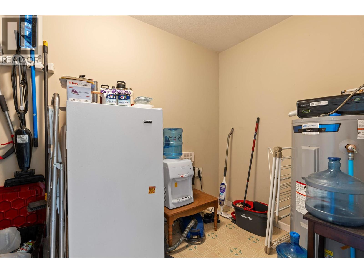
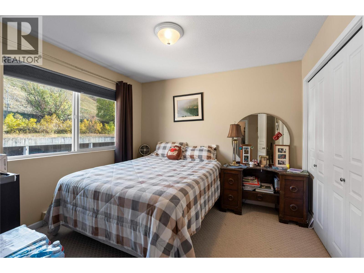
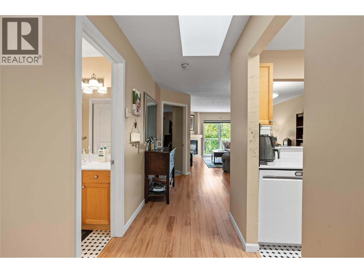
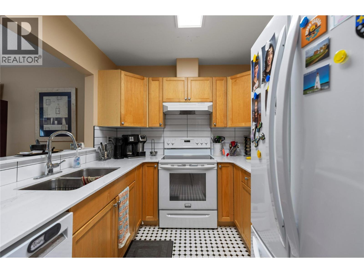
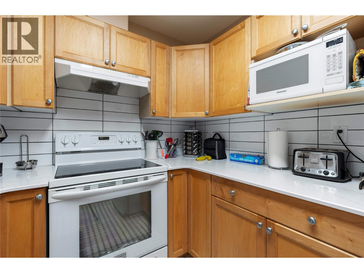
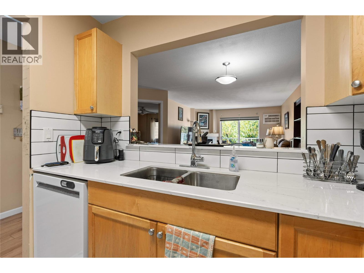
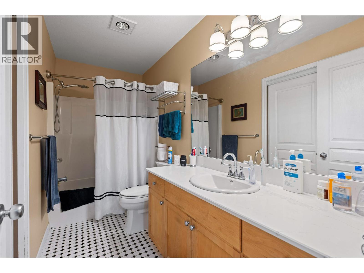
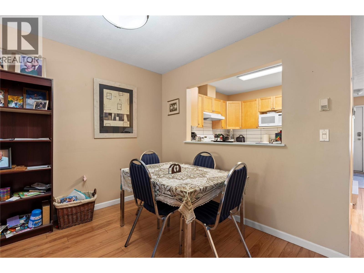
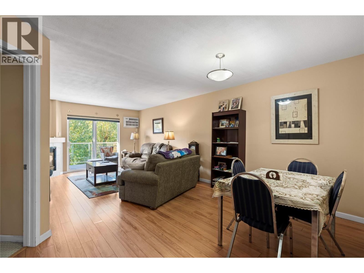
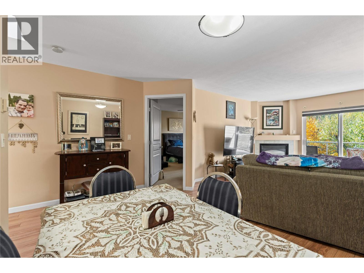
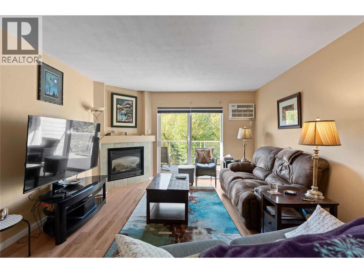
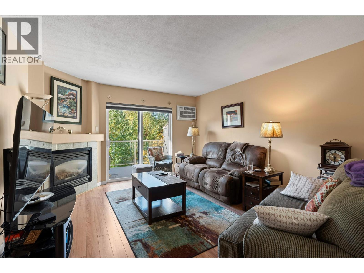
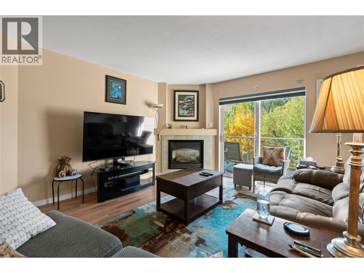
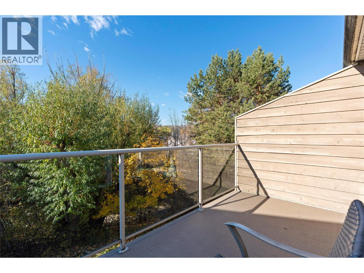
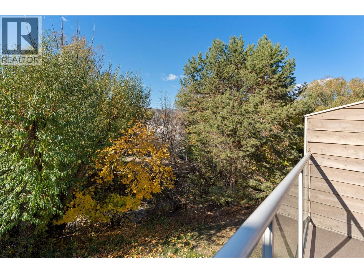
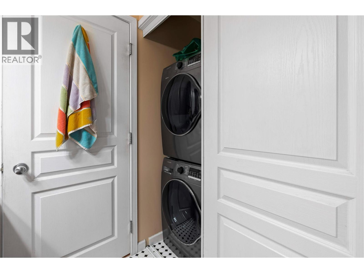
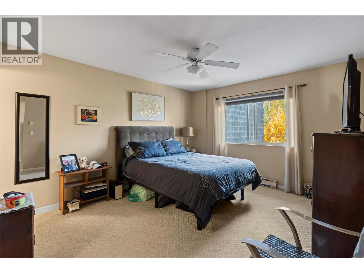
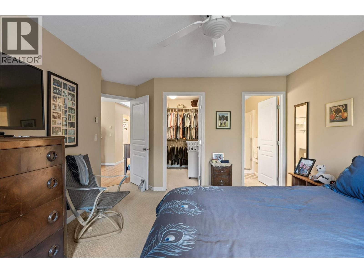
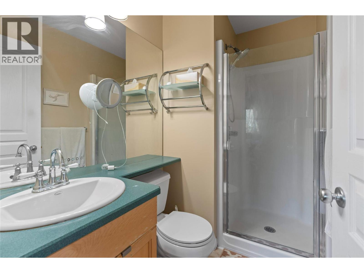
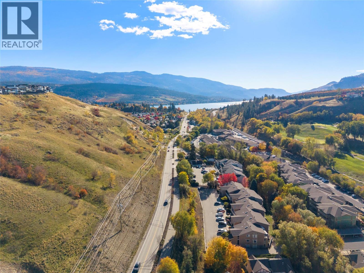
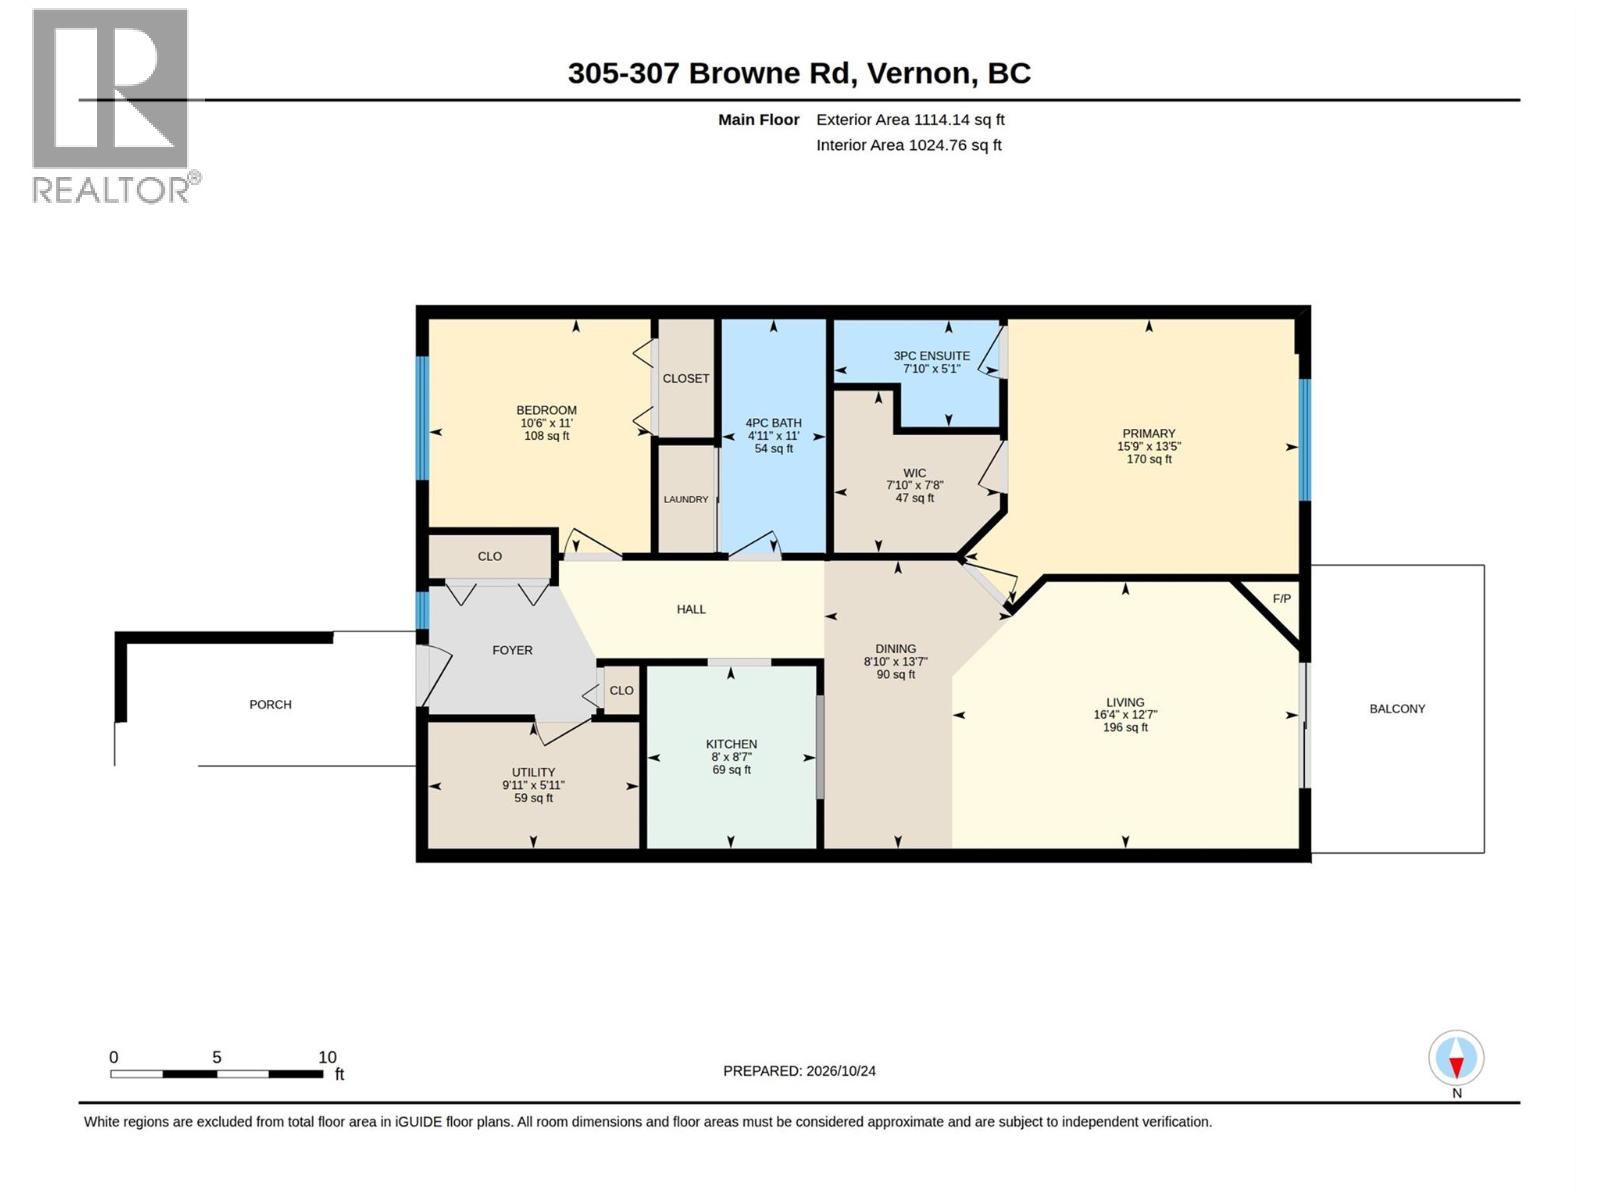
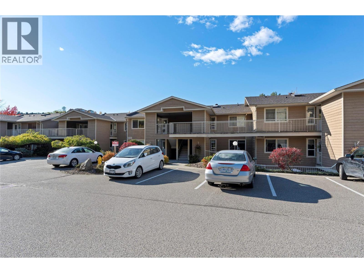
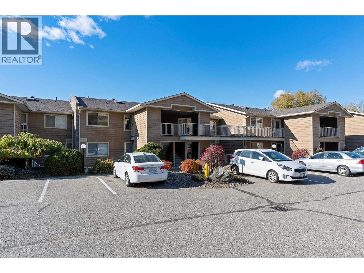
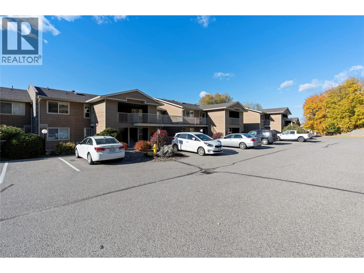
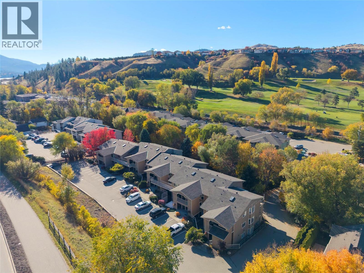
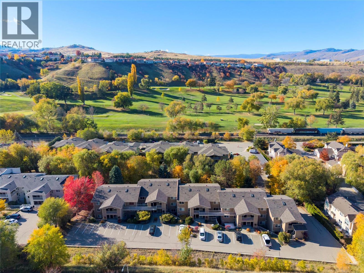
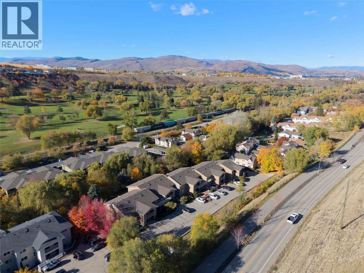
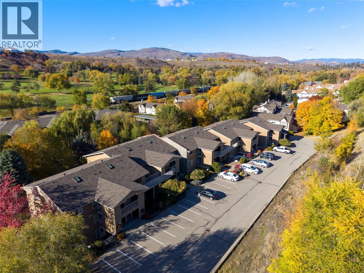
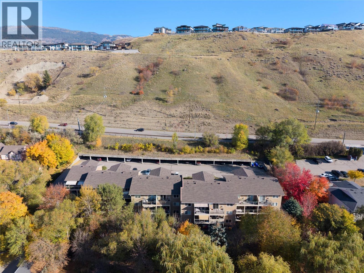
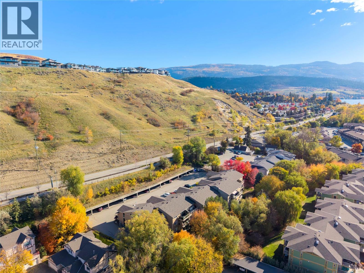
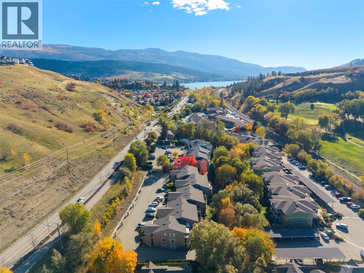
Top-Floor Living at Creekside Estates!! Discover Okanagan living in this inviting top-floor condo at #305 307 Browne Road in Vernon, BC. Featuring 2 bedrooms, 2 full bathrooms, and an open-concept floor plan, this home offers a bright and welcoming space designed for everyday comfort and easy living. The kitchen showcases elegant quartz countertops and newer appliances, bringing a modern touch to the heart of the home. Enjoy views of Vernon Creek and the added privacy of top-floor living, creating a peaceful setting to relax and unwind. Complete with two parking stalls, including one covered stall, this property offers convenience and practicality in a desirable location. New walking/biking path to beautiful Kalamalka Lake, Kal Beach, the Rail Trial and Vernon Golf Course and Country Club seconds away and with-in the top floor view, you'll be ideally positioned to enjoy the best of the Okanagan's outdoor recreation and lifestyle amenities. Whether you're a first-time buyer, downsizer, or investor, this is an excellent opportunity to enjoy low-maintenance living in a fantastic, sought-after Vernon location! (id:65701)
The data relating to real estate on this website comes in part from the MLS® Reciprocity program of the Greater Vancouver REALTORS® (GVR), the Fraser Valley Real Estate Board (FVREB), the Chilliwack and District Real Estate Board (CADREB), and other Canadian REALTOR® associations. The information contained on this site is provided for the consumer's personal, non-commercial use only and may not be used for any purpose other than to identify prospective properties consumers may be interested in purchasing. Information is deemed reliable but not guaranteed to be accurate. Listings courtesy of their respective brokerages.
