Kelowna, British Columbia V1V2C3
$4,995,000
MLS® 10404146
6
Bedrooms
5
Bathrooms
6,402 square feet
Living Area
1992
Year Built
Single Family
Type
0 acres
Lot Size
8
Parking
2
Stories
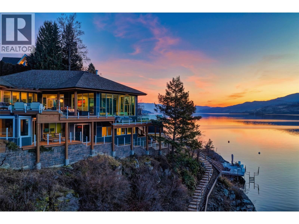
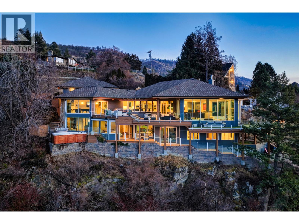
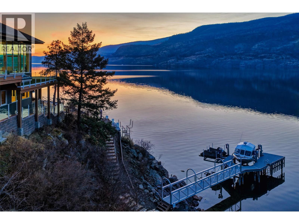
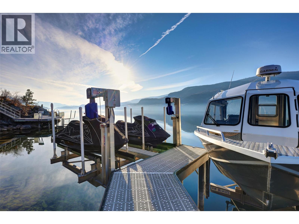
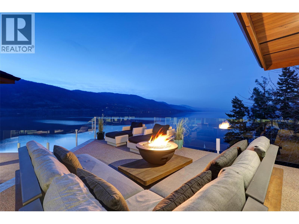
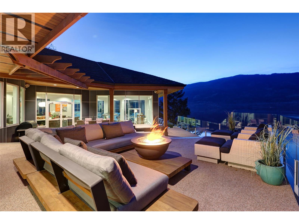
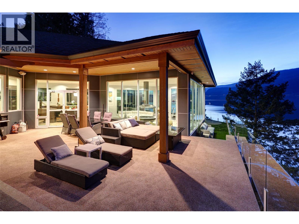
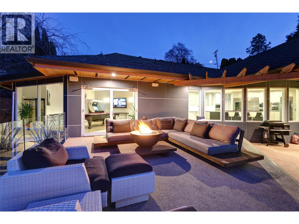
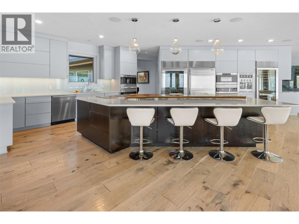
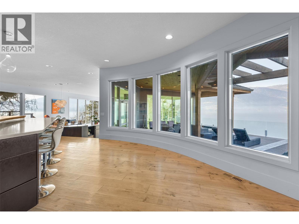
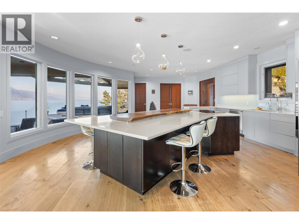
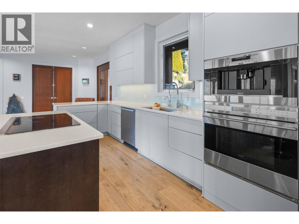
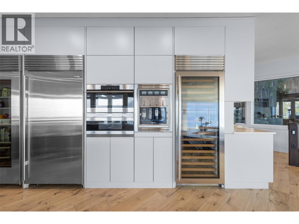
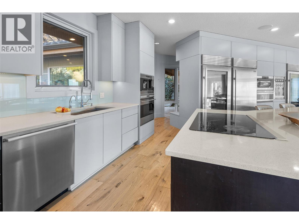
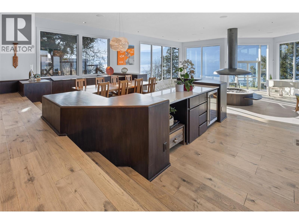
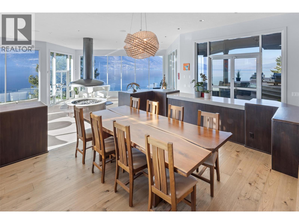
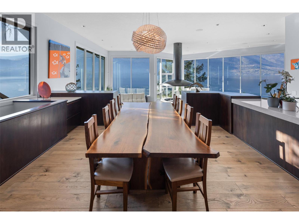
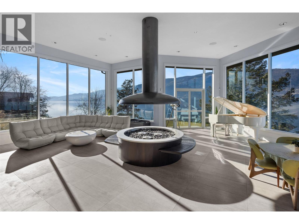
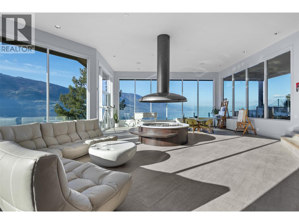
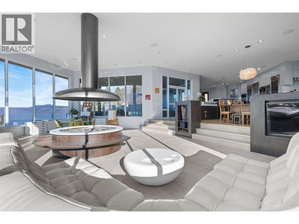
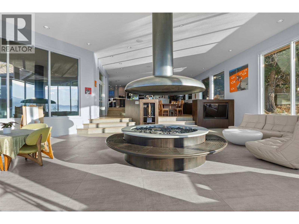
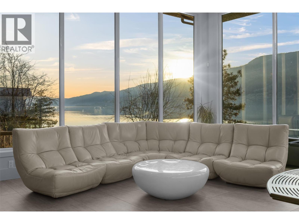
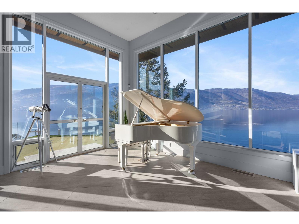
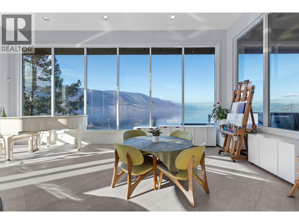
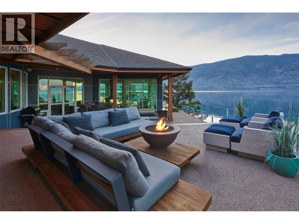
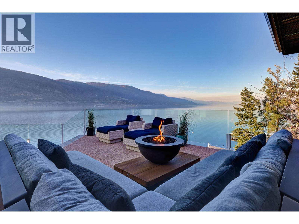
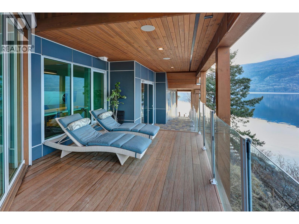
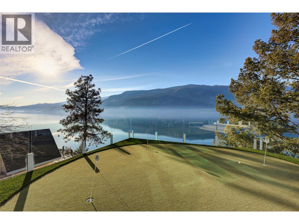
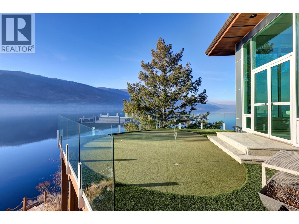
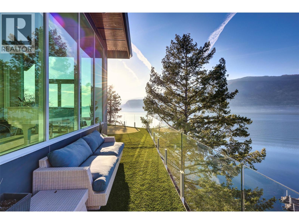
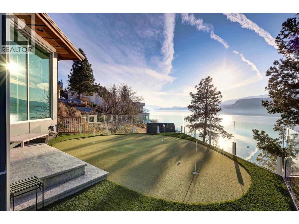
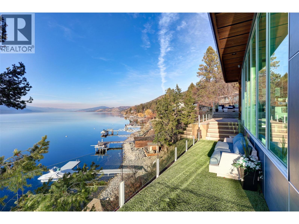
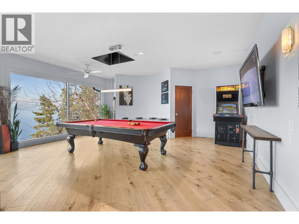
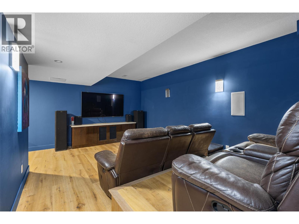
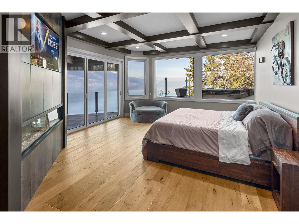
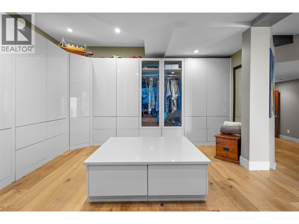
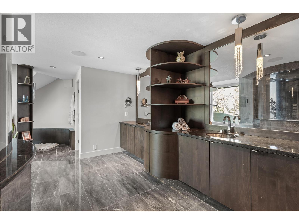
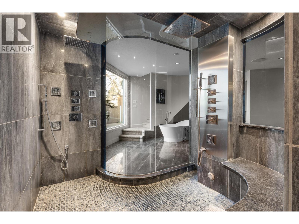
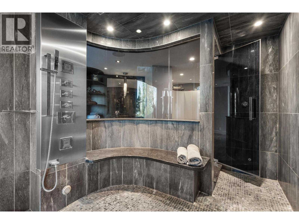
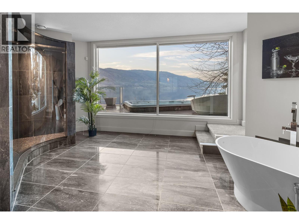
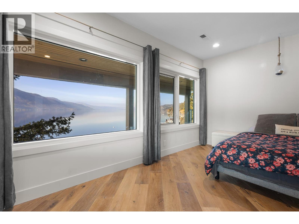
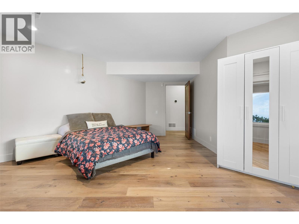
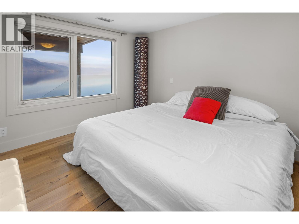
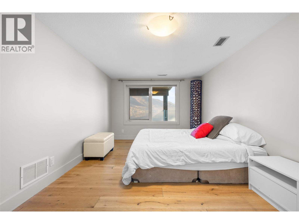
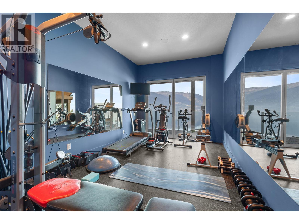
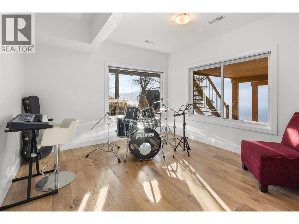
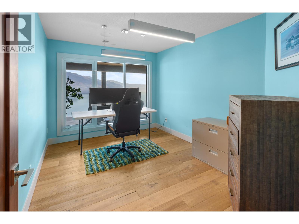
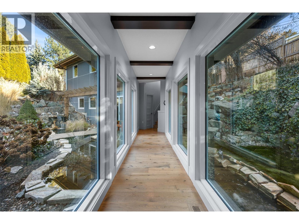
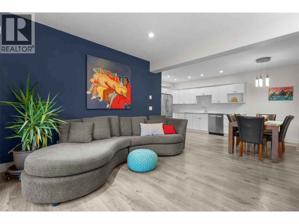
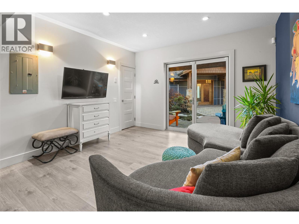
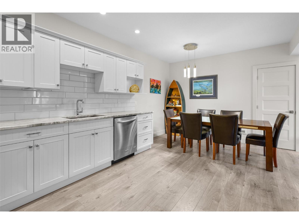
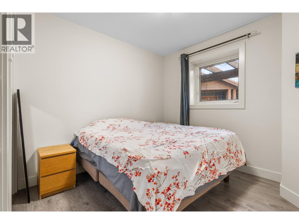
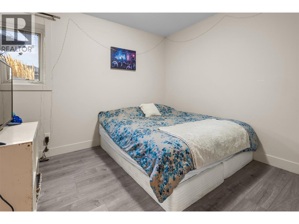
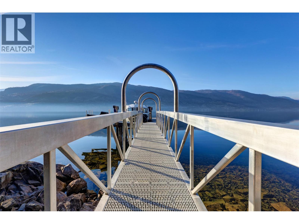
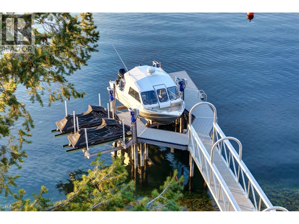
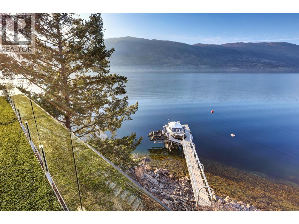
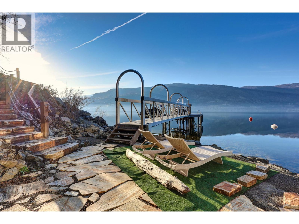
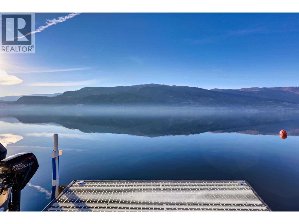
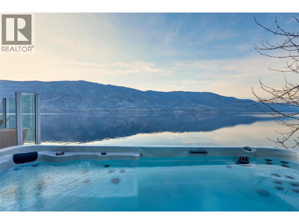
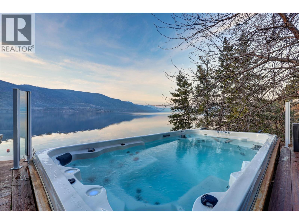
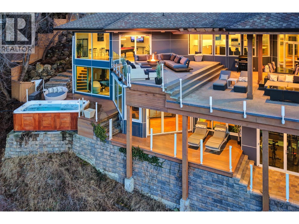
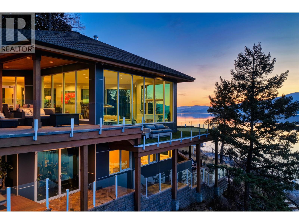
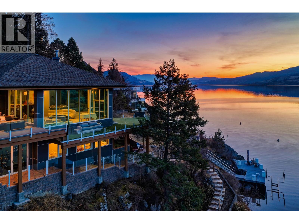
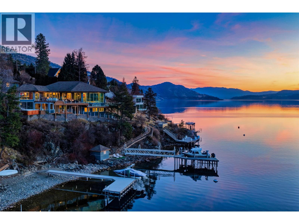
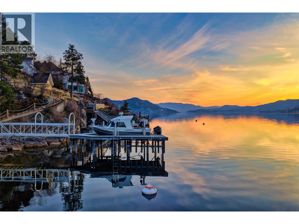
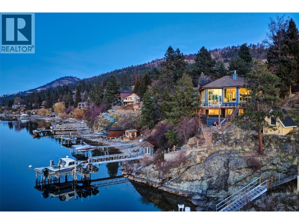
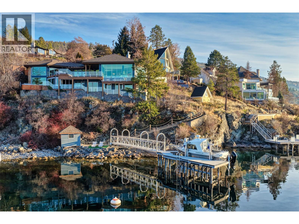
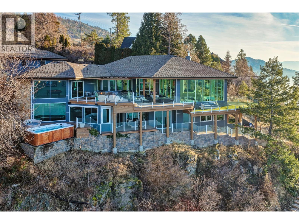
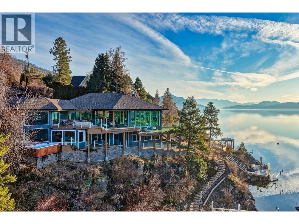
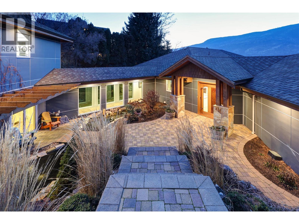
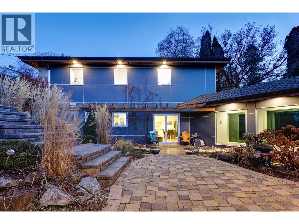
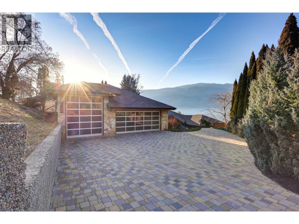
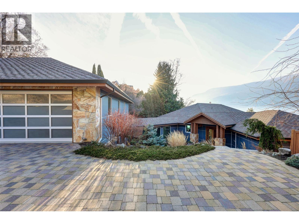
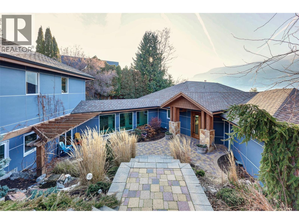
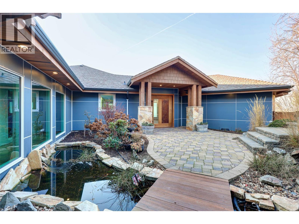
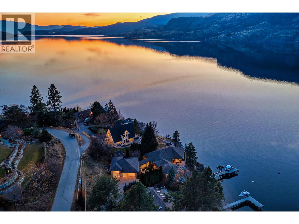
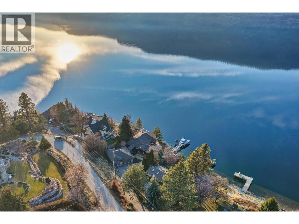
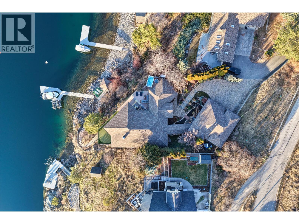
Set on the sparkling shores of Okanagan Lake in the prestigious McKinley Landing community, this extensively renovated lakefront estate offers over 6,000 square feet of custom-designed luxury living. Panoramic lake views take centre stage, framed by more than 2,700 square feet of outdoor decks and patios with sleek glass railings for uninterrupted vistas. The private aluminum dock is complete with a boat lift, dual Sea-Doo lift, and moorage buoy, ready for effortless days on the water. Inside, every detail has been thoughtfully curated, from the chef’s kitchen featuring a massive custom island with a stunning live-edge centerpiece, Wolf appliances, a full-size wine refrigerator, and wine station, to the show-stopping circular open fire pit anchoring the living room. The luxurious primary retreat boasts a sprawling walk-in closet and a spa-inspired six piece ensuite. Designed for both lifestyle and entertainment, the home includes bonus spaces like a gym and home theatre. Find added value in the simple features, like a built-in vacuum and Telus security system, or with the two-bedroom in-law suite seamlessly connected to the main residence. Outdoors, multiple tiers of lounging space, a mini putting green, hot tub, and beachfront equipment storage create the ultimate resort-style setting. A four car tandem garage with a separate bay sized for RV or boat parking completes the package. Ideally located just minutes to Kelowna International Airport, The Okanagan Golf Club, and downtown Kelowna, this is Okanagan waterfront living at its finest. (id:65701)
Listed by
Sotheby's International Realty Canada
Interior REALTORS®
The data relating to real estate on this website comes in part from the MLS® Reciprocity program of the Greater Vancouver REALTORS® (GVR), the Fraser Valley Real Estate Board (FVREB), the Chilliwack and District Real Estate Board (CADREB), and other Canadian REALTOR® associations. The information contained on this site is provided for the consumer's personal, non-commercial use only and may not be used for any purpose other than to identify prospective properties consumers may be interested in purchasing. Information is deemed reliable but not guaranteed to be accurate. Listings courtesy of their respective brokerages.
