Vancouver, British Columbia V6N2Y1
$4,320,000
MLS® R3178409
10
Bedrooms
9
Bathrooms
4,049 square feet
Living Area
2013
Year Built
Single Family
Type
5,475 square feet
Lot Size
1
Parking
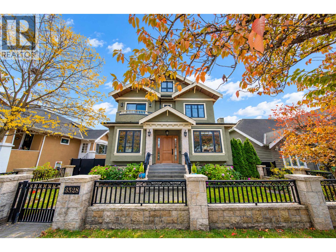
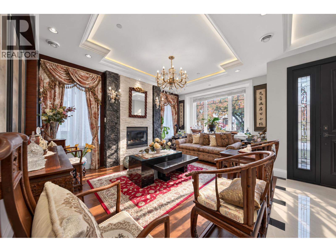
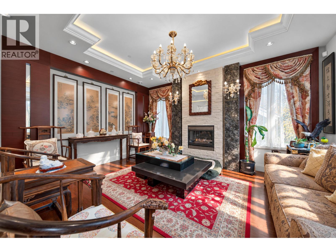
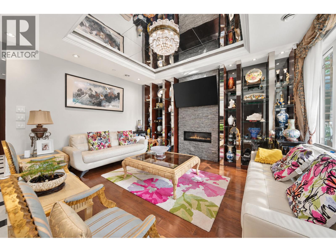
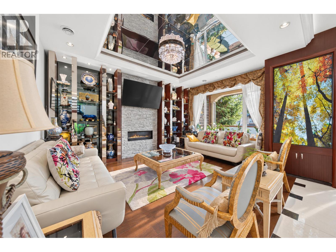
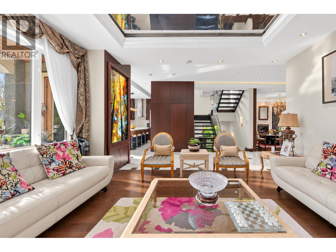
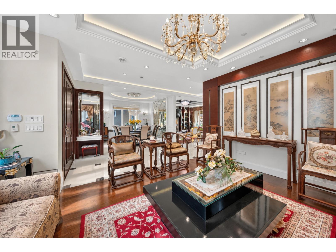
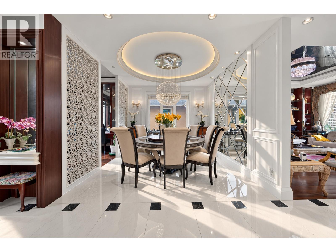
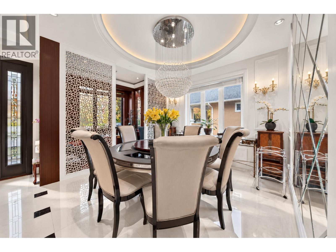
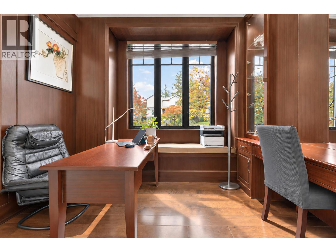
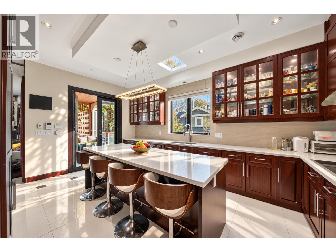
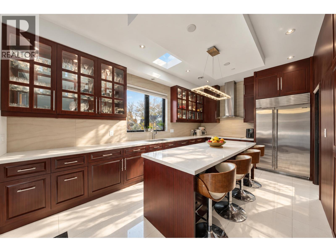
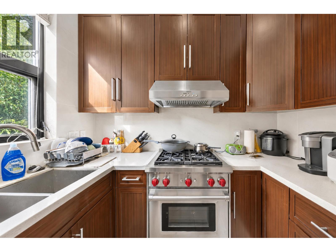
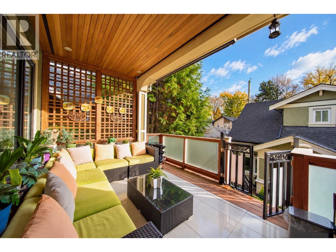
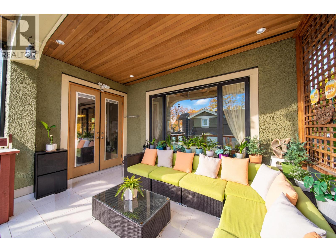
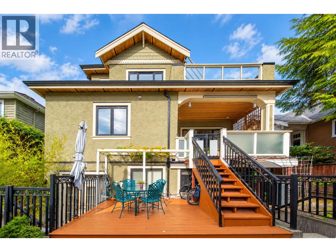
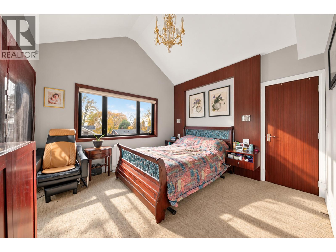
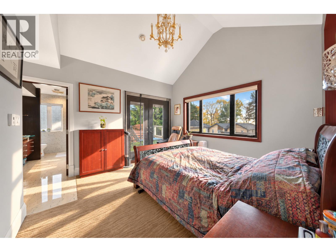
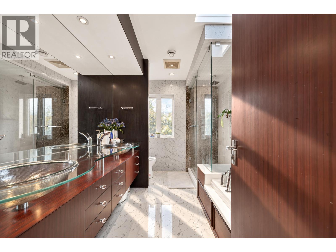
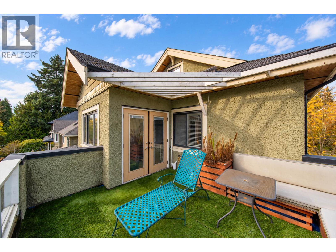
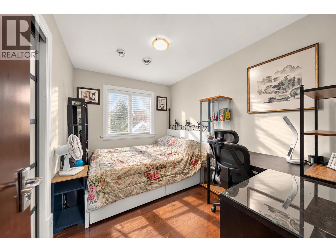
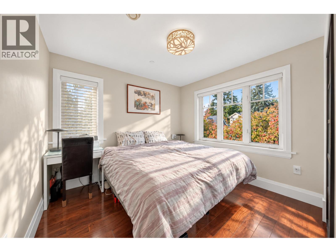
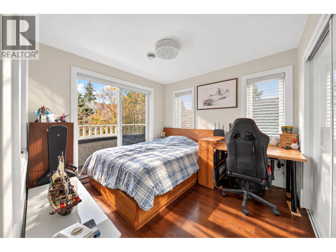
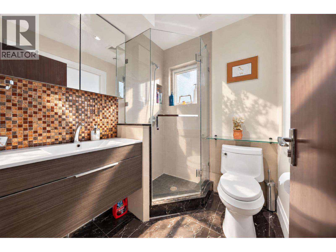
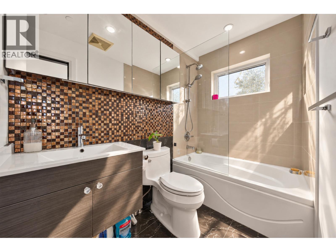
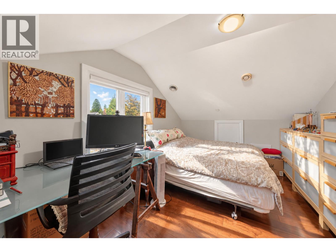
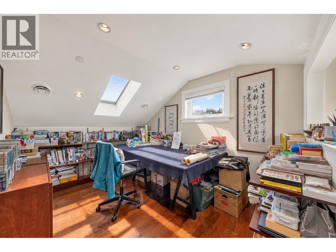
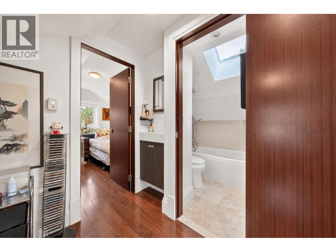
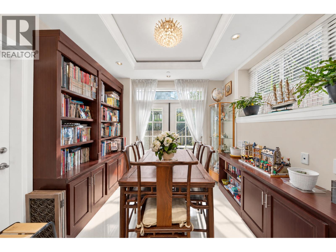
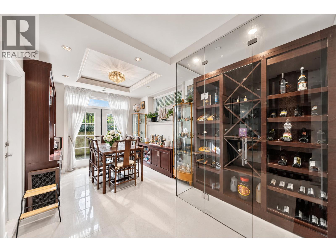
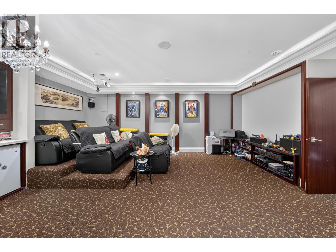
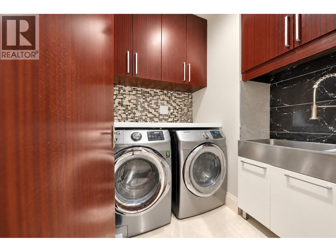
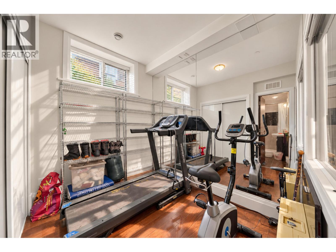
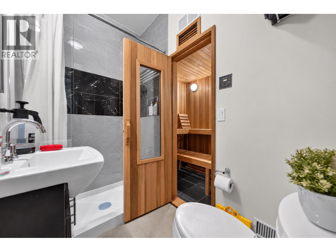
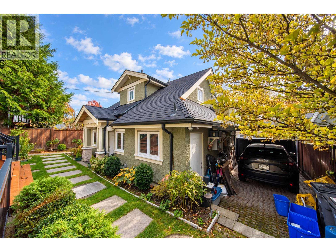
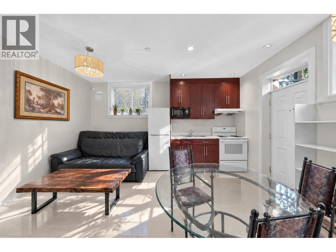
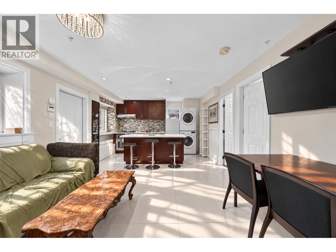
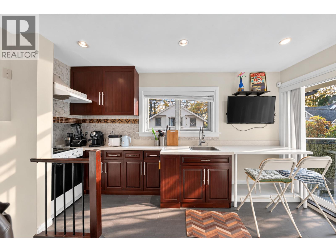
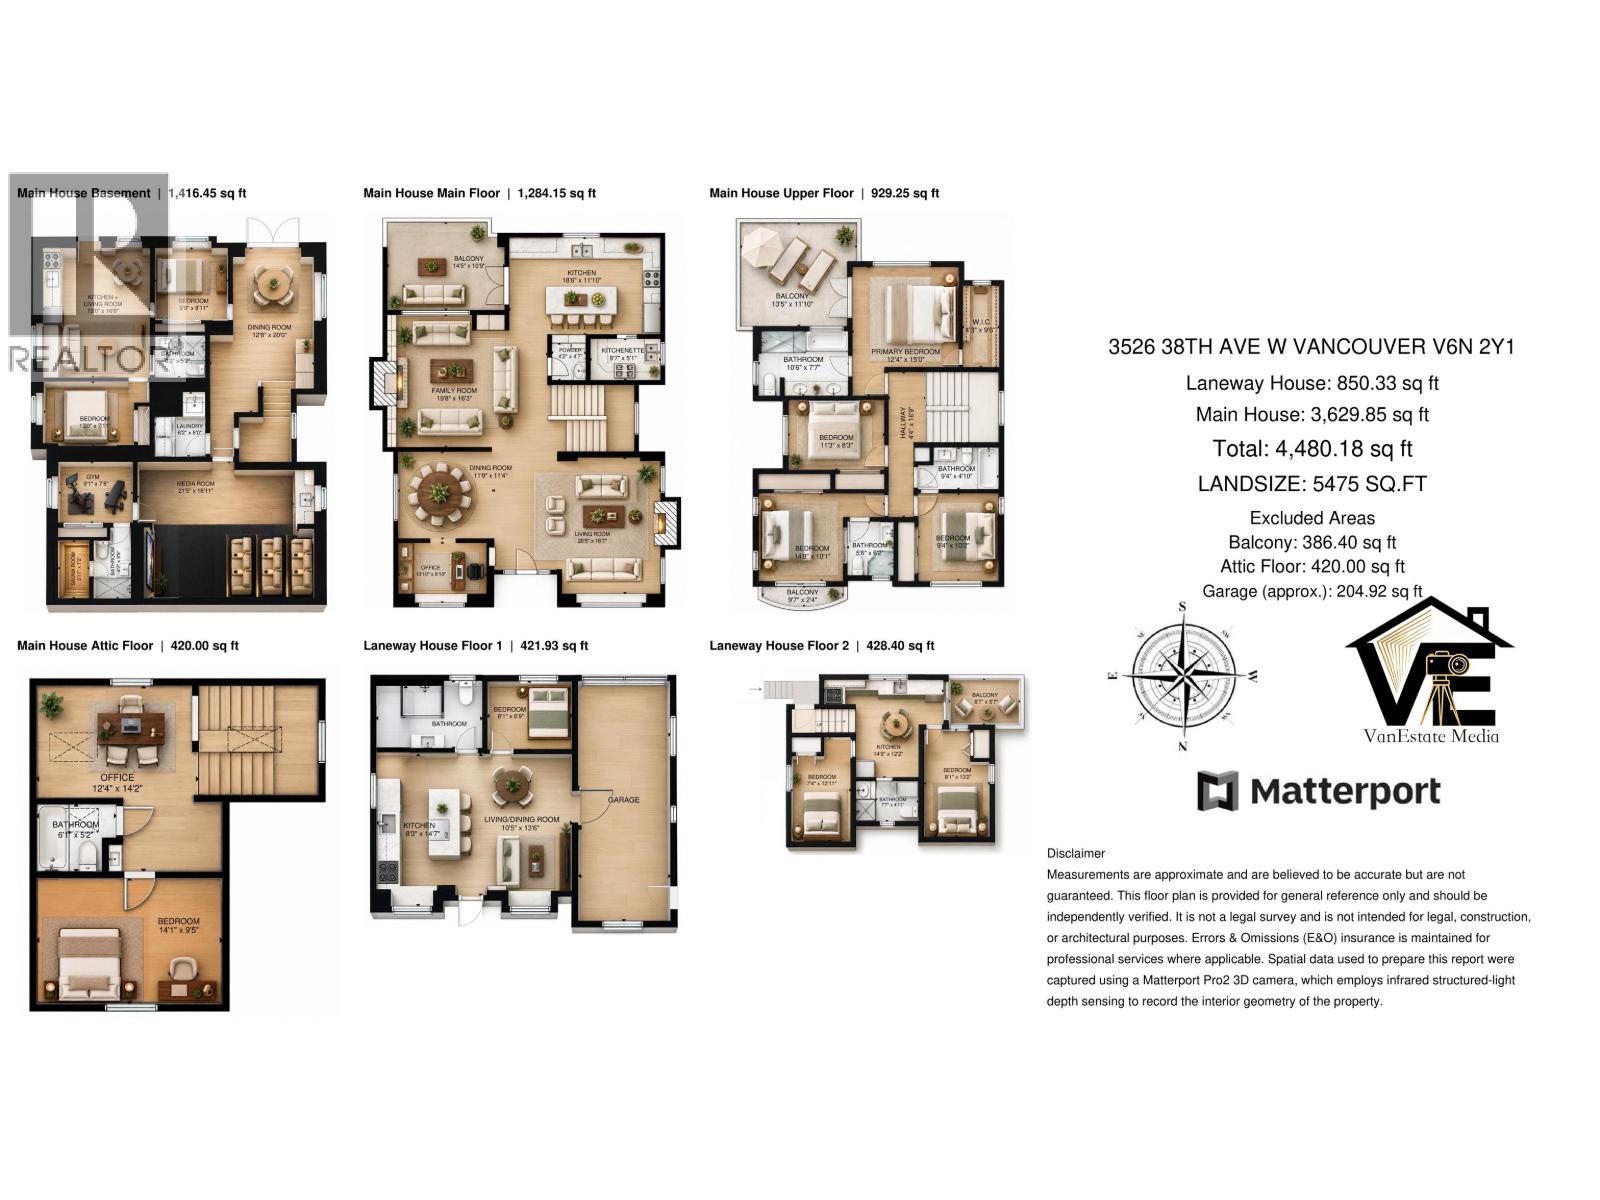
A custom-built 3 storey with basement house features 12'soaring ceiling & 10'high basement, open & seamless layout, abundant natural light, Franco-Chinese dual living and dining area, modern lighting wall, gourmet kitchen with extra-long island topped with high-end quartz counter-top and S/S appliance, 4 bedrooms in upper floor (3 en-suited)and 420 sqft attic forms an extra bedroom/office. A walkout door from kitchen to an covered rectangular deck. Primary bedroom include 14'high ceiling hanging a chandelier walking out to a private balcony. Basement has a 2-bedroom legal suite, media room/theatre, wet bar, sauna, library, gym, wine storage rack. Rental income to be a mortgage helper. Public open house on 11/07 and 11/08 at 2:00pm to 4:00pm. (id:65701)
The data relating to real estate on this website comes in part from the MLS® Reciprocity program of the Greater Vancouver REALTORS® (GVR), the Fraser Valley Real Estate Board (FVREB), the Chilliwack and District Real Estate Board (CADREB), and other Canadian REALTOR® associations. The information contained on this site is provided for the consumer's personal, non-commercial use only and may not be used for any purpose other than to identify prospective properties consumers may be interested in purchasing. Information is deemed reliable but not guaranteed to be accurate. Listings courtesy of their respective brokerages.
