
Oliver, British Columbia V0H1T1
$1,255,000
MLS® 10404330
5
Bedrooms
4
Bathrooms
2,342 square feet
Living Area
2019
Year Built
Single Family
Type
0 acres
Lot Size
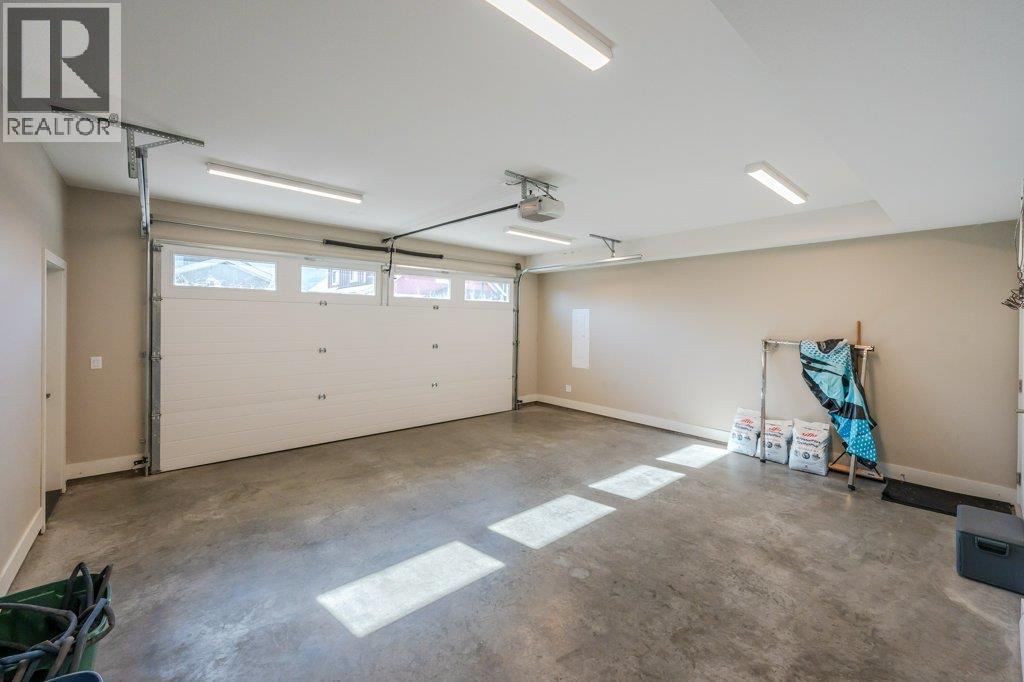
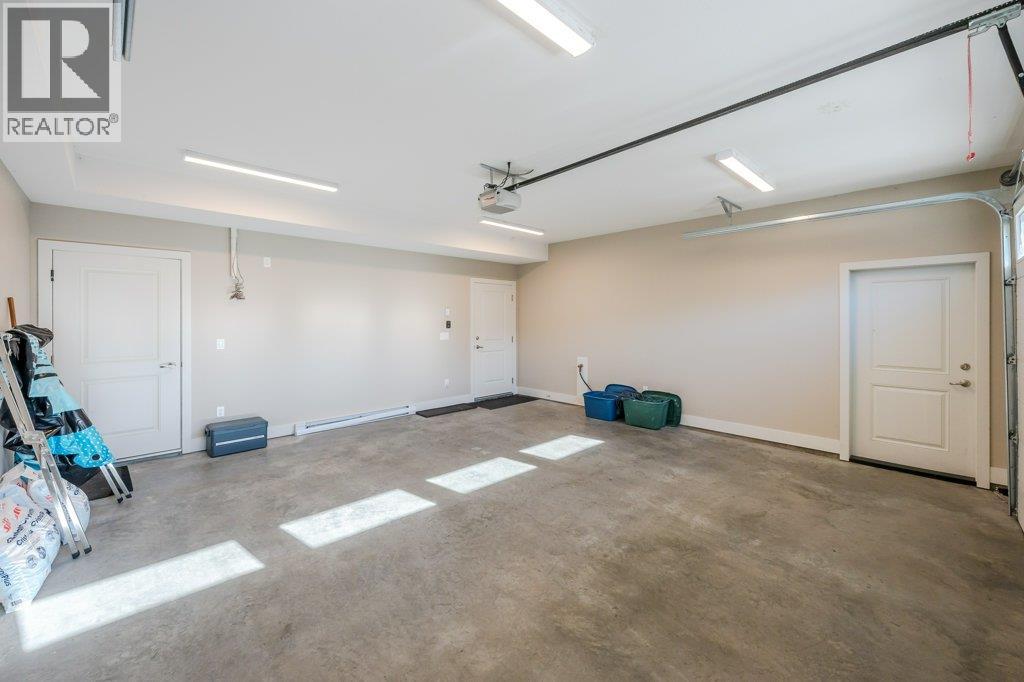
4
Parking
2
Stories
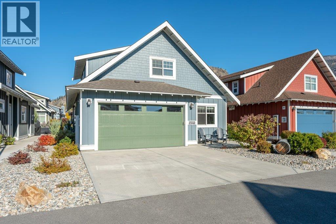
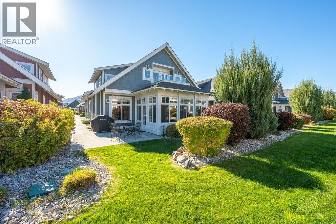
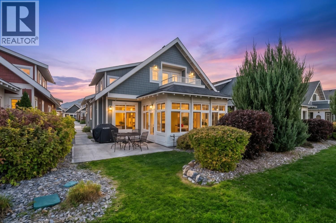
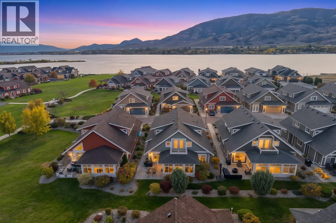
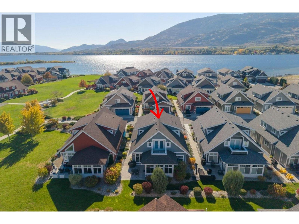
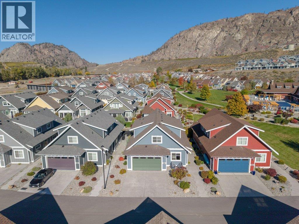
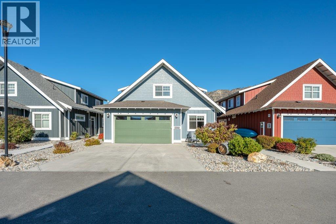
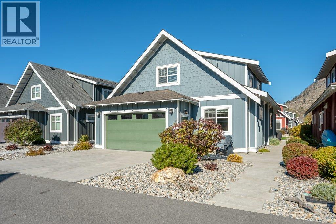
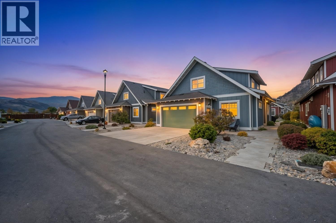
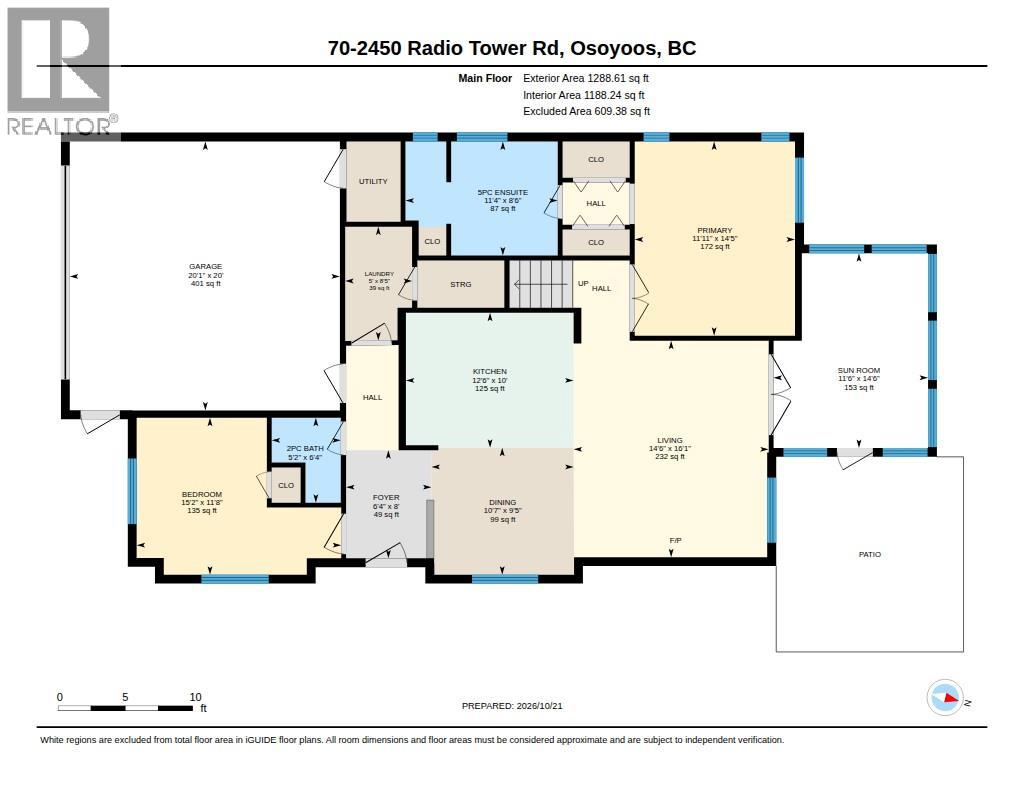
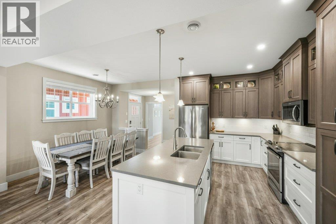
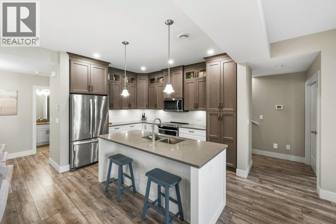
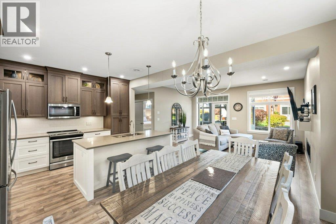
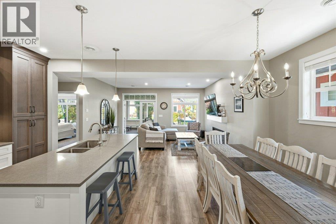
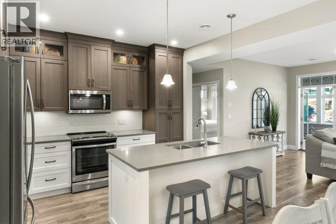
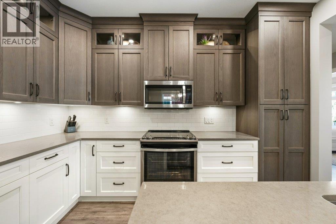
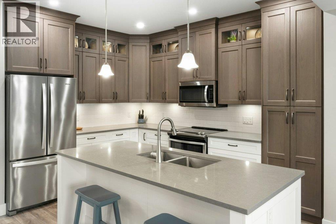
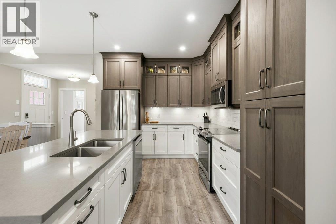
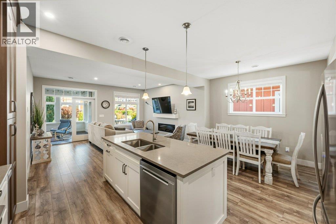
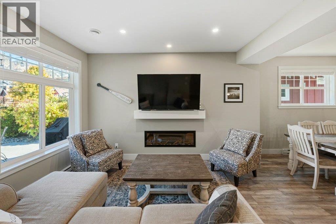
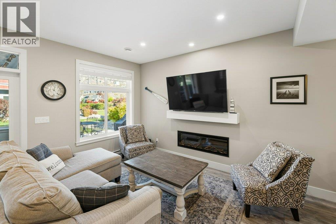
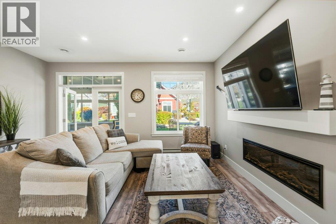
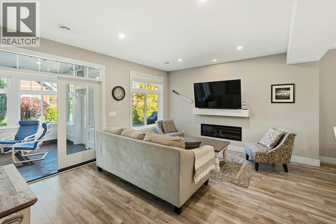
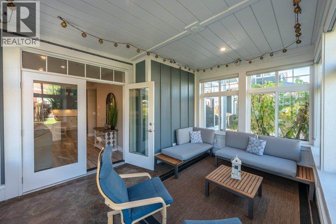
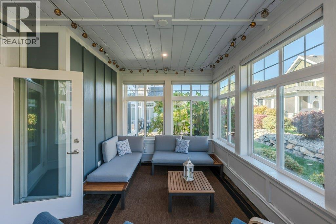
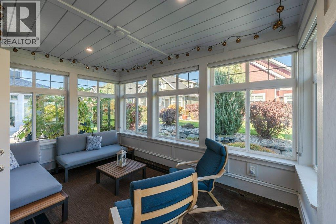
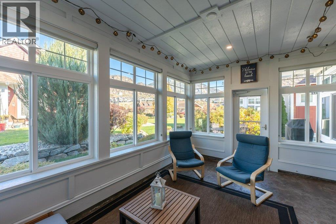
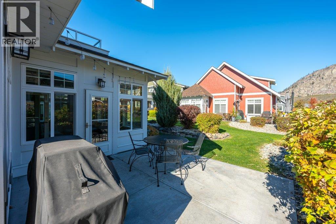
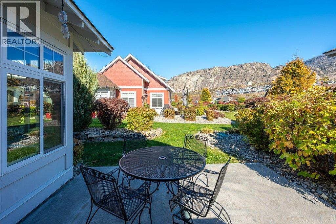
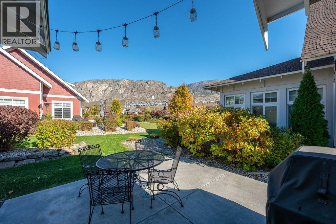
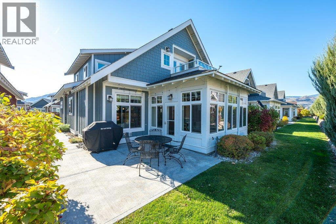
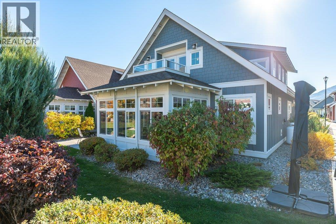
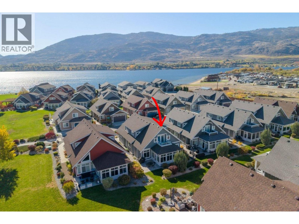
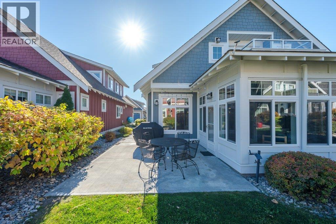
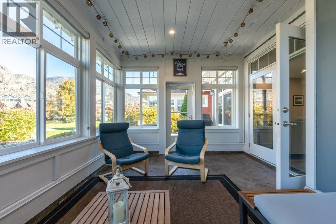
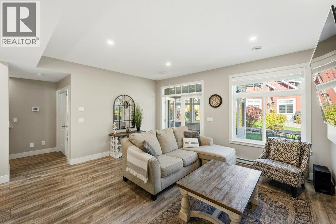
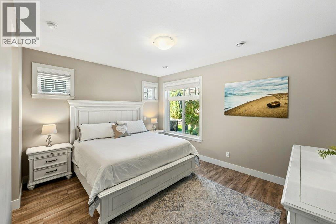
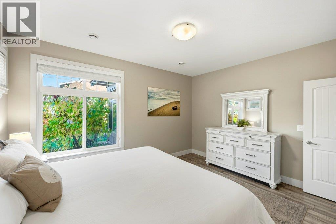
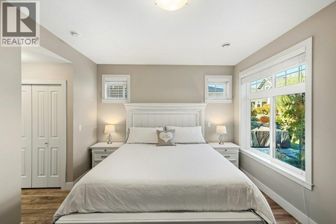
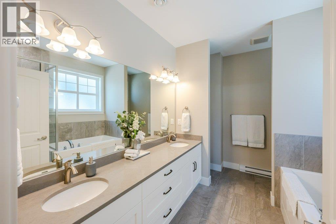
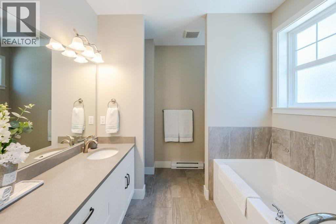
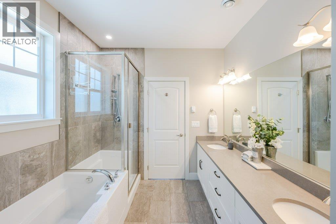
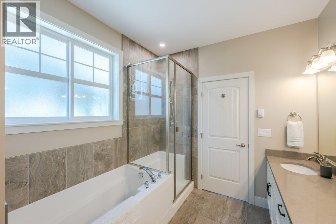
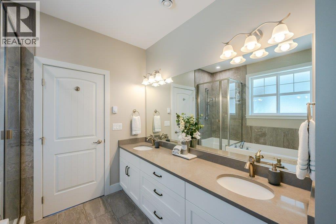
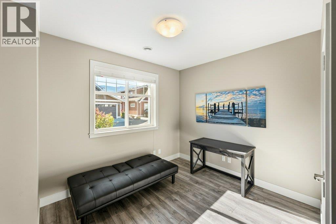
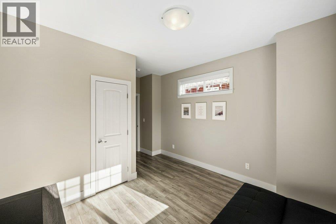
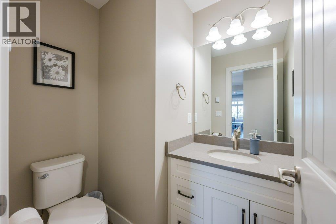
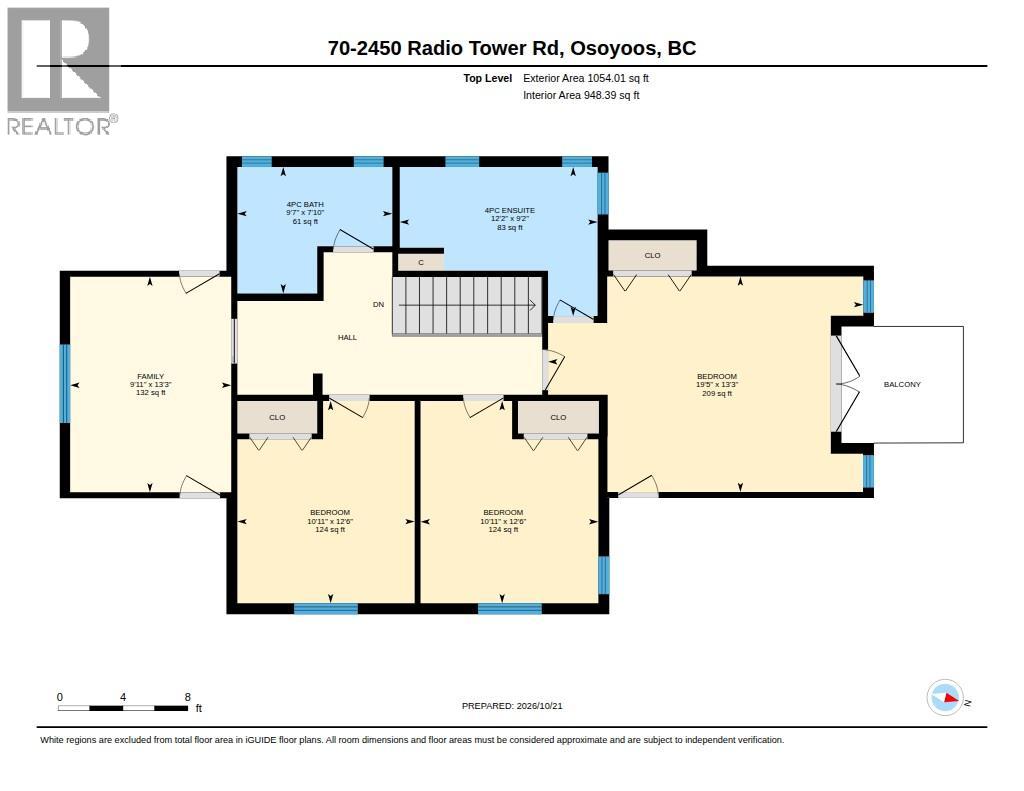
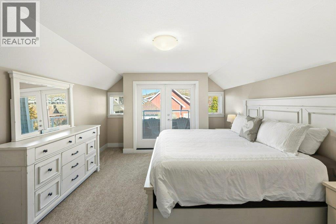
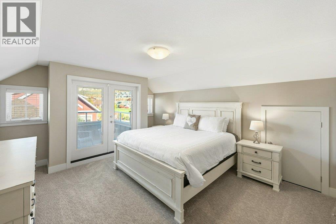
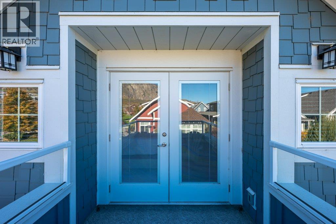
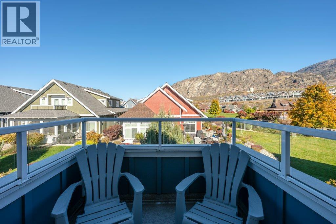
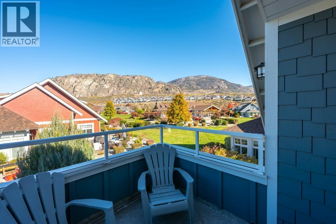
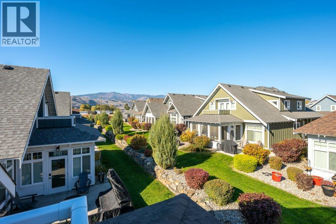
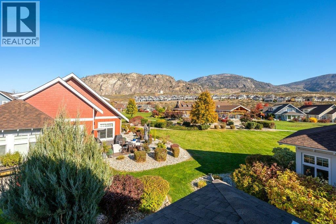
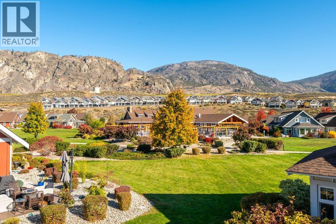
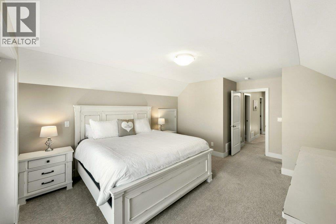
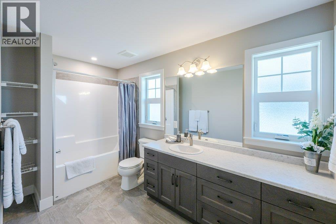
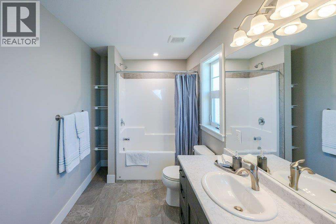
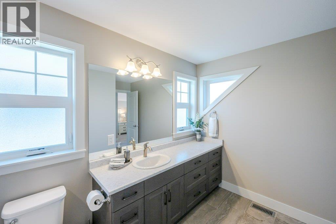
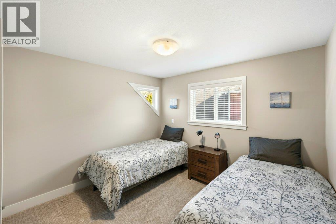
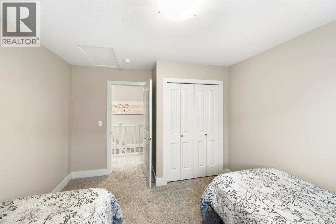
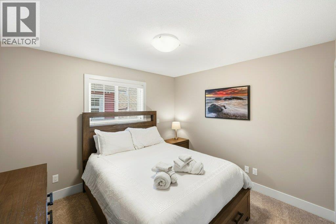
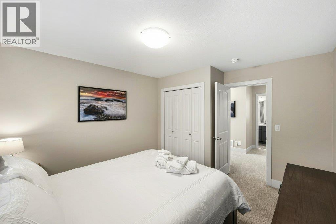
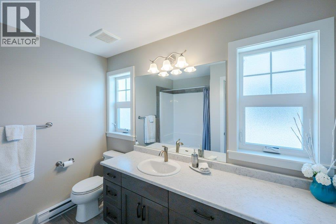
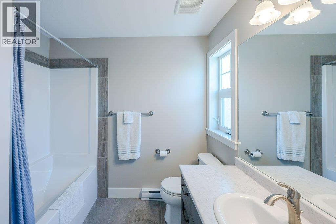
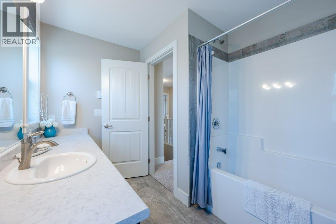
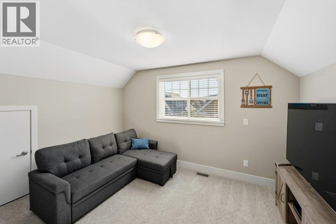
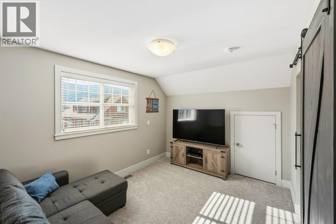
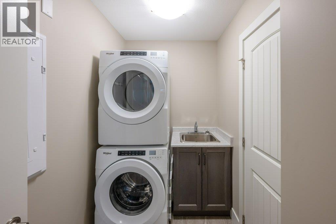
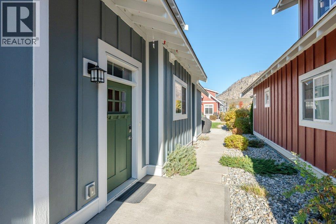
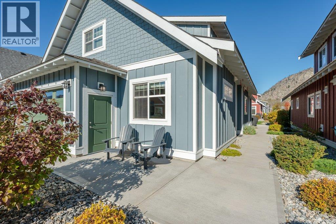
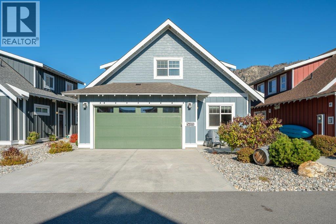
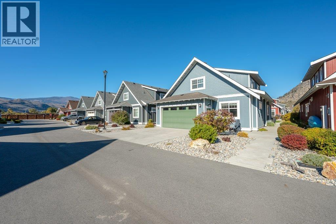
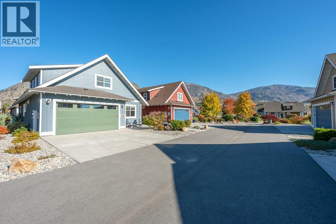
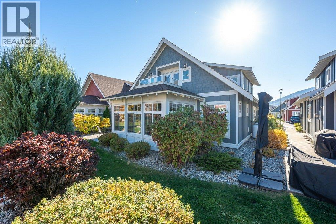
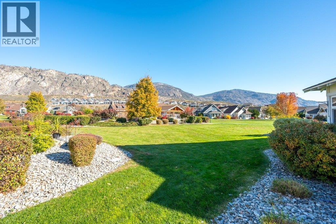
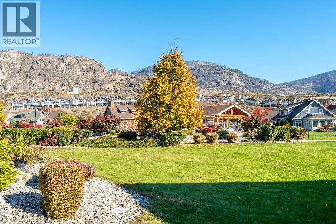
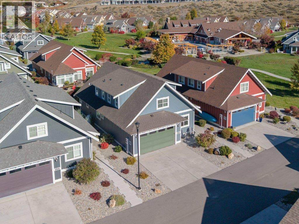
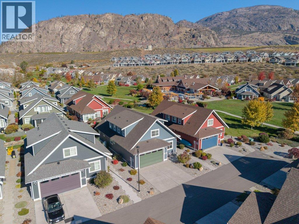
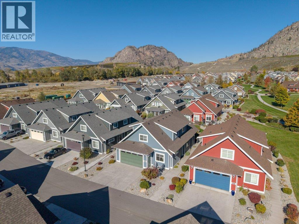
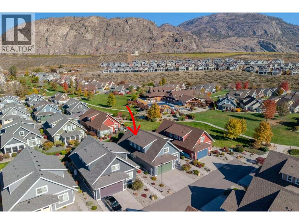
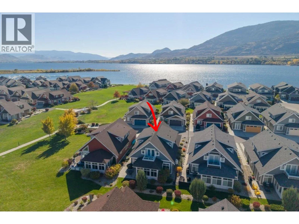
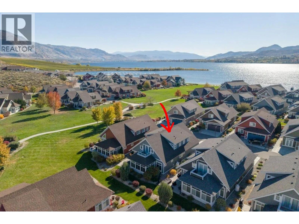
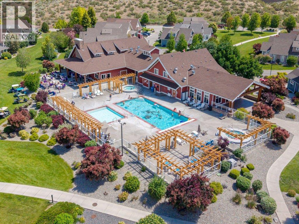
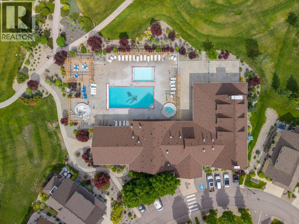
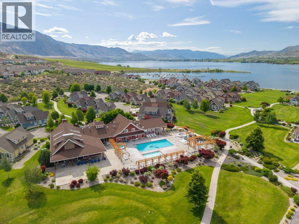
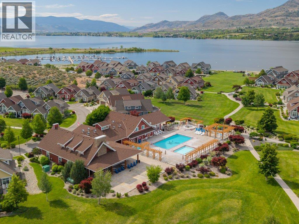
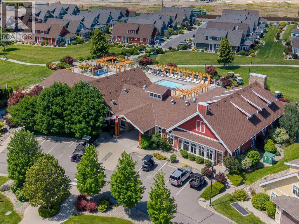
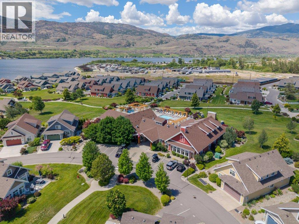
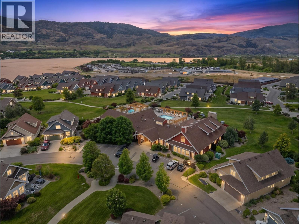
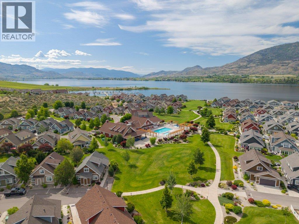
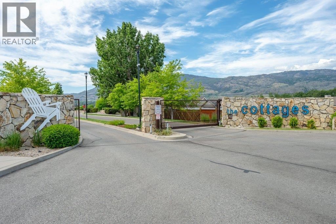
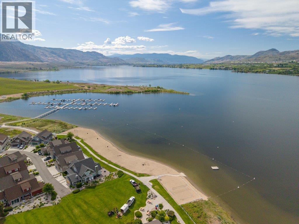
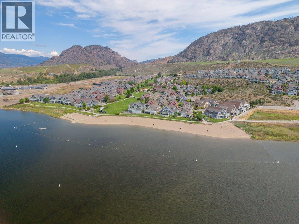
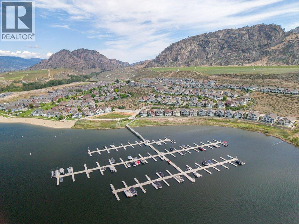
Custom-built, highly desirable Sauvignon floor plan in The Meadows, featuring a BOAT SLIP, over $70,000 in upgrades & offered FULLY FURNISHED! Ideally positioned on “Sandy Cove,” just steps from the Clubhouse & private beach in the exclusive lakefront community of The Cottages on Osoyoos Lake. This beautifully appointed home offers soothing neutral tones, 5 bedrooms, 4 bathrooms (2 ensuites) & exceptional space for family & guests. The bright, open living area is anchored by a stunning kitchen with quartz counters, ceiling-height custom cabinetry, pantry pull-outs & upgraded lighting. A sleek fireplace adds warmth, while the 3-season glass-enclosed sunroom provides an extension of the living space. Main level primary retreat features a luxurious ensuite with dual vanities, tiled shower & soaker tub. A 2nd bedroom/den, 2-piece bath & laundry complete this level. Upstairs, 3 bedrooms, 2 baths & a versatile family room (or 6th bedroom) provide flexibility, while the spacious guest suite boasts a private balcony & beautiful views. Outside, enjoy a north-facing yard with expanded patio, BBQ hookup & enhanced privacy through thoughtful landscaping, plus a charming front patio. Residents enjoy 1800 ft of waterfront, 500+ ft of sandy beach, pools, hot tubs, gym, trails, off-leash dog park & more. Exceptional full-time residence, vacation retreat or investment opportunity (short-term rentals permitted, 5-day minimum). NO PROPERTY TRANSFER TAX OR EMPTY HOMES TAX. Secure prepaid lease. (id:65701)
The data relating to real estate on this website comes in part from the MLS® Reciprocity program of the Greater Vancouver REALTORS® (GVR), the Fraser Valley Real Estate Board (FVREB), the Chilliwack and District Real Estate Board (CADREB), and other Canadian REALTOR® associations. The information contained on this site is provided for the consumer's personal, non-commercial use only and may not be used for any purpose other than to identify prospective properties consumers may be interested in purchasing. Information is deemed reliable but not guaranteed to be accurate. Listings courtesy of their respective brokerages.
