Saanich, British Columbia V8Z3G9
$1,190,000
MLS® 1053199
4
Bedrooms
2
Bathrooms
2,278 square feet
Living Area
1960
Year Built
Single Family
Type
15,246 square feet
Lot Size
4
Parking
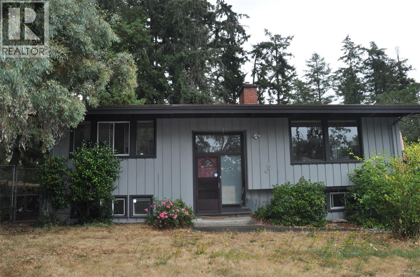
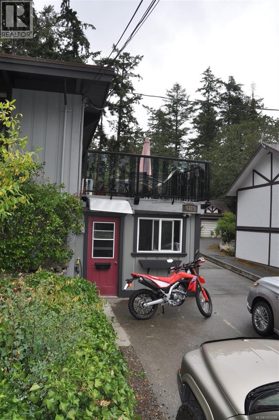
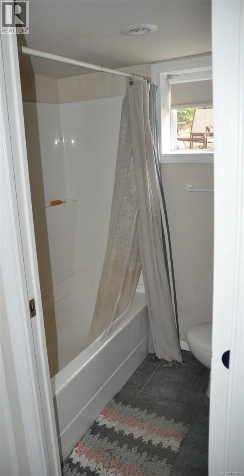
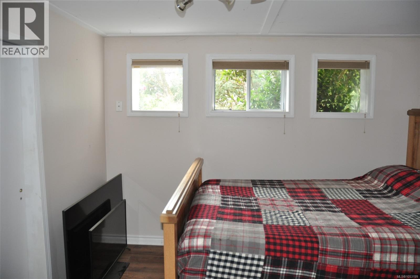
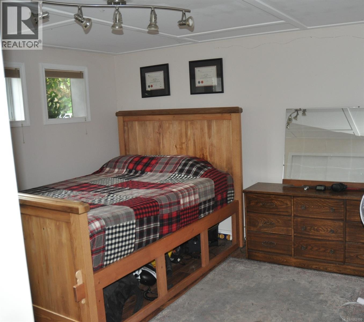
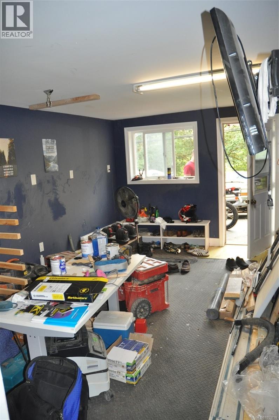
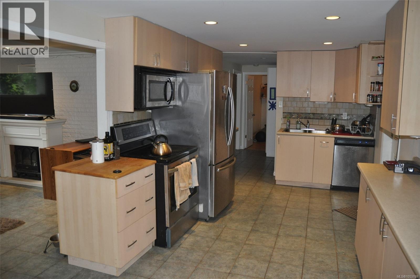
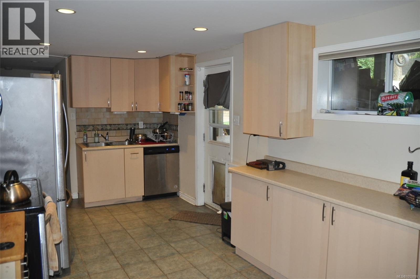
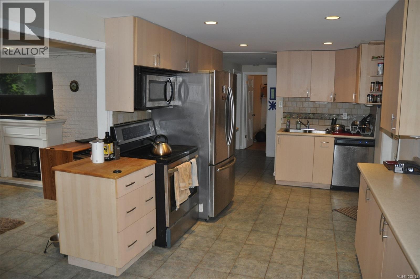
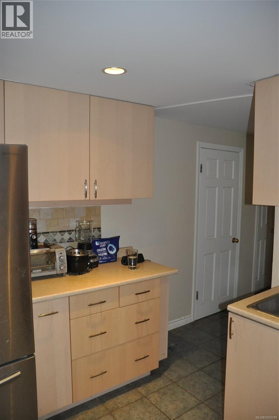
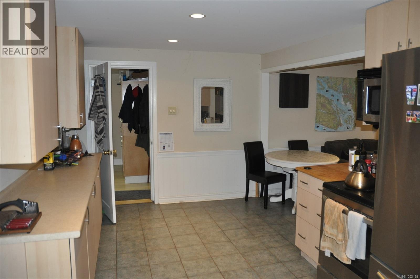
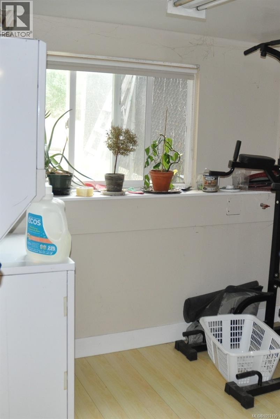
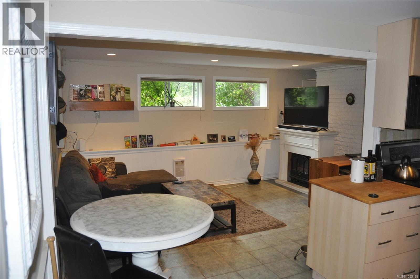
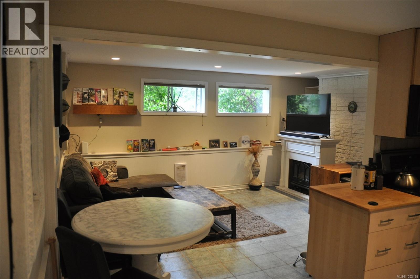
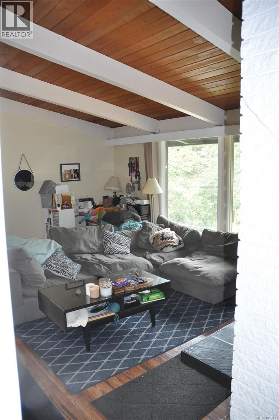
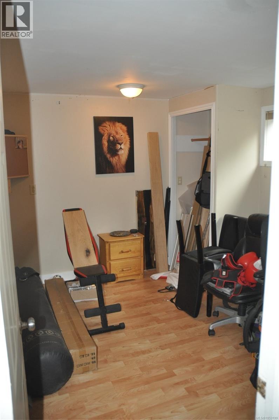
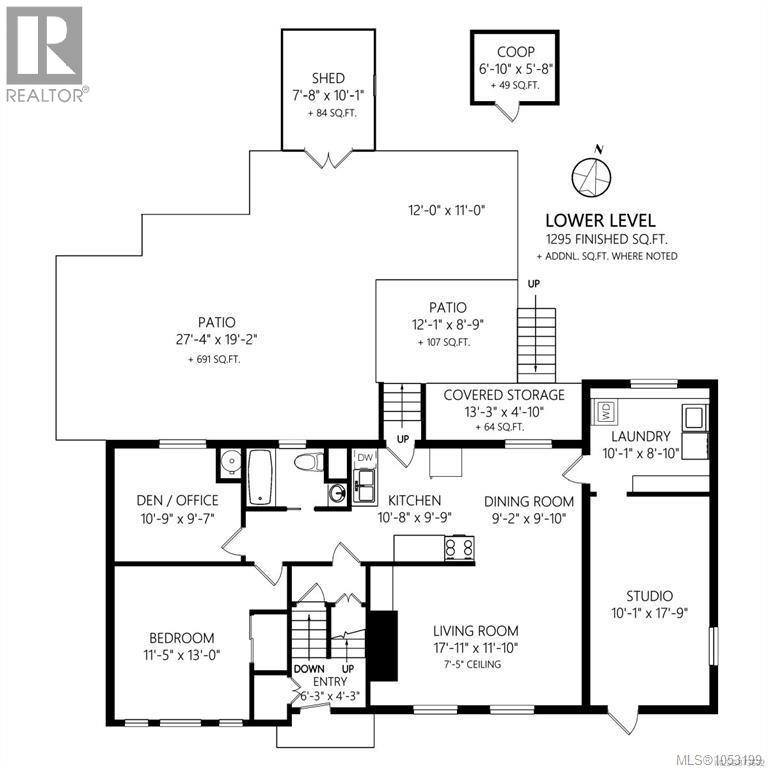
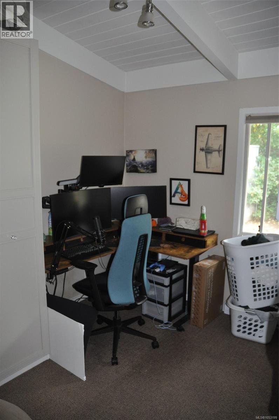
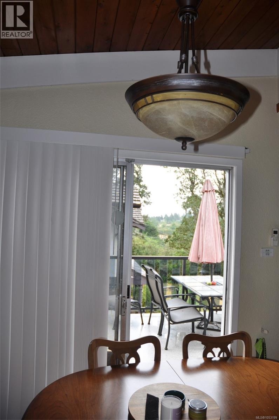
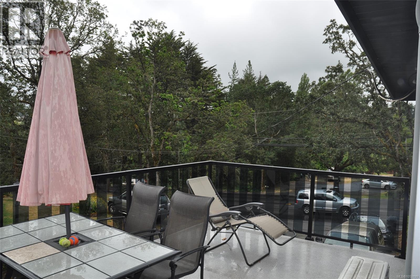
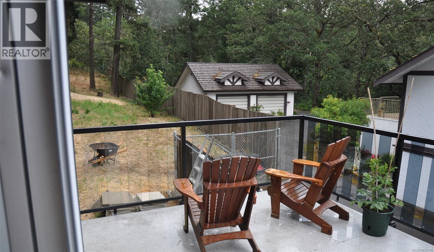
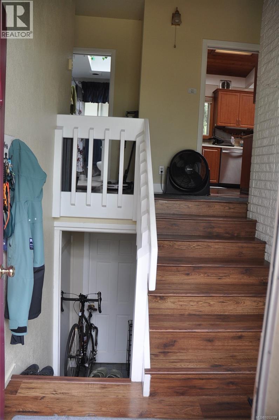
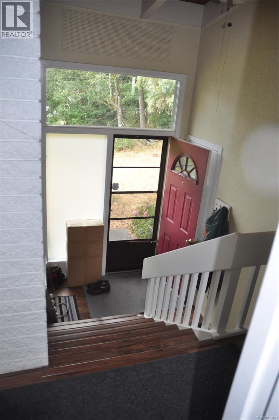
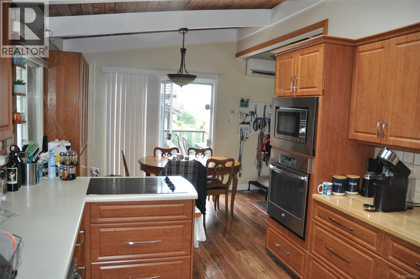
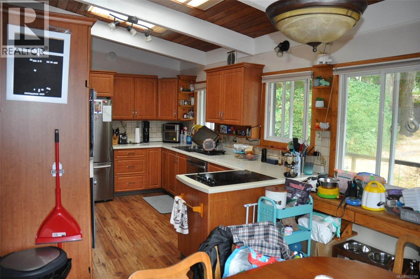
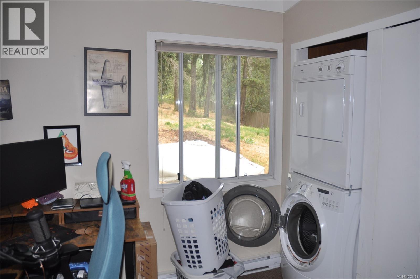
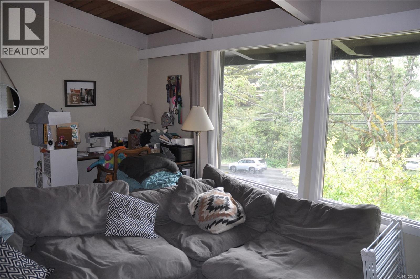
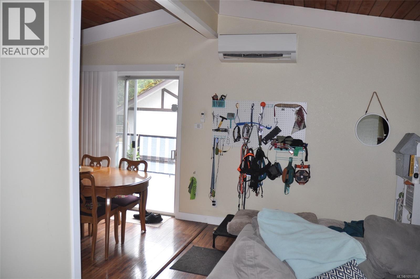
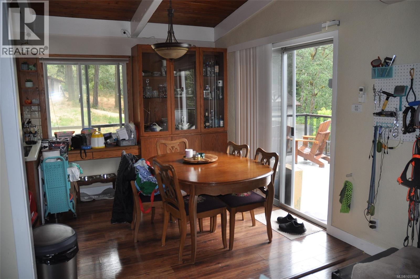
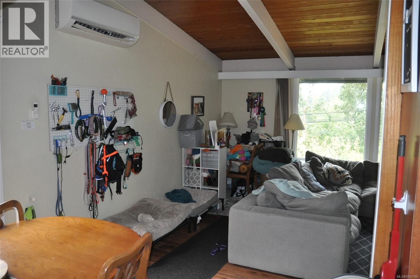
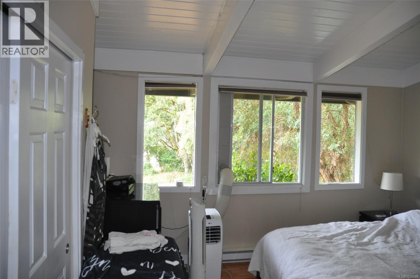
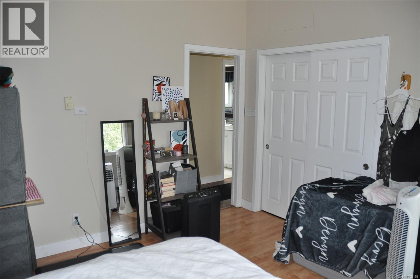
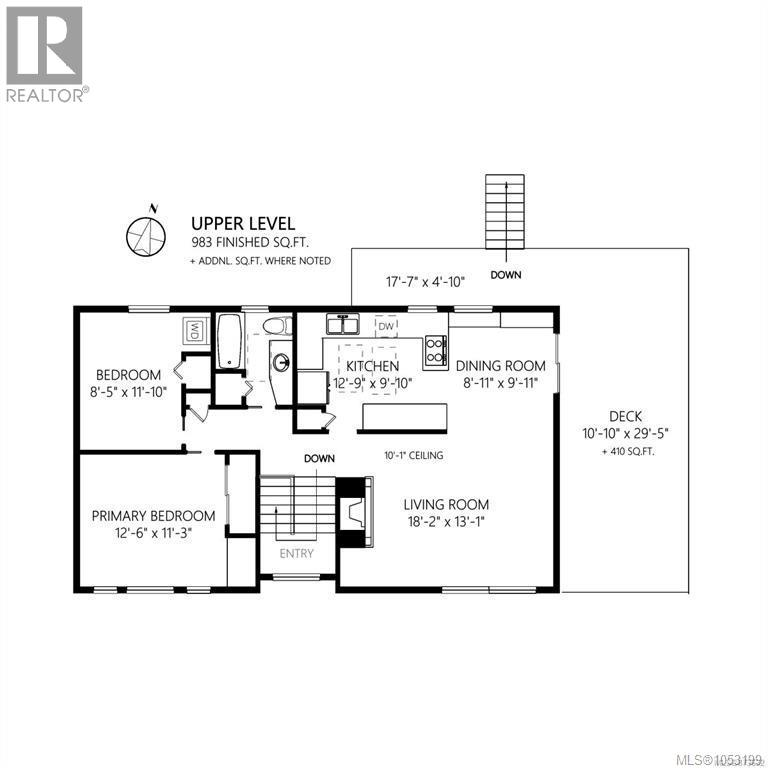
Currently fully rented but notice has been served to down stairs as of end of November> Classic 1960 post and beam family home. IT IS A MUST see, use your imagination. Move in, Rent out , SO MANY choices situated on a large .35 acre lot in a convenient Saanich West location, close to Royal Oak and Broadmead shopping centers. This well constructed 3 bedroom plus den home with 2 full baths is almost 2300 sq/ft and features vaulted ceilings, nice laminate floors, kitchen with European cabinetry, countertop stove & wall oven, 2 skylights. Open plan living/dining area with cozy electric fireplace. 410 sq/ft deck off of the dining area. Lower level features a 1 bedroom plus den suite or additional living area plus a bonus studio/workspace and large laundry room. Mini-split heat-pump upstairs with air conditioning. Recent deck railings and flooring. Recent exterior house paint. Recent H/W tank. Outside features a 691 sq/ft patio area for entertaining, fenced area for pets, plus a huge rear yard for kids and pets to roam. Two detached storage sheds. Lots of parking and room in back for extra parking and RV. Close to park, minutes to shopping. (id:65701)
Listed by
Royal LePage Coast Capital - Chatterton
Victoria
The data relating to real estate on this website comes in part from the MLS® Reciprocity program of the Greater Vancouver REALTORS® (GVR), the Fraser Valley Real Estate Board (FVREB), the Chilliwack and District Real Estate Board (CADREB), and other Canadian REALTOR® associations. The information contained on this site is provided for the consumer's personal, non-commercial use only and may not be used for any purpose other than to identify prospective properties consumers may be interested in purchasing. Information is deemed reliable but not guaranteed to be accurate. Listings courtesy of their respective brokerages.
