Christina Lake, British Columbia V0H1E0
$829,000
MLS® 10404555
3
Bedrooms
3
Bathrooms
2,546 square feet
Living Area
2009
Year Built
Single Family
Type
0 acres
Lot Size
4
Parking
3
Stories
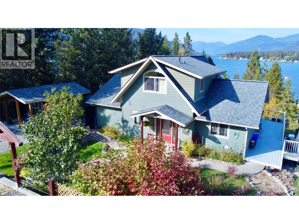
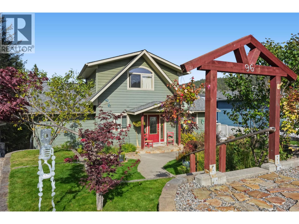
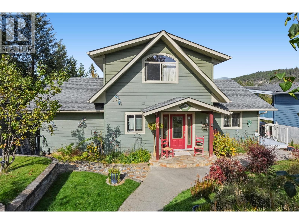
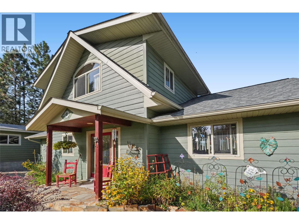
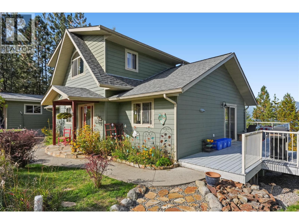
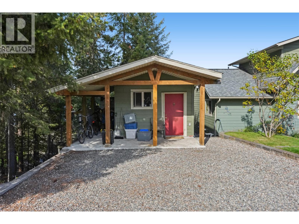
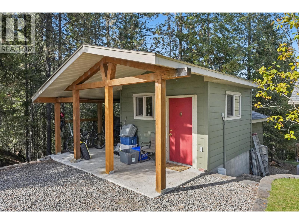
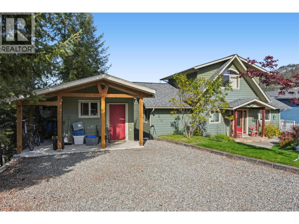
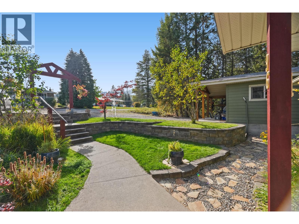
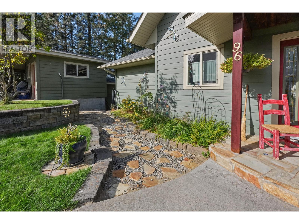
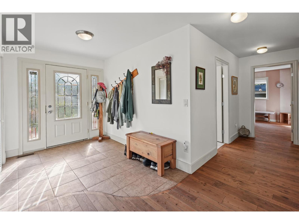
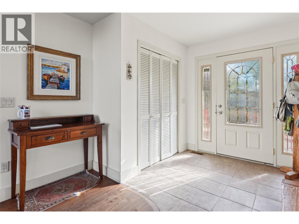
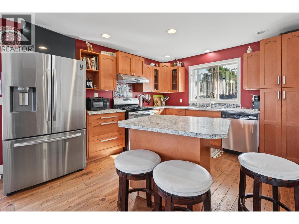
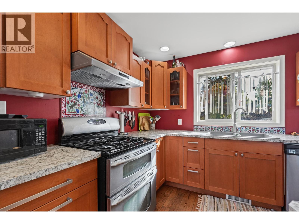
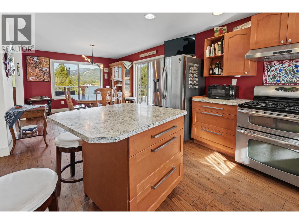
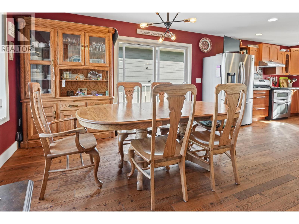
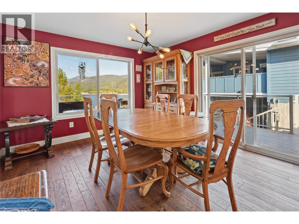
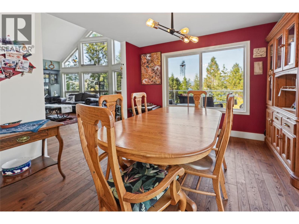
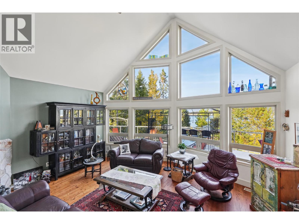
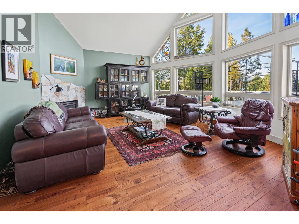
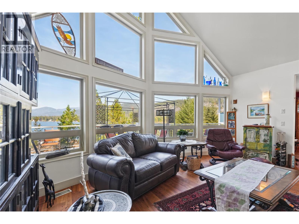
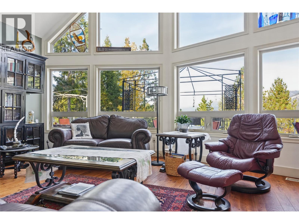
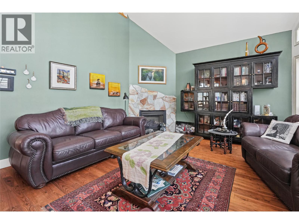
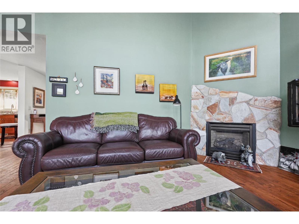
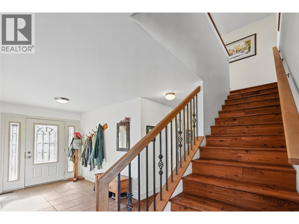
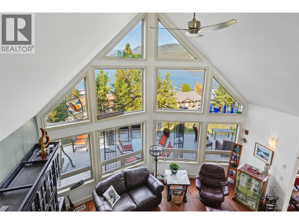
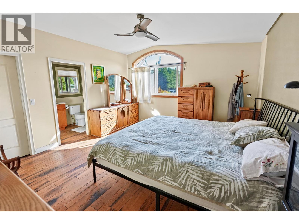
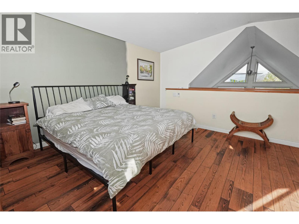
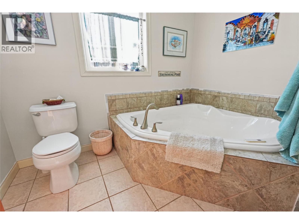
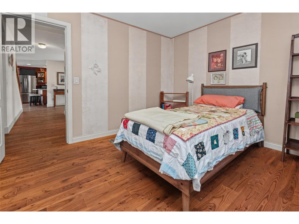
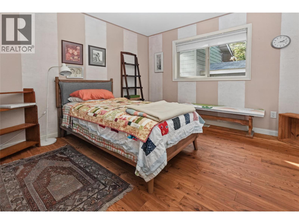
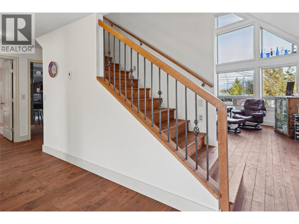
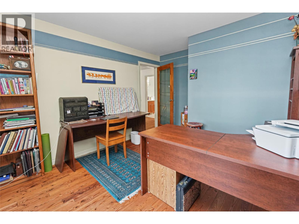
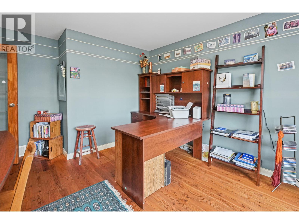
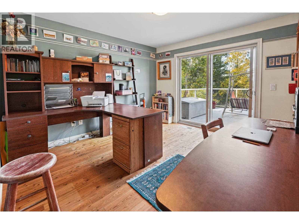
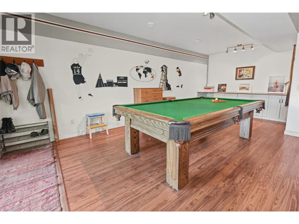
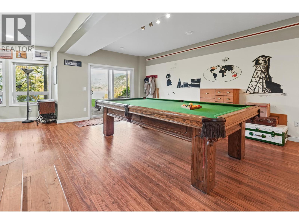
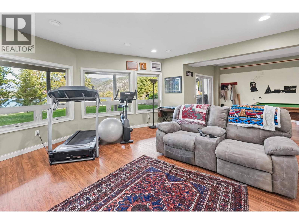
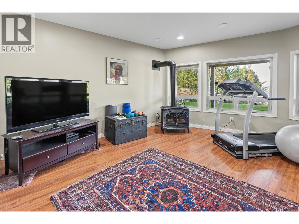
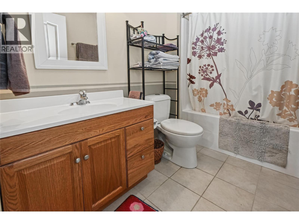
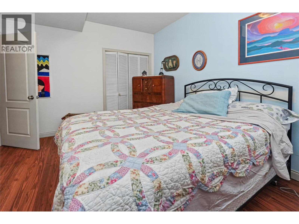
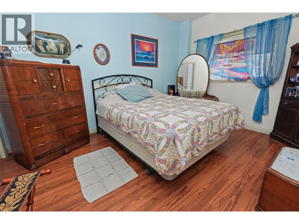
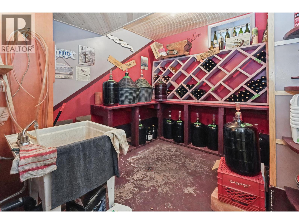
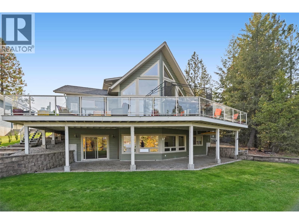
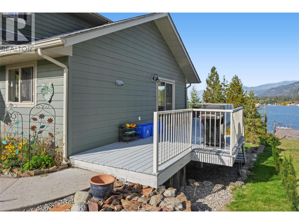
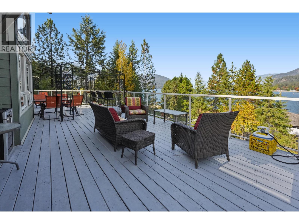
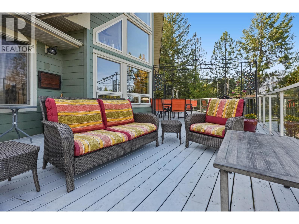
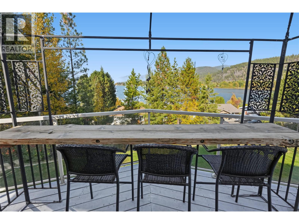
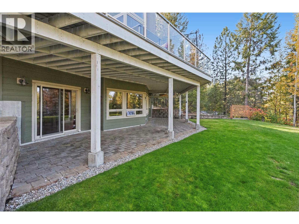
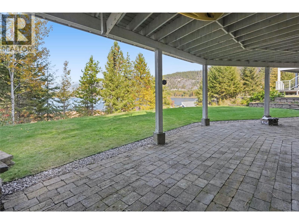
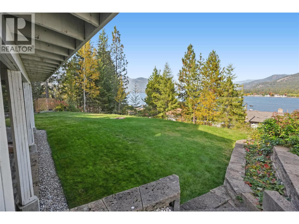
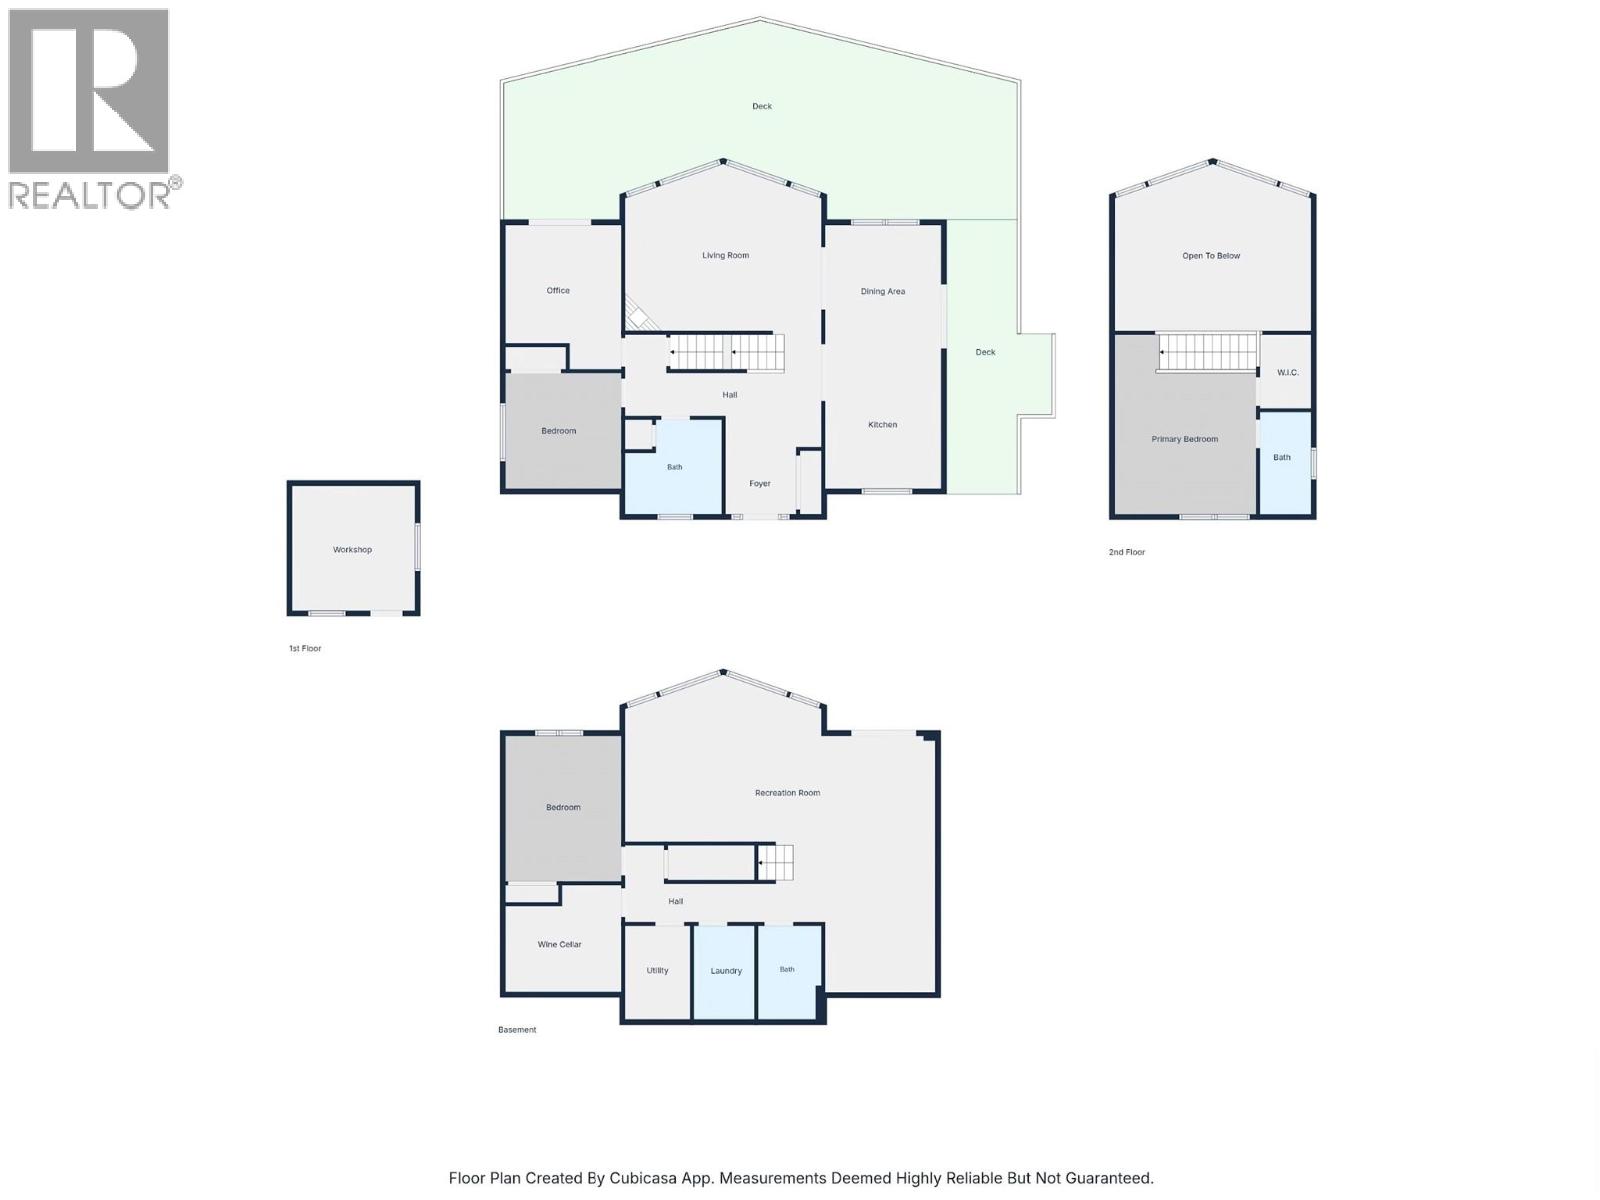
This custom 2,500+ sq ft home built in 2009 was specifically designed to highlight expansive main-floor lake views through dramatic floor-to-ceiling windows. Warm custom hardwood flooring flows through an open-concept layout featuring 3 bedrooms plus an office, perfect for families or buyers seeking a newer lake view retreat without having to downsize. The outdoor living spaces shine with a massive wrap-around deck outfitted with glass railings to maximize the view, plus a lower-level concrete patio accessible via sliding doors from the fully finished walk-out basement. The lower level features its own lake views, a cozy gas fireplace, bathrooms with comfortable in-floor heating, and a huge wine cellar perfect for collectors or home craft vintners. Backyard stairs lead directly down to Sander Road for effortless access to multiple sandy beaches, while the local school, playground, sports courts, and amenities are all just a short walk away. 96 Lavalley offers the best of all worlds: a custom-built home with beautiful lake views, exceptional privacy on a quiet no-thru street, and a prime central location. Call your local agent to view! (id:65701)
Listed by
Grand Forks Realty Ltd
Interior REALTORS®
The data relating to real estate on this website comes in part from the MLS® Reciprocity program of the Greater Vancouver REALTORS® (GVR), the Fraser Valley Real Estate Board (FVREB), the Chilliwack and District Real Estate Board (CADREB), and other Canadian REALTOR® associations. The information contained on this site is provided for the consumer's personal, non-commercial use only and may not be used for any purpose other than to identify prospective properties consumers may be interested in purchasing. Information is deemed reliable but not guaranteed to be accurate. Listings courtesy of their respective brokerages.
