Vancouver, British Columbia V6N1H1
$3,498,000
MLS® R3178866
4
Bedrooms
4
Bathrooms
3,282 square feet
Living Area
2026
Year Built
Single Family
Type
10,540 square feet
Lot Size
1
Parking
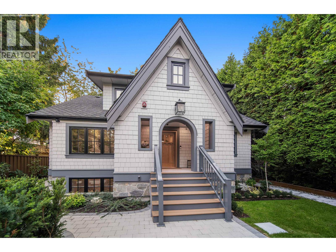
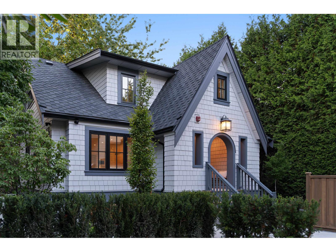
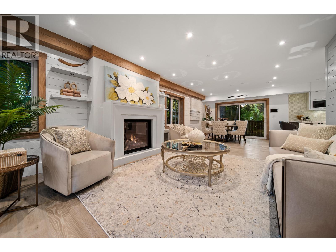
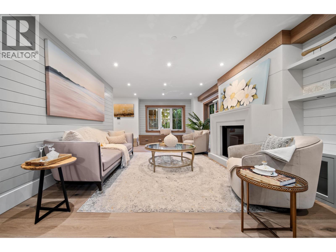
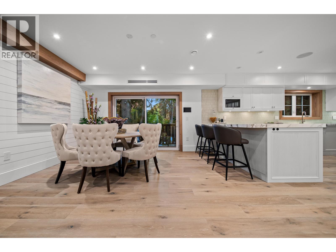
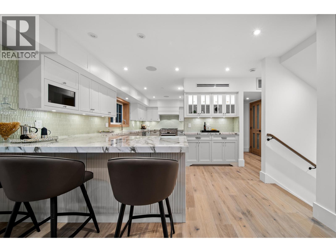
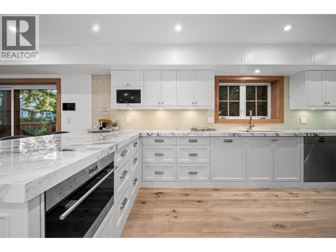
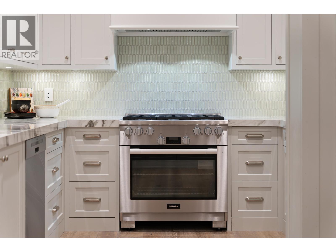
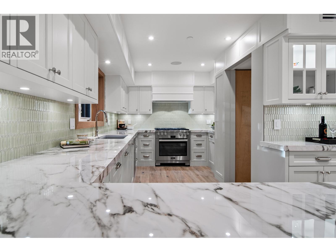
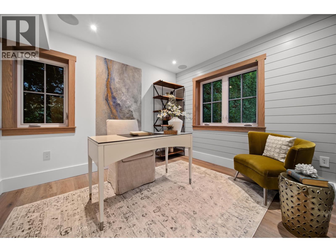
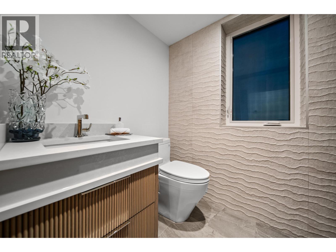
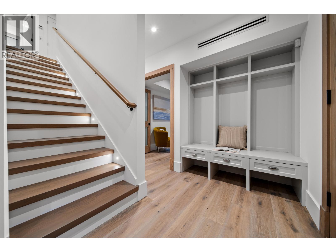
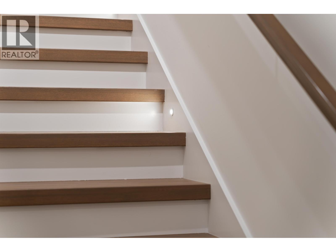
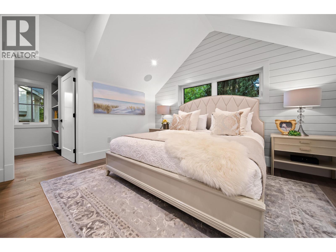
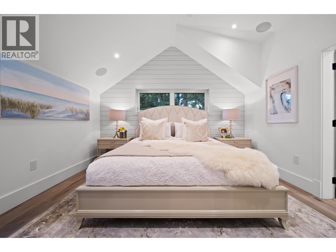
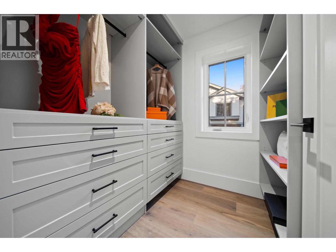
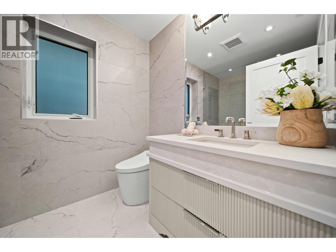
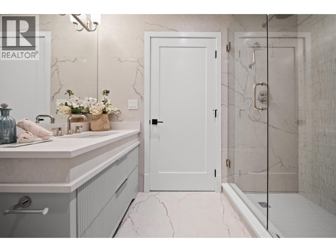
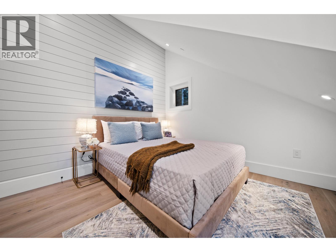
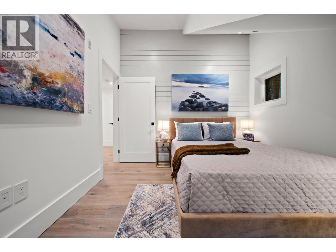
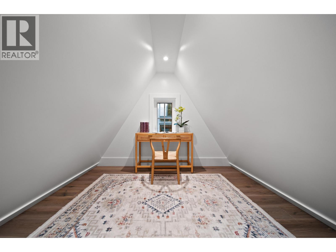
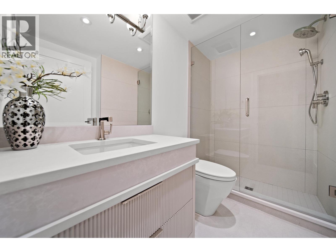
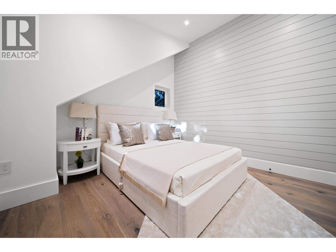
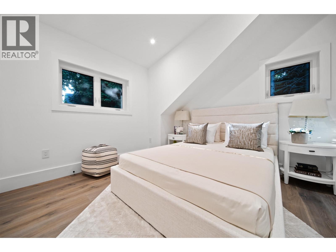
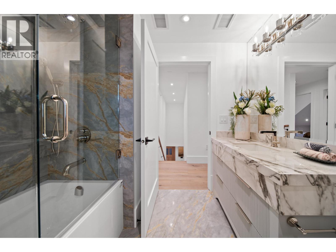
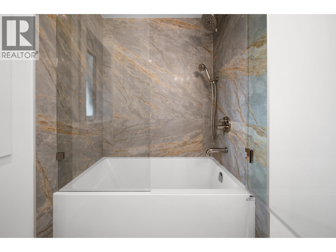
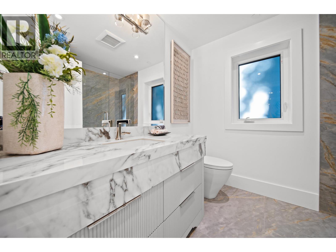
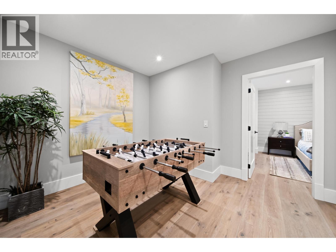
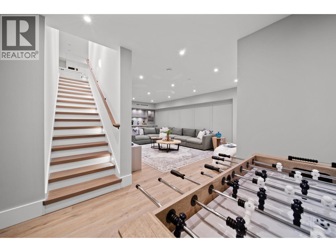
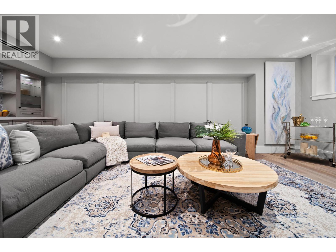
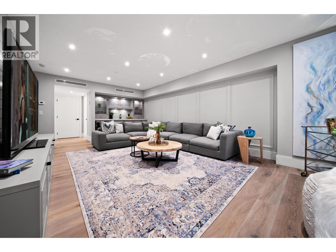
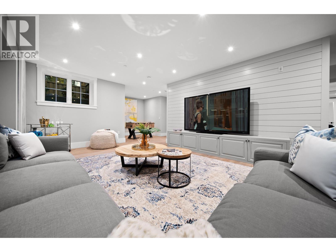
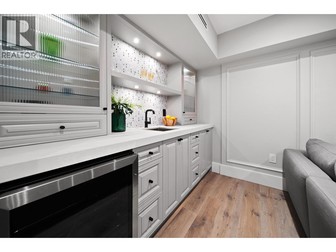
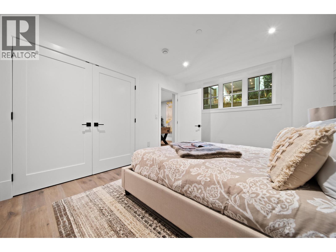
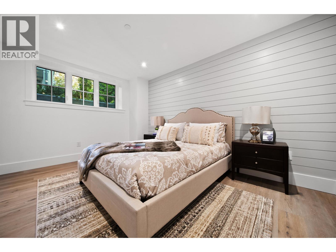
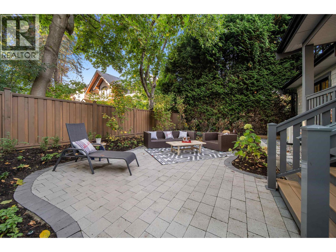
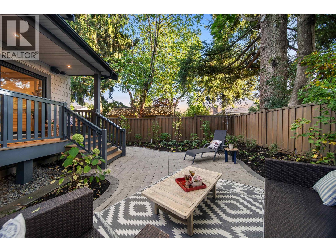
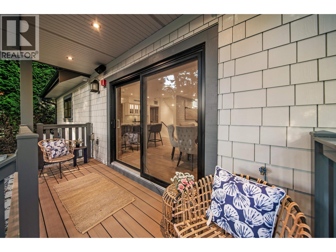
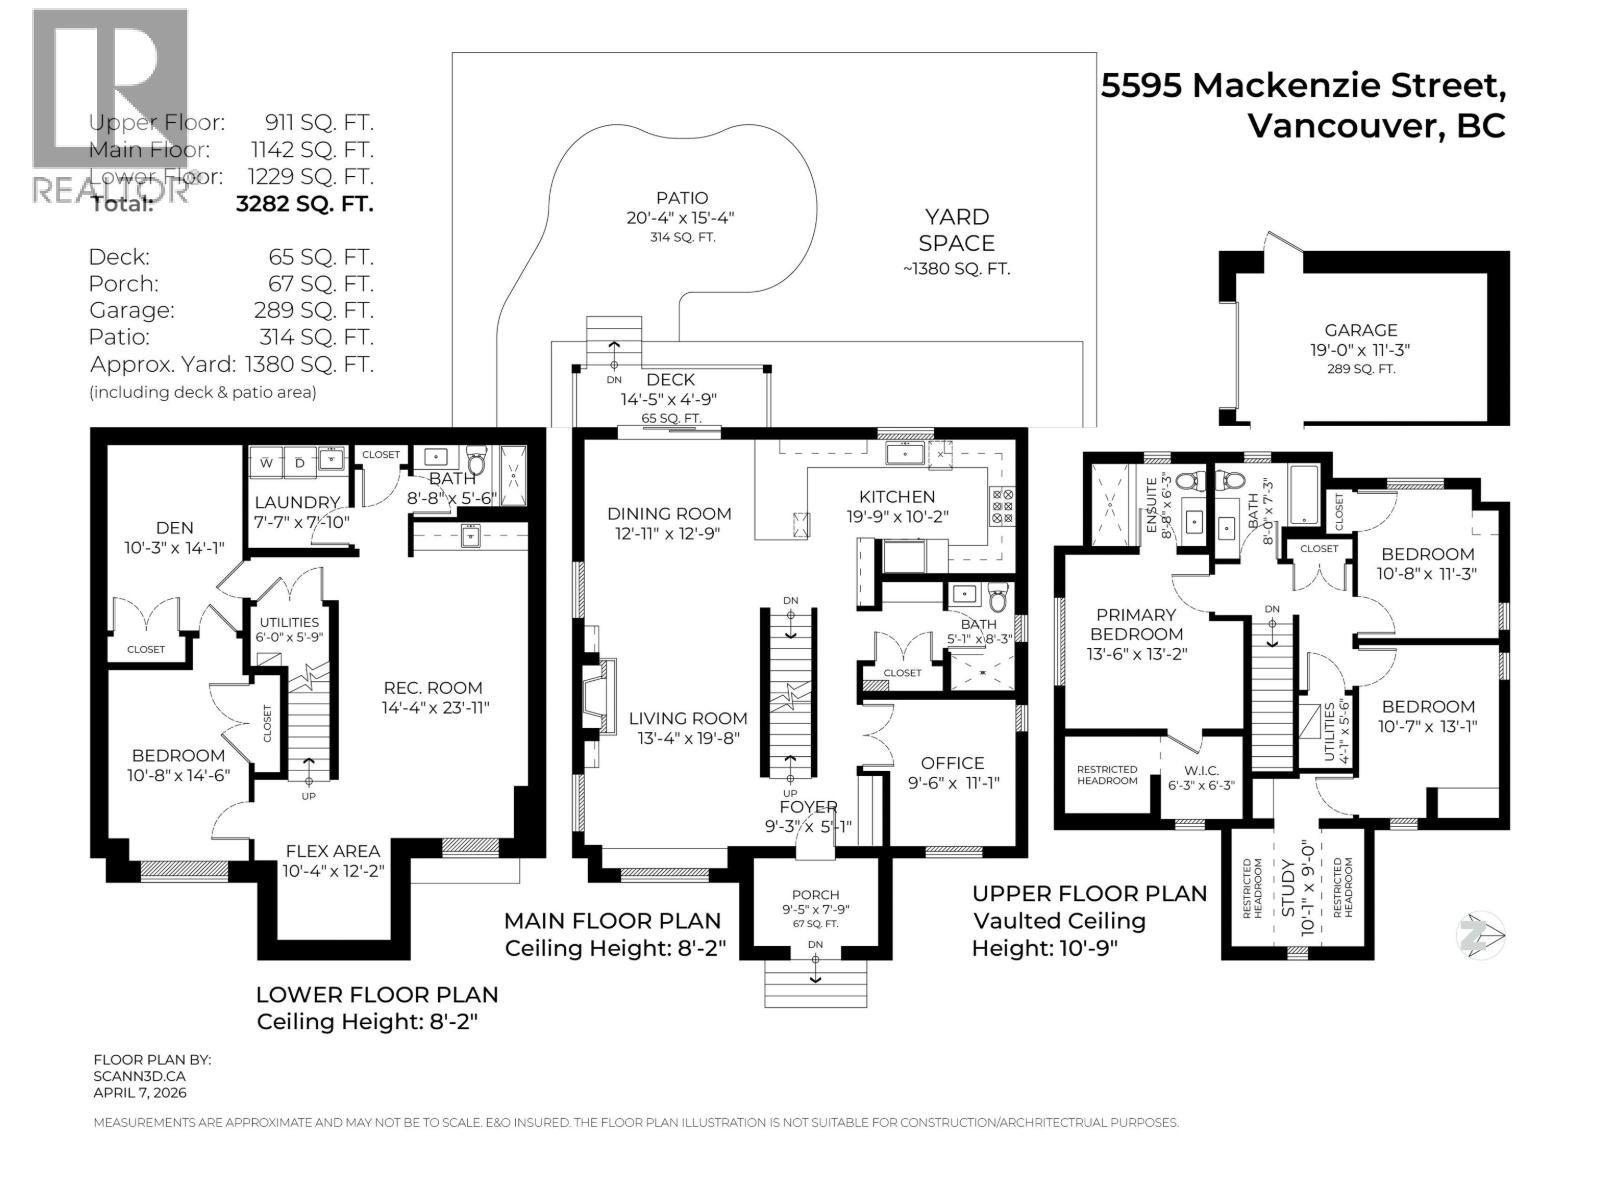
Exceptional craftsmanship by Stockholme defines this brand new detached home with English cottage inspired design and a quiet exposure in Kerrisdale. Across three levels, south facing windows fill the interiors with natural light, complemented by engineered hardwood floors, elegant millwork and a designer fireplace. The gourmet kitchen features Wolf and Sub Zero appliances, cabinetry, ample storage and access to a sunny deck. Upstairs are three bedrooms, including a primary with ensuite, and vaulted ceilings. A spacious main floor office or bedroom and a basement guest bedroom offer flexibility for four or five bedrooms. Downstairs, a generous rec/media room with a wet bar is perfect for teenagers, entertaining and growing families. Enjoy A/C, radiant heating, Control4, luxurious baths, dedicated laundry, no strata fees, a private one car garage and bike storage. Close to Westside private schools, parks and Kerrisdale Village. A rare new family home of this calibre at this price point. OPEN SUN NOV 1 2-4PM (id:65701)
The data relating to real estate on this website comes in part from the MLS® Reciprocity program of the Greater Vancouver REALTORS® (GVR), the Fraser Valley Real Estate Board (FVREB), the Chilliwack and District Real Estate Board (CADREB), and other Canadian REALTOR® associations. The information contained on this site is provided for the consumer's personal, non-commercial use only and may not be used for any purpose other than to identify prospective properties consumers may be interested in purchasing. Information is deemed reliable but not guaranteed to be accurate. Listings courtesy of their respective brokerages.
