West Kelowna, British Columbia V4T1L6
$295,000
MLS® 10404553
2
Bedrooms
1
Bathrooms
971 square feet
Living Area
1991
Year Built
Single Family
Type
2
Parking
1
Stories
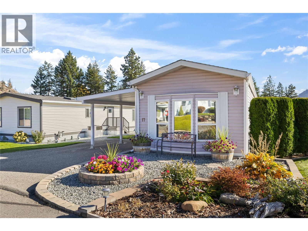
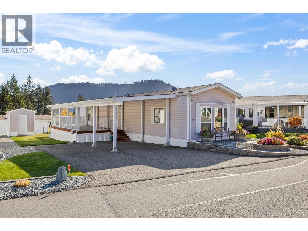
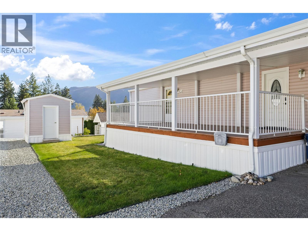
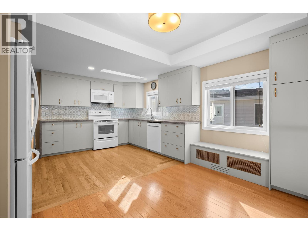
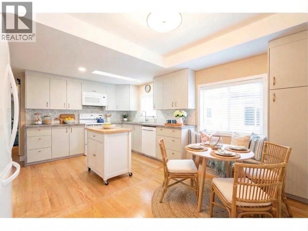
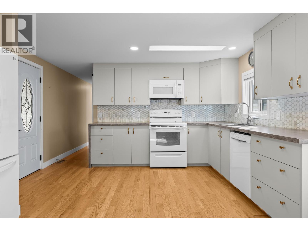
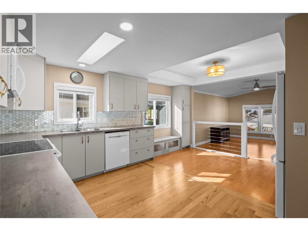
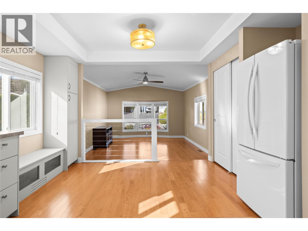
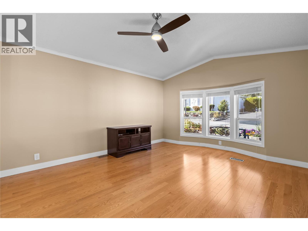
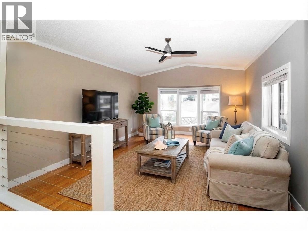
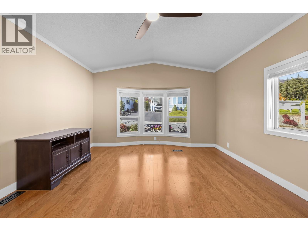
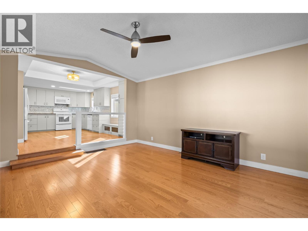
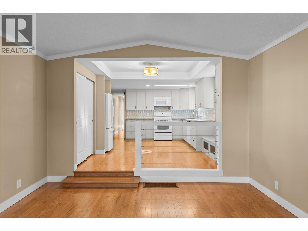
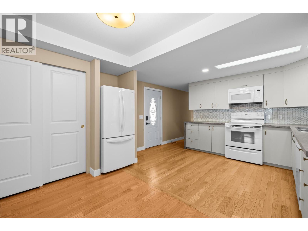
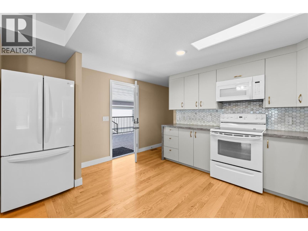
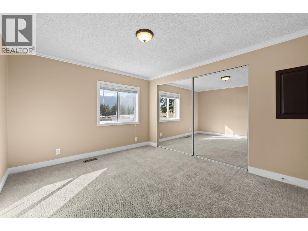
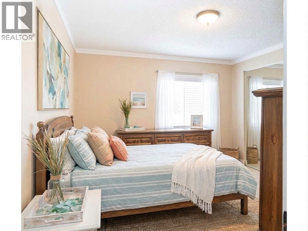
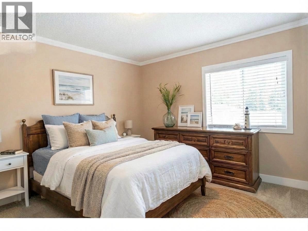
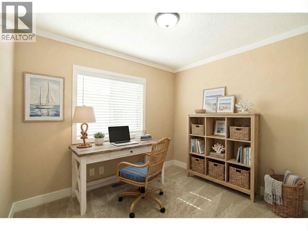
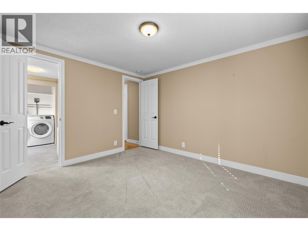
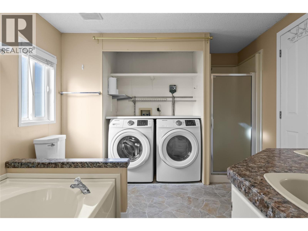
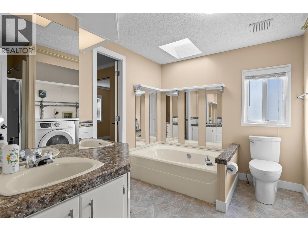
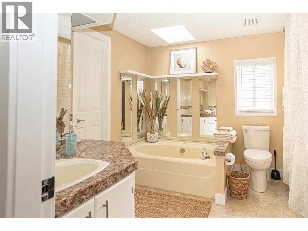
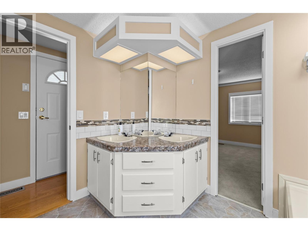
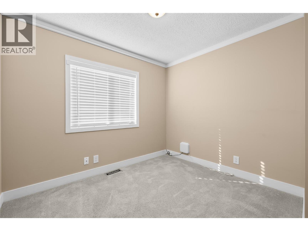
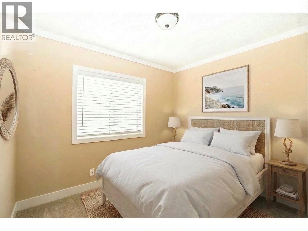
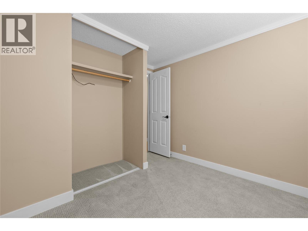
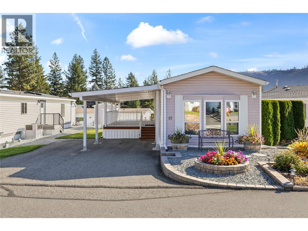
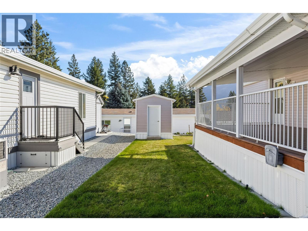
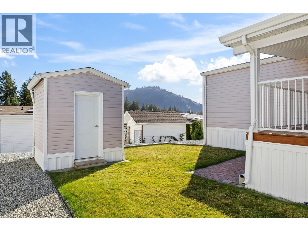
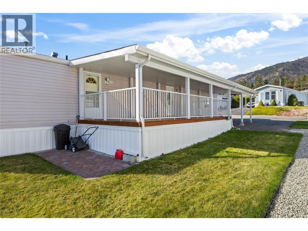
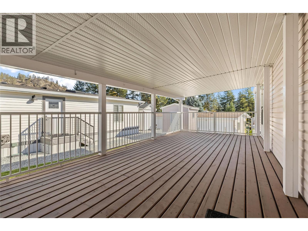
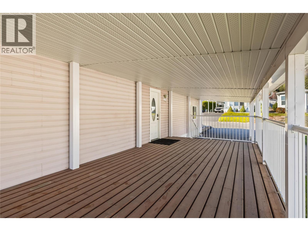
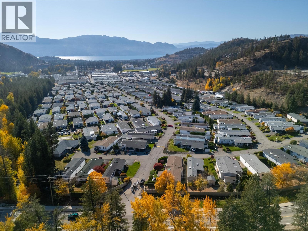
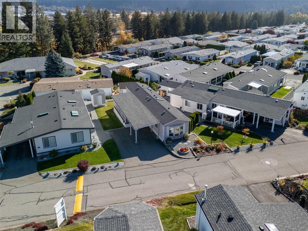
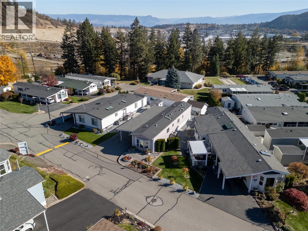
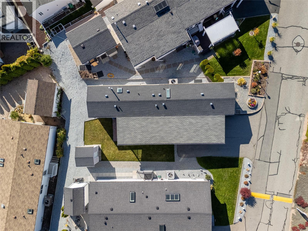
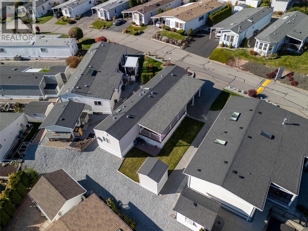
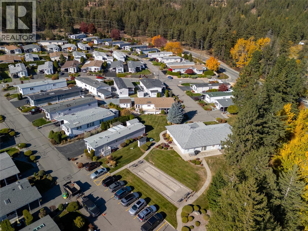
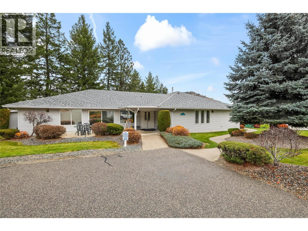
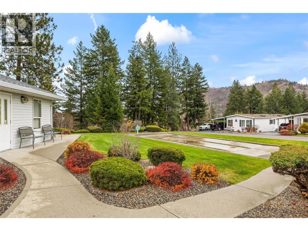
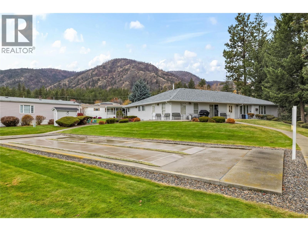
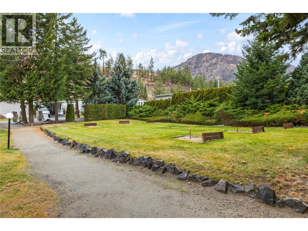
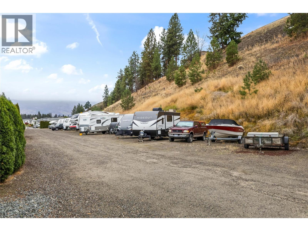
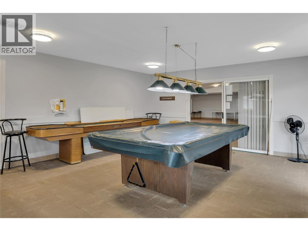
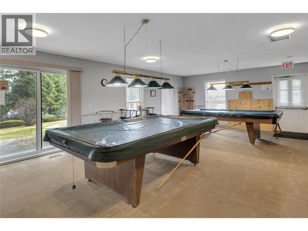
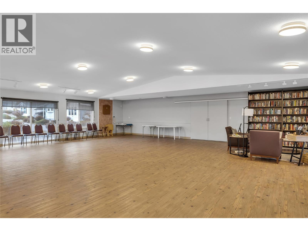
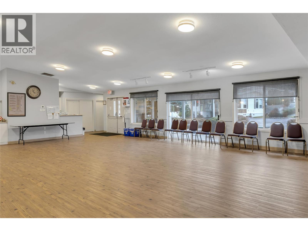
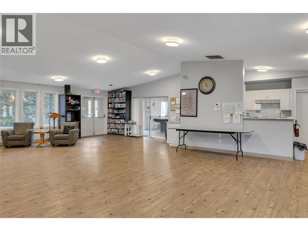
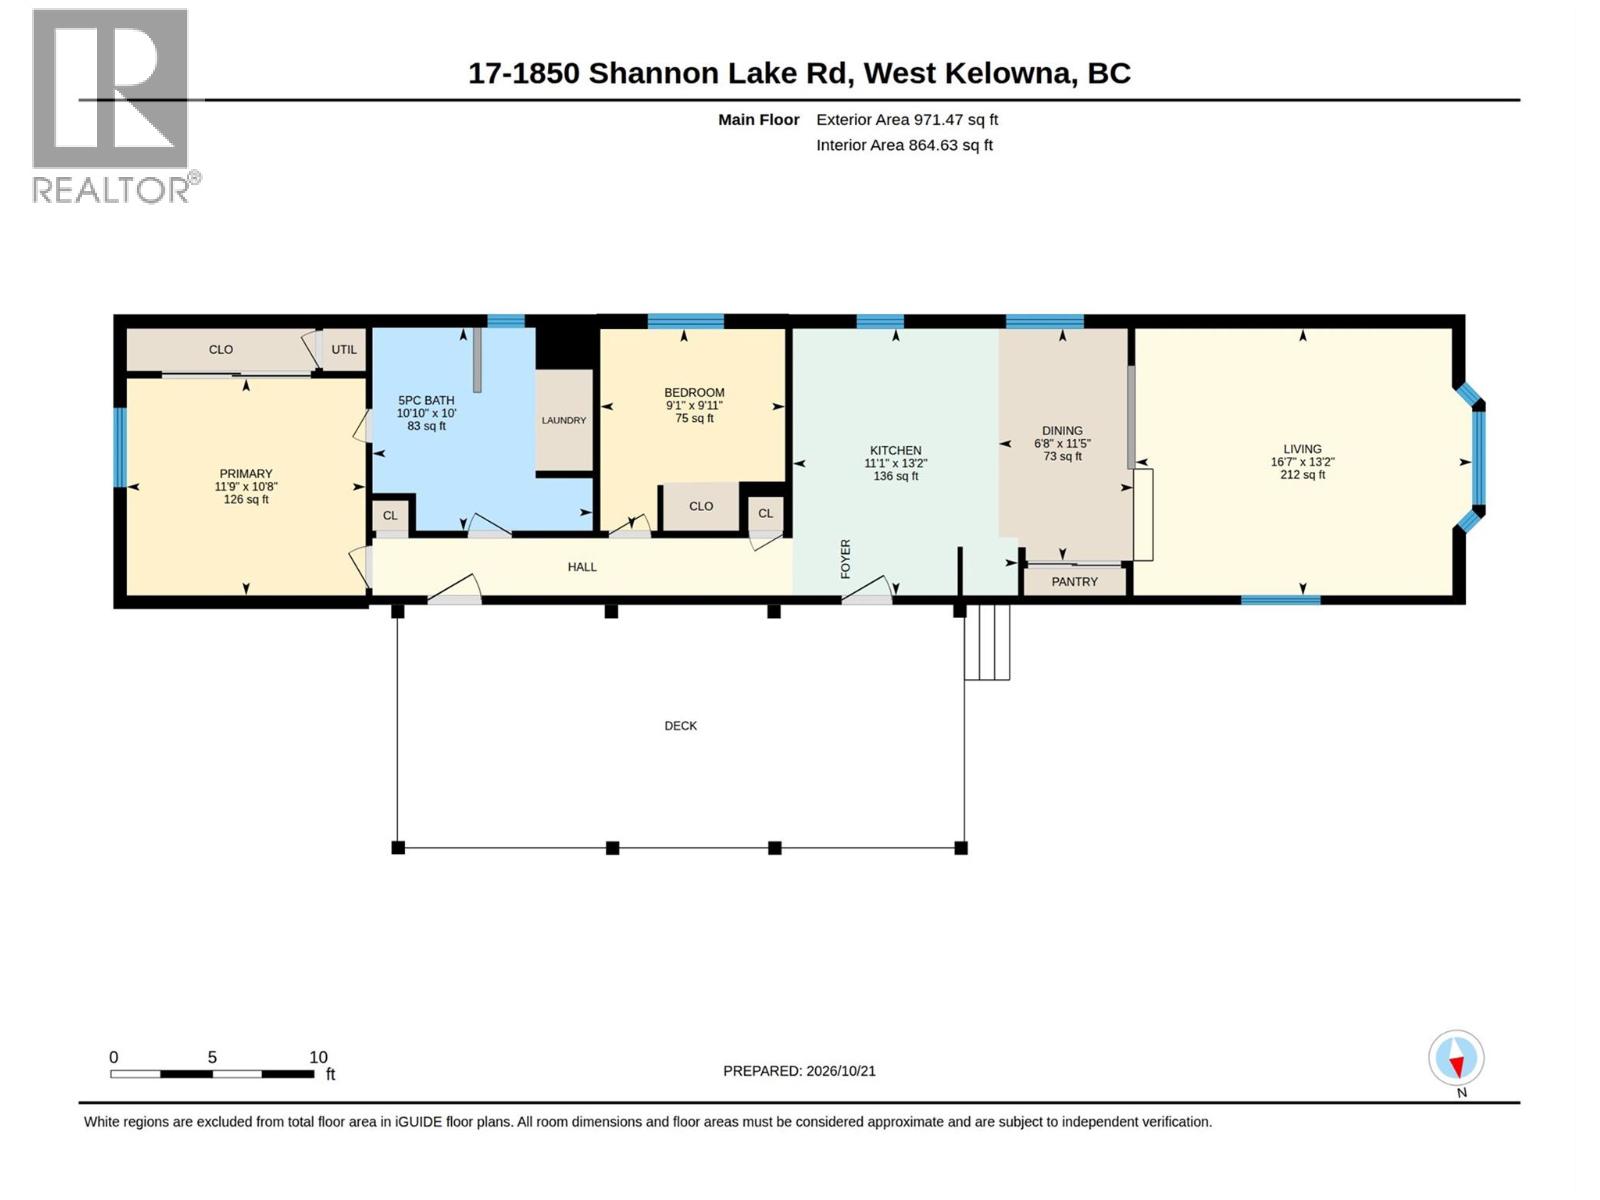
Welcome to Crystal Springs, a gated community in the Shannon Lake area of West Kelowna, where this 971 sq. ft. single-wide makes the most of every inch with a bright, well-laid-out 2-bedroom, 1-bathroom plan. The large covered deck is a lovely place to soak up those crisp, sunny autumn days. Inside, hardwood flooring runs through the living areas, and a skylight near the kitchen adds natural light. The kitchen, updated in 2023, is a highlight, with new cabinetry, a tile backsplash, new appliances and modern waterfall-style countertops, plus a pantry close at hand and a cozy window bench with room for a small table. The king size primary bedroom leads to a 5-piece bathroom with a large soaker tub, as well as a newer front-load washer and dryer tucked into the same space. A new furnace and AC and new skirting, both added in 2023, along with drywall throughout the home and a newer hot water tank, are already taken care of. Parking on the lot fits up to four cars, including the covered breezeway, and a storage shed handles the extras. Within the park, the clubhouse has pool tables, a kitchen, regular events and guest rooms, plus an outdoor games area, RV storage and a gated entrance. Parks, trails, shopping and the lake are within a 10-minute drive, and one small pet is welcome. The home is well kept from the front garden to the back door, and the friendly community around it makes downsizing feel comfortable. (id:65701)
The data relating to real estate on this website comes in part from the MLS® Reciprocity program of the Greater Vancouver REALTORS® (GVR), the Fraser Valley Real Estate Board (FVREB), the Chilliwack and District Real Estate Board (CADREB), and other Canadian REALTOR® associations. The information contained on this site is provided for the consumer's personal, non-commercial use only and may not be used for any purpose other than to identify prospective properties consumers may be interested in purchasing. Information is deemed reliable but not guaranteed to be accurate. Listings courtesy of their respective brokerages.
