Vernon, British Columbia V1B3T8
$839,000
MLS® 10404721
4
Bedrooms
2
Bathrooms
2,011 square feet
Living Area
1976
Year Built
Single Family
Type
1 acres
Lot Size
10
Parking
2
Stories
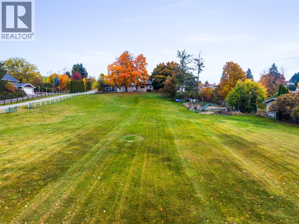
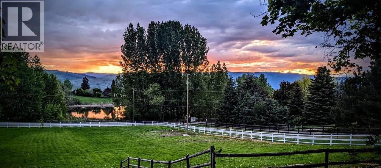
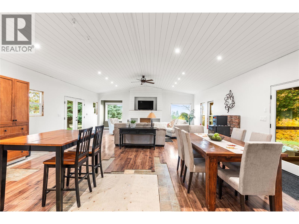
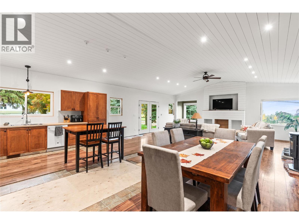
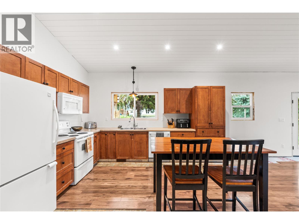
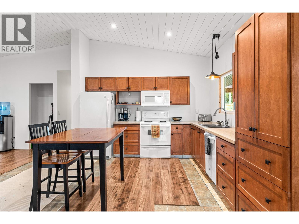
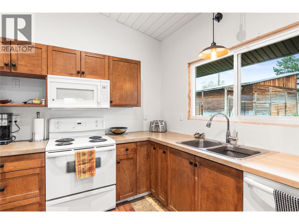
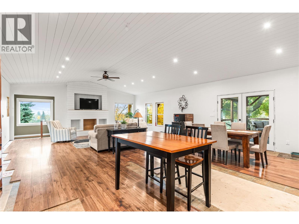
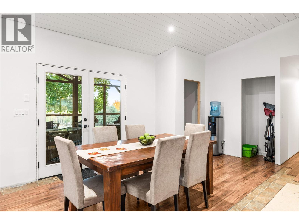
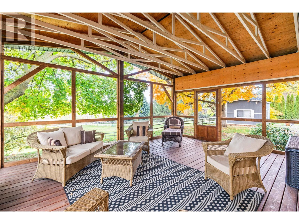
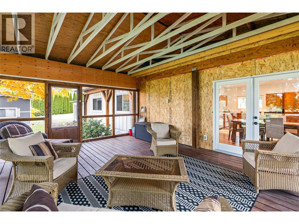
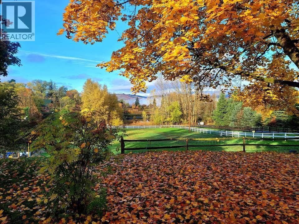
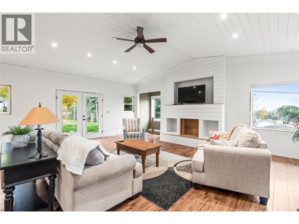
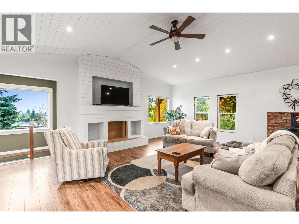
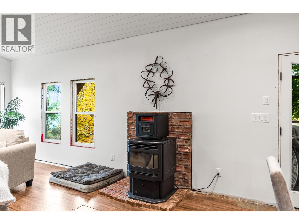
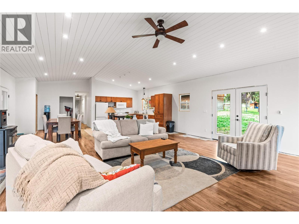
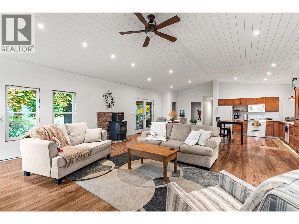
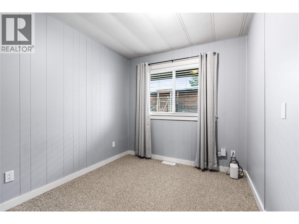
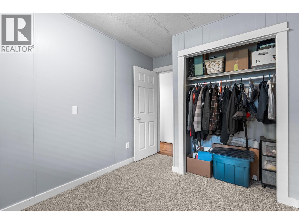
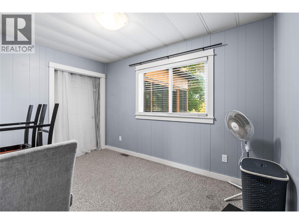
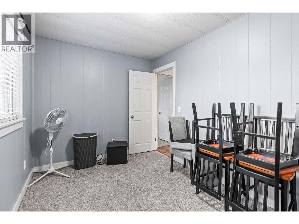
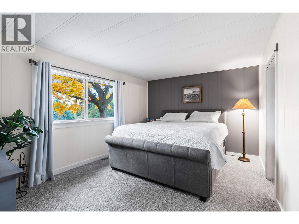
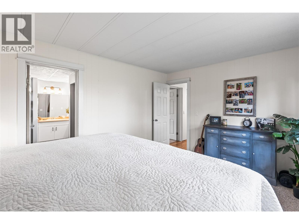
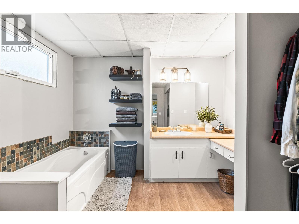
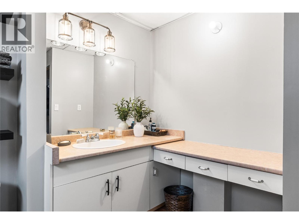
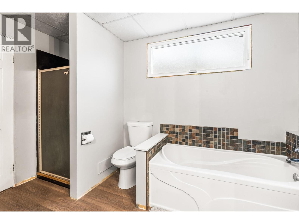
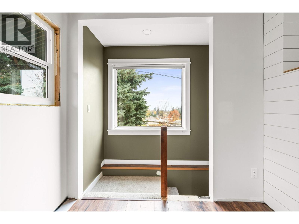
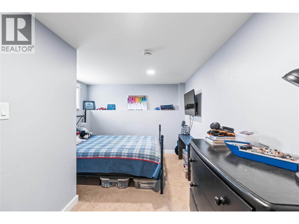
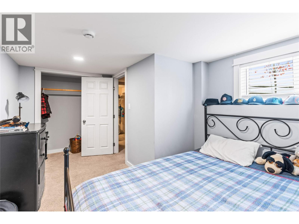
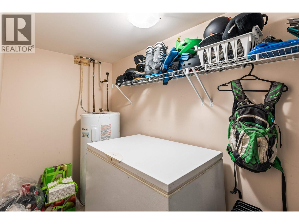
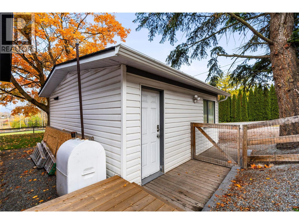
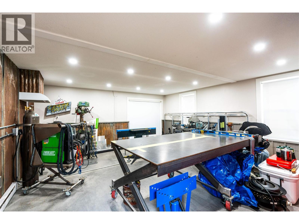
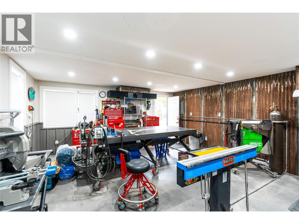
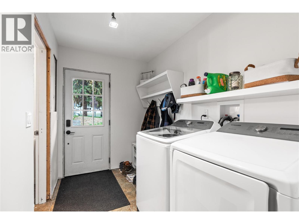
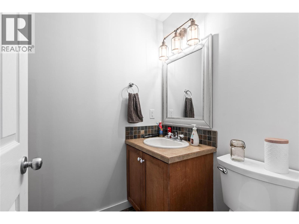
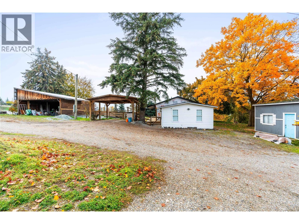
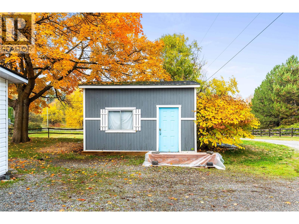
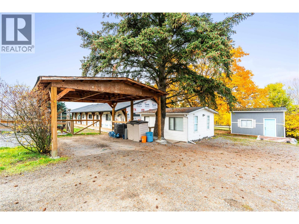
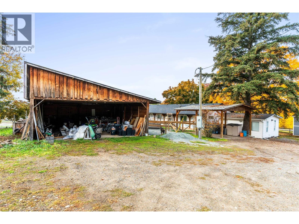
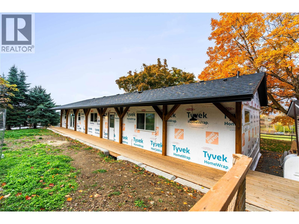
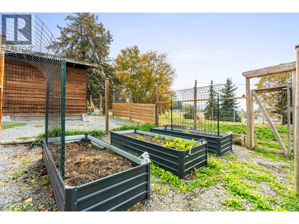
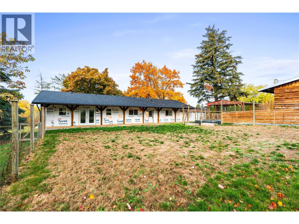
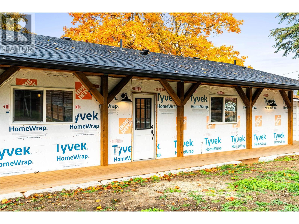
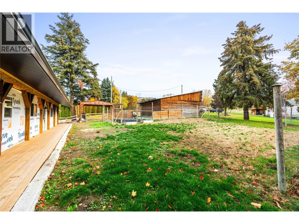
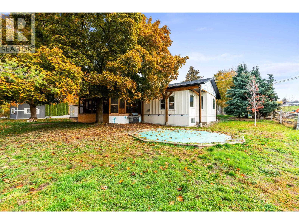
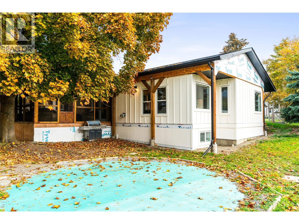
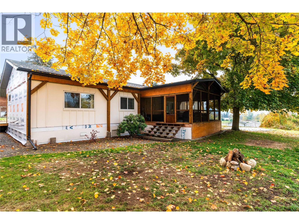
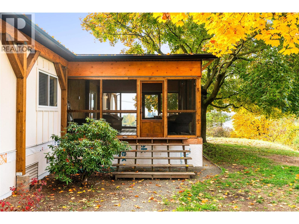
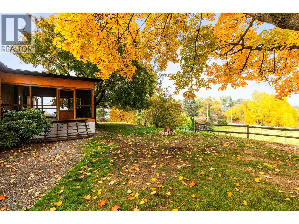
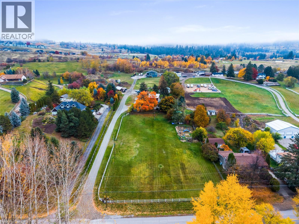
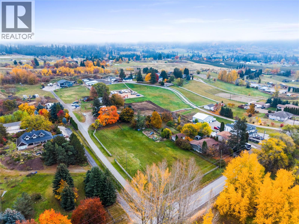
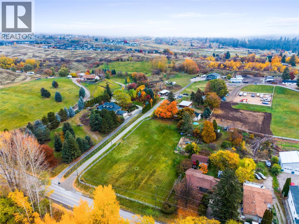
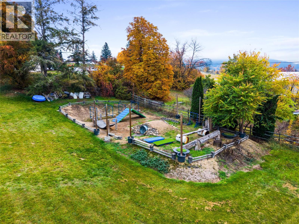
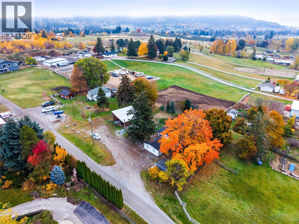
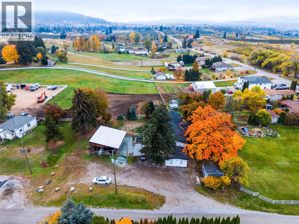
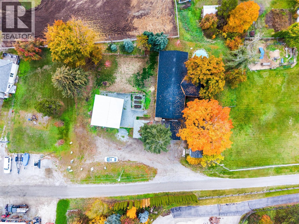
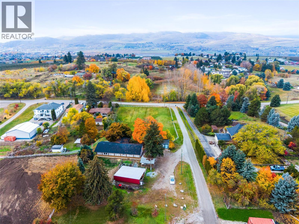
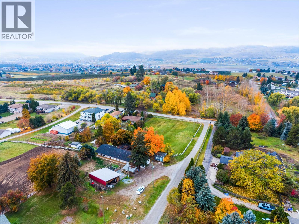
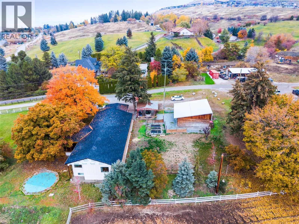
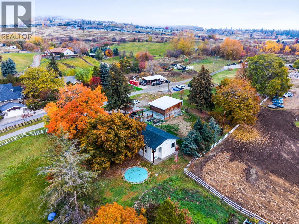
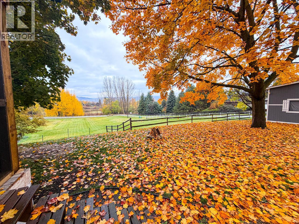
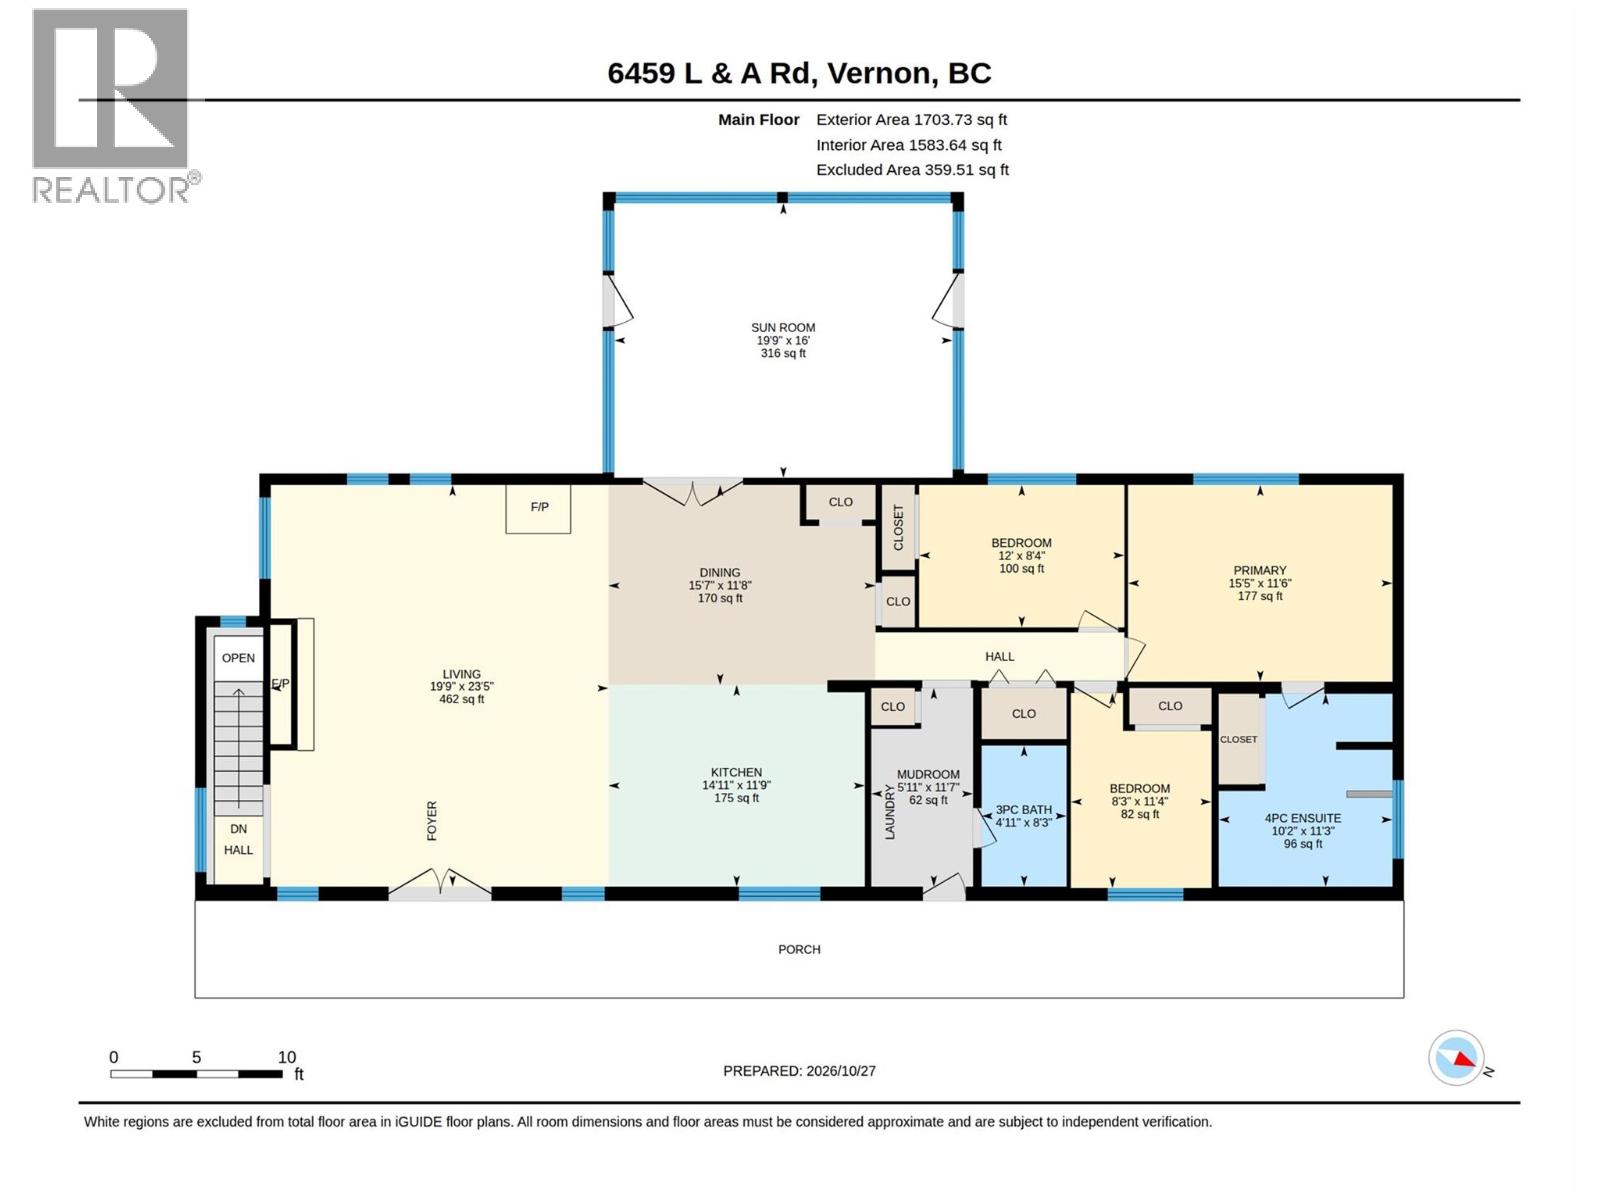
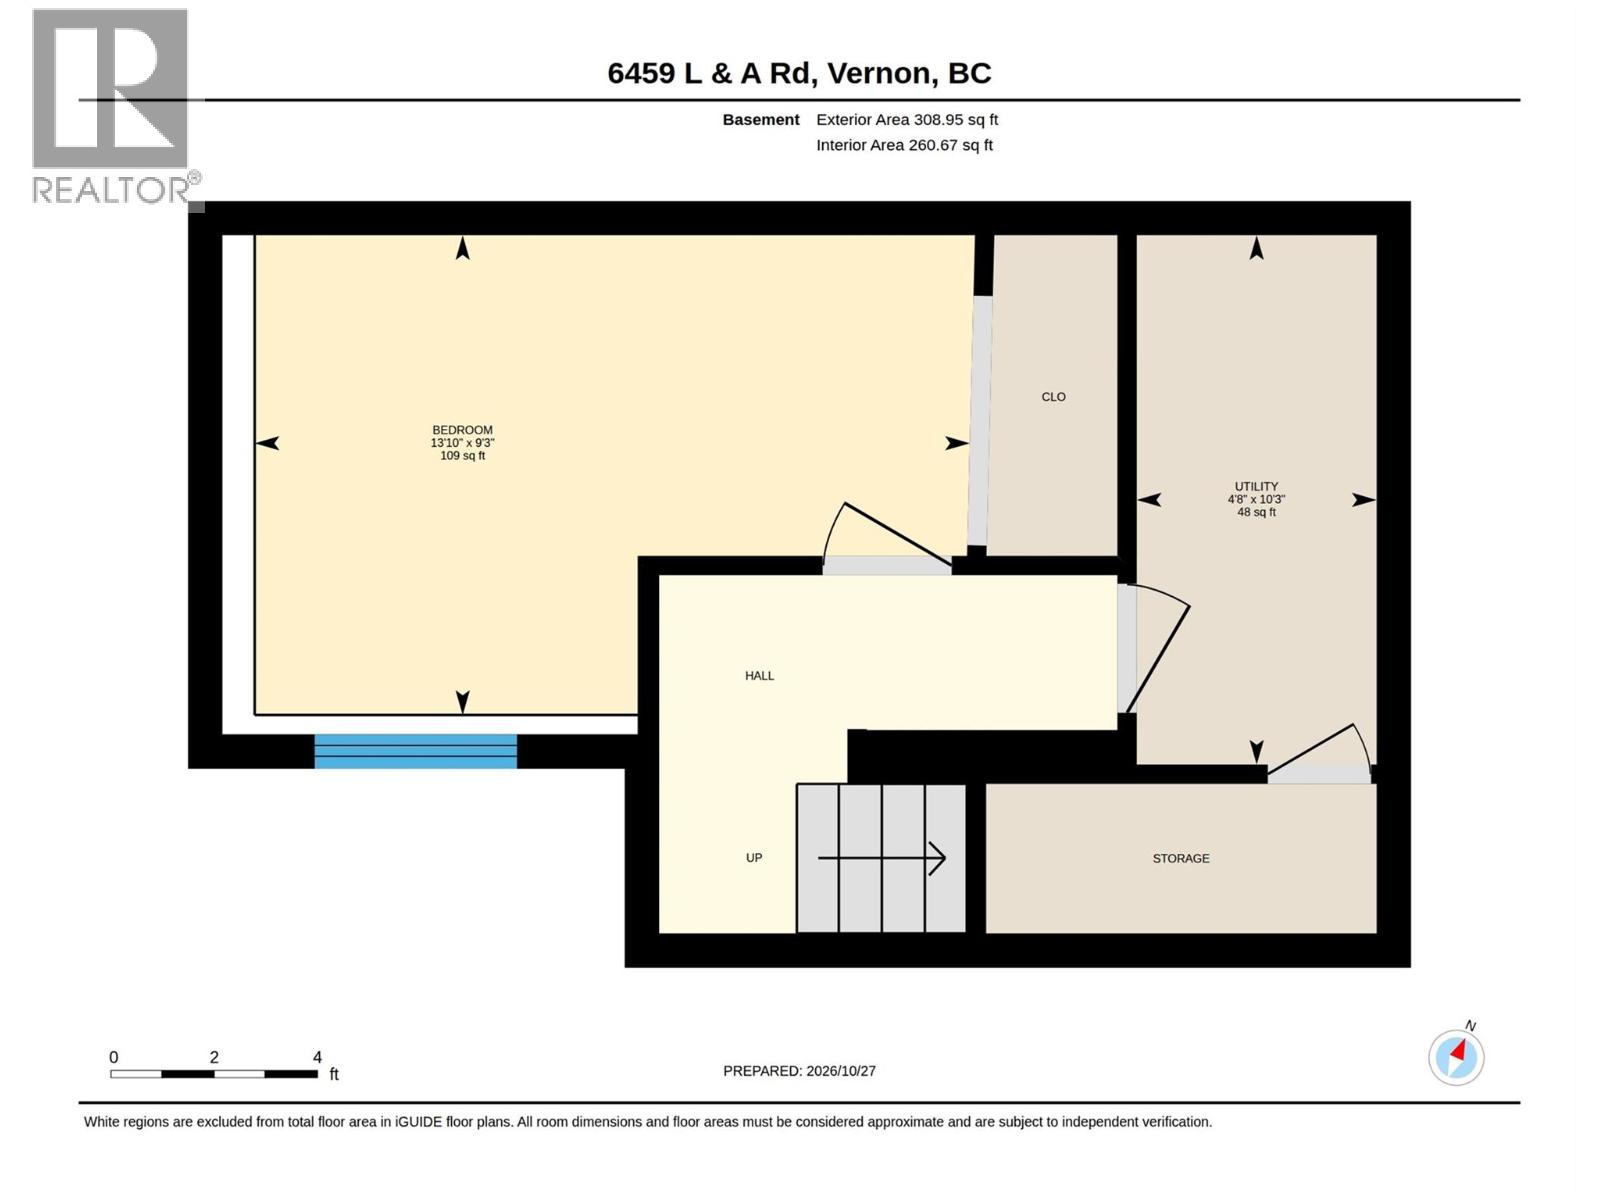
Rural meets urban on 1.13 acres plus an additional +/- 0.33 acre of open field space for your exclusive use in highly sought after North BX. This charming gently sloping Country Residential property with views of Cools Pond is ideally located minutes from BX Elementary school, on VSS Bus route, 15 minutes to Silver Star Skihill and only 10 min from downtown Vernon. Featuring a 4 bedroom 2 full bathroom deregistered manufactured rancher with vaulted ceilings and open concept kitchen to dining to living flowing through to the covered and screened 316 sqft sunroom where you'll enjoy Alfresco dining with friend and family while taking in the view. Stay cozy with a pellet stove for autumn and winter days and cool in spring and summer surrounded by large mature trees while the kids run and play in the field below. The Primary Bedroom features 4 pc ensuite with separate shower and soaker tub. Have a teenager who needs their own space?... Look no further as there is the perfect basement bedroom to suit their needs, and additional storage space. If Dad needs a shop he's found it!.. Newly renovated with 220 power and insulated. Detached double carport, barn shed, raised garden beds, dog run etc etc this property has all you could ask for a growing family looking to live Okanagan Dream!! (id:65701)
The data relating to real estate on this website comes in part from the MLS® Reciprocity program of the Greater Vancouver REALTORS® (GVR), the Fraser Valley Real Estate Board (FVREB), the Chilliwack and District Real Estate Board (CADREB), and other Canadian REALTOR® associations. The information contained on this site is provided for the consumer's personal, non-commercial use only and may not be used for any purpose other than to identify prospective properties consumers may be interested in purchasing. Information is deemed reliable but not guaranteed to be accurate. Listings courtesy of their respective brokerages.
