North Vancouver, British Columbia V7M1T6
$1,699,000
MLS® R3179185
3
Bedrooms
3
Bathrooms
1,756 square feet
Living Area
1989
Year Built
Single Family
Type
2
Parking
Open Houses
AGENTS & PUBLIC OPEN HOUSE
AGENTS & PUBLIC OPEN HOUSE
OPEN HOUSE
OPEN HOUSE
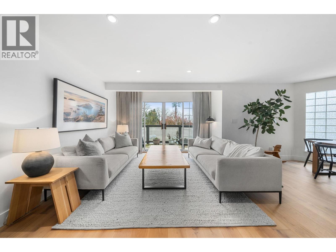
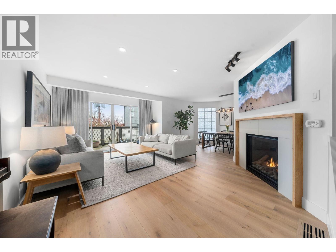
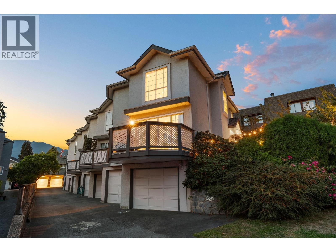
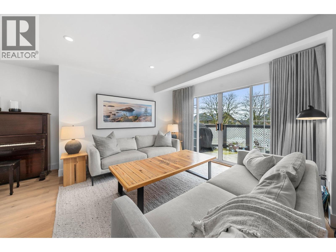
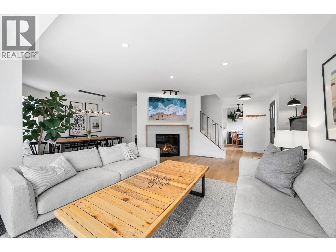
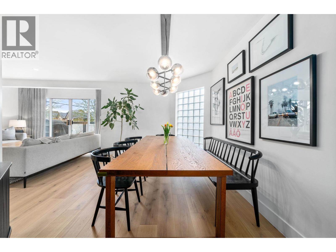
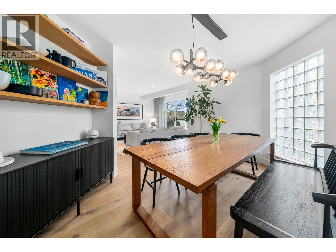
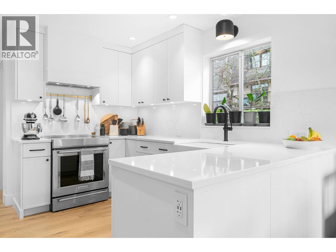
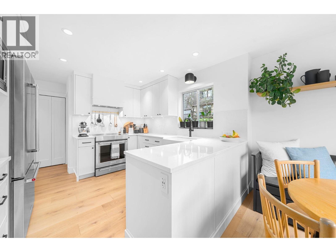
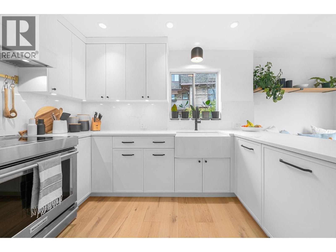
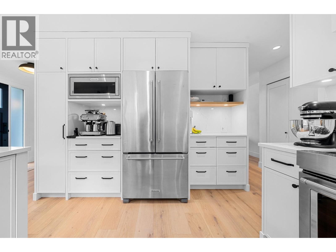
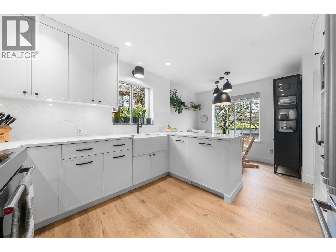
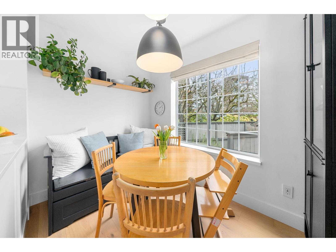
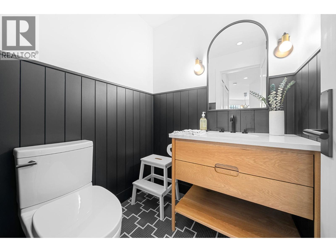
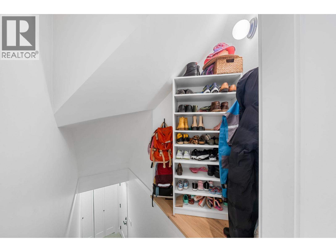
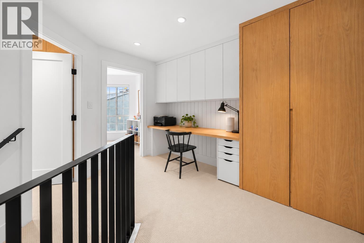
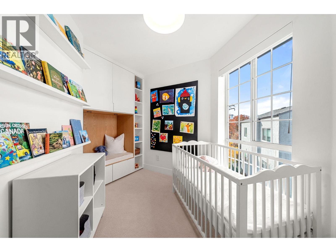
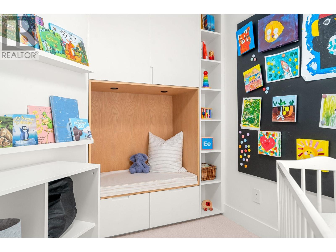
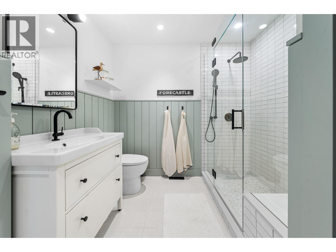
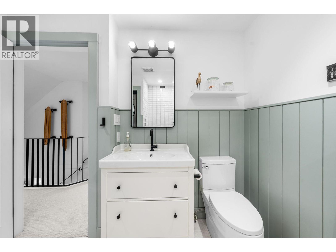
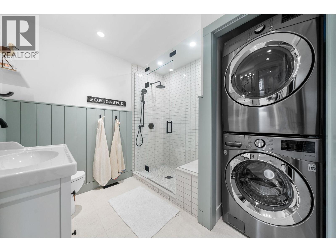
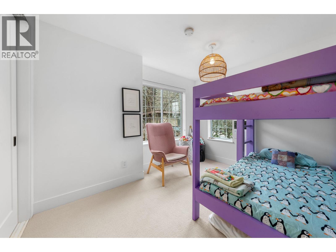
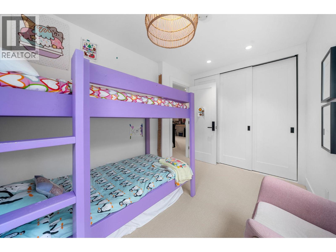
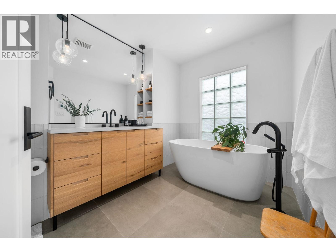
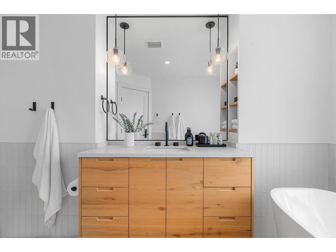
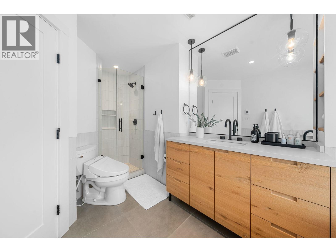
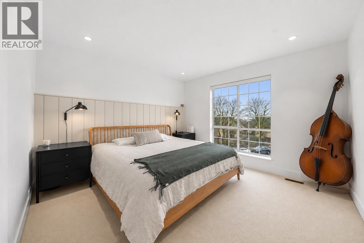
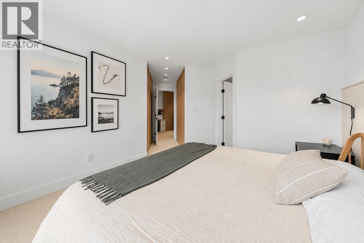
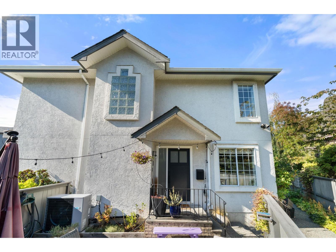
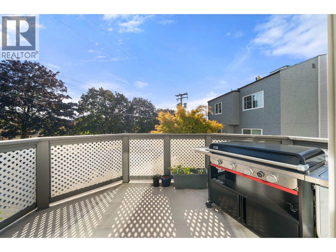
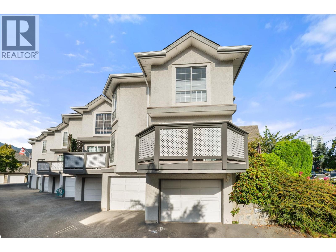
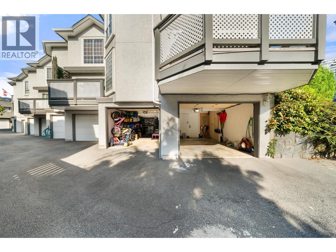
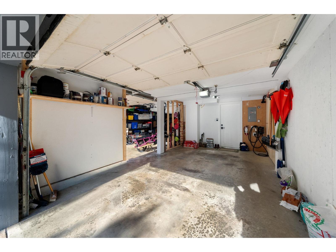
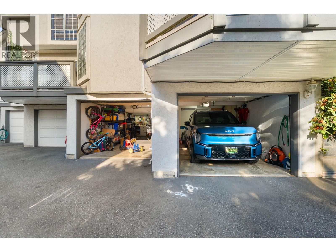
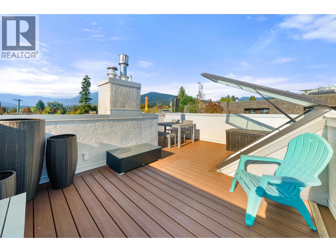
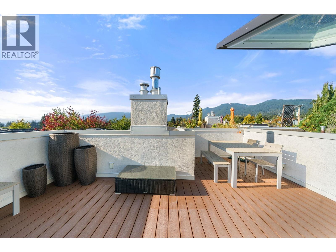
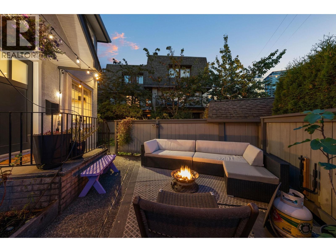
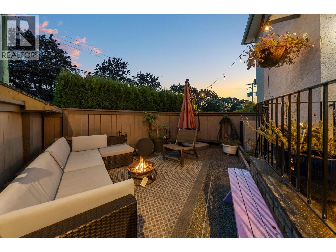
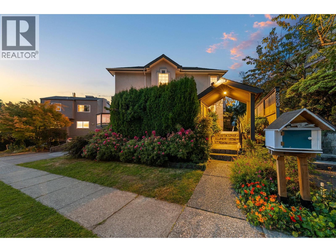
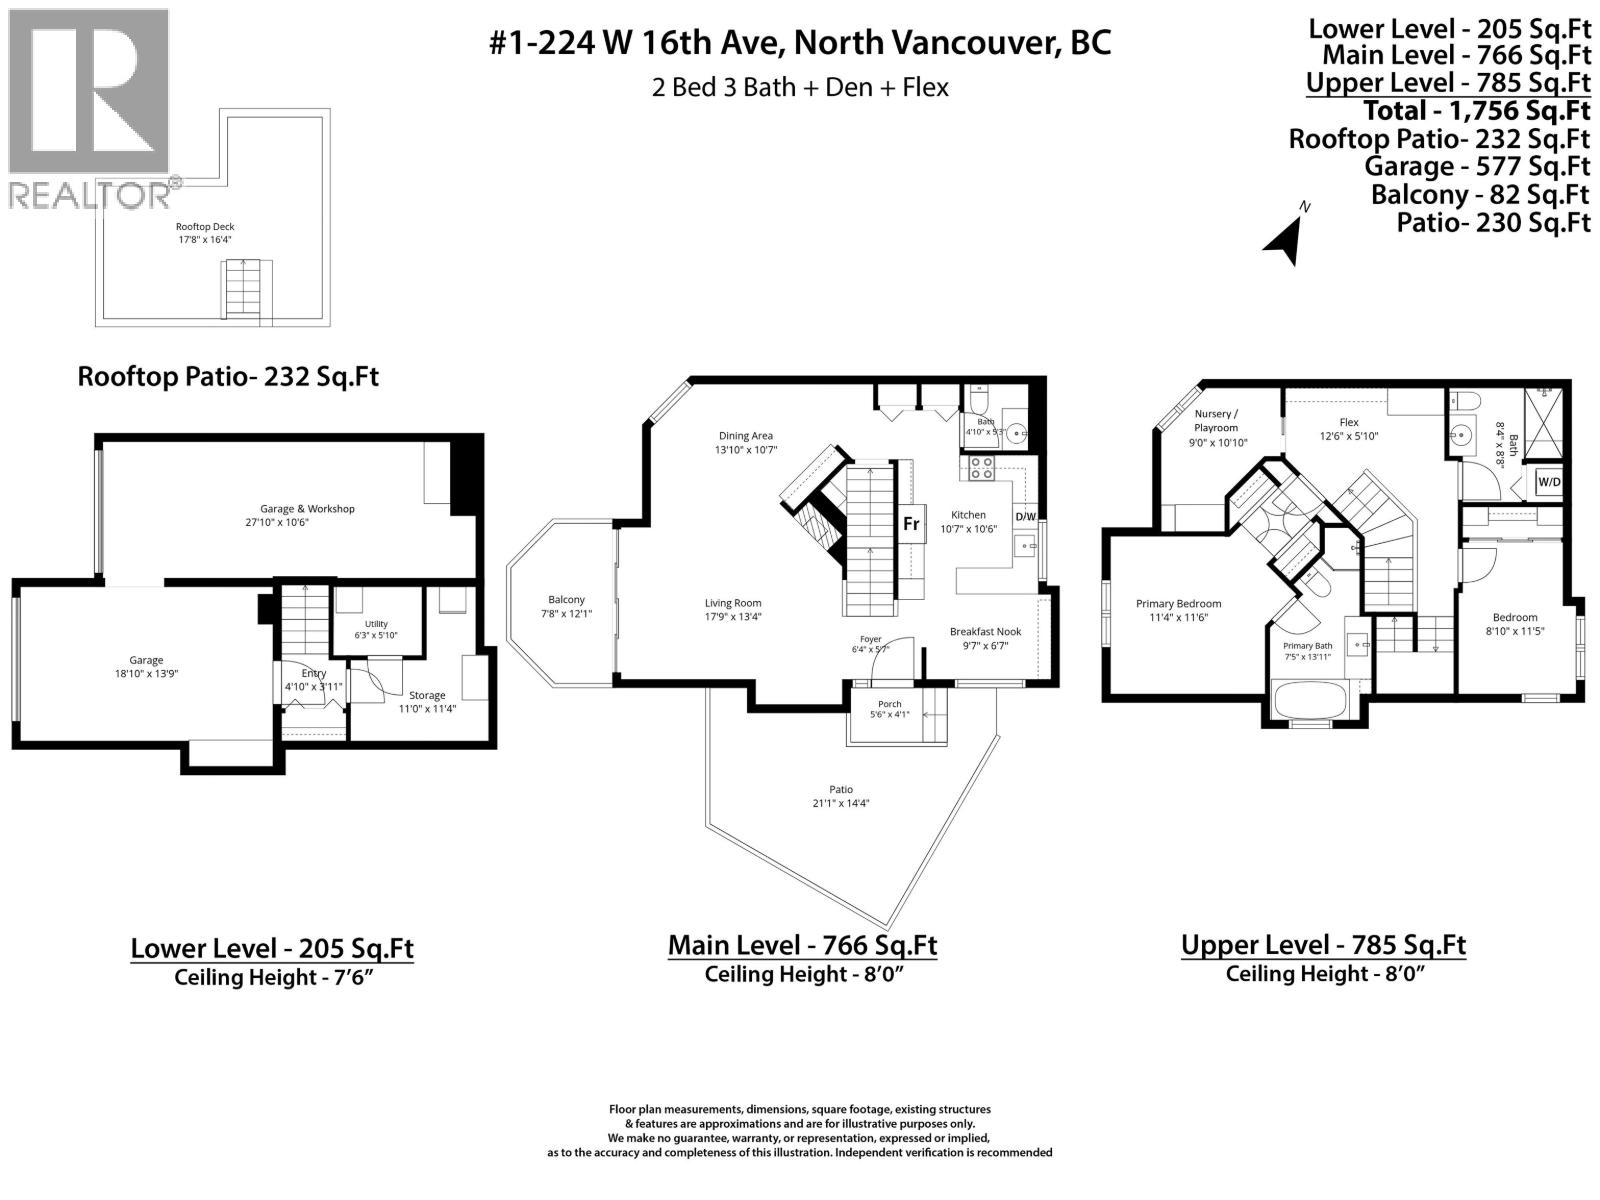
Fully re-imagined in 2022 with over $450k invested through Hauerbuilt Homes and award-winning Colpitts Design, this turn-key Central Lonsdale home delivers over 1,750sf of living plus an exceptionally rare 560sf attached, PRIVATE DOUBLE GARAGE & workshop. The 3-bed/3 bath layout adds an office/art/homework space and a generous main floor that entertains brilliantly. Custom JMV millwork kitchen & closets, king-sized primary, Hunter Douglas blinds, wide-plank Baltic white oak flooring, induction range, Marquis fireplace, Nuheat floors, Riobel & Kohler fixtures, central AC, Navien tankless HW and an EV charger - you'll find it all here.Custom JMV millwork, King-sized primary, Riobel & Kohler, wide-plank white oak flooring, induction range, Marquis fireplace, Nuheat floors, central AC, tankless HW and an EV charger - you'll find it all here. Dine, drink or garden on the large SF patio or the 232sqft rooftop with 360° water & mtn views. Live quietly just 1.5 blocks off Lonsdale, just minutes to everything (id:65701)
Listed by
Rennie & Associates Realty Ltd.
Greater Vancouver
The data relating to real estate on this website comes in part from the MLS® Reciprocity program of the Greater Vancouver REALTORS® (GVR), the Fraser Valley Real Estate Board (FVREB), the Chilliwack and District Real Estate Board (CADREB), and other Canadian REALTOR® associations. The information contained on this site is provided for the consumer's personal, non-commercial use only and may not be used for any purpose other than to identify prospective properties consumers may be interested in purchasing. Information is deemed reliable but not guaranteed to be accurate. Listings courtesy of their respective brokerages.
