Sparwood, British Columbia V0B2G0
$649,000
MLS® 10404172
4
Bedrooms
3
Bathrooms
2,538 square feet
Living Area
1969
Year Built
Single Family
Type
0 acres
Lot Size
6
Parking
2
Stories
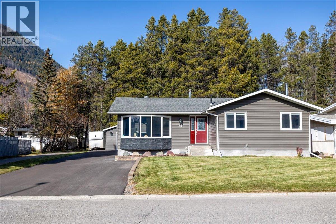
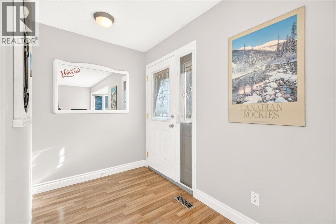
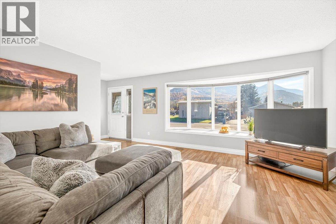
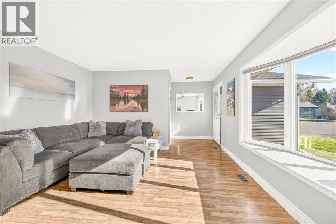
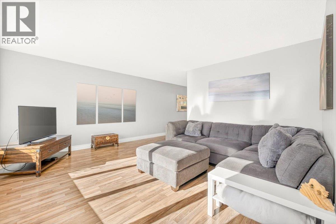
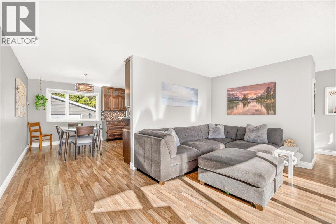
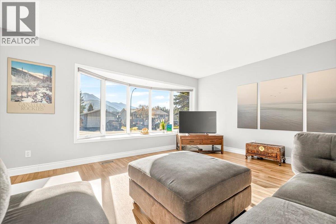
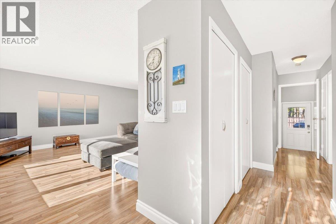
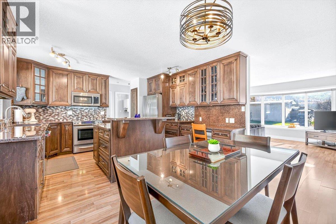
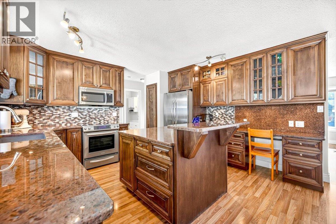
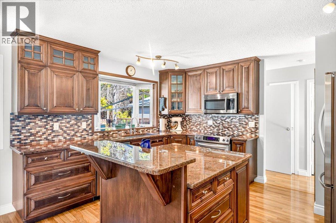
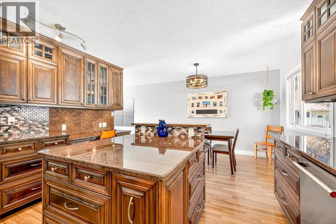
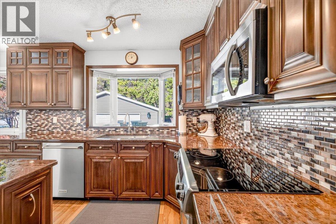
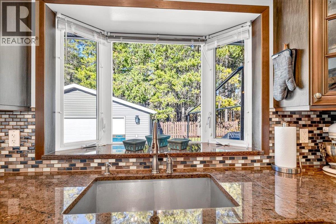
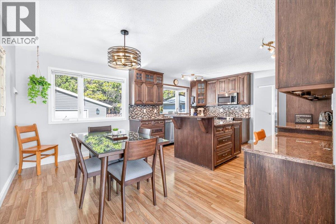
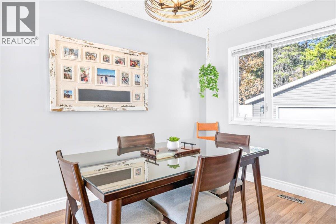
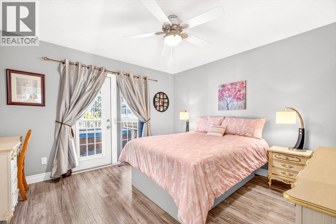
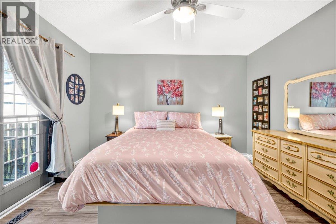
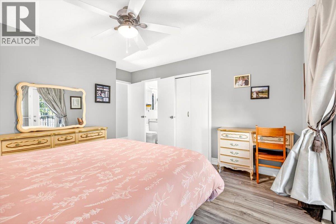
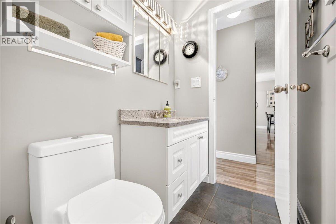
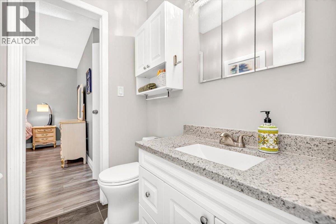
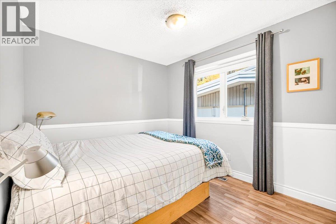
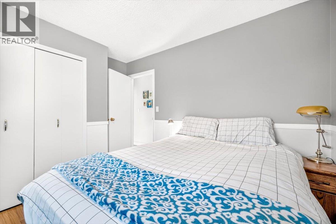
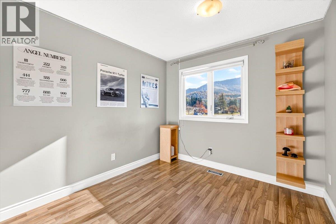
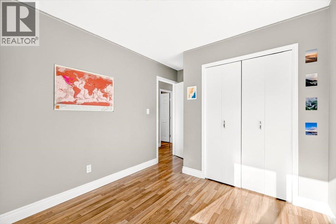
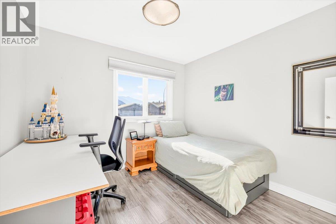
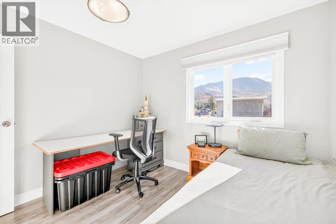
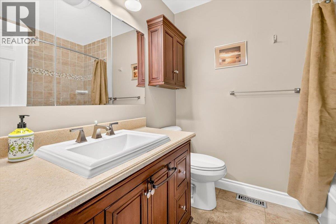
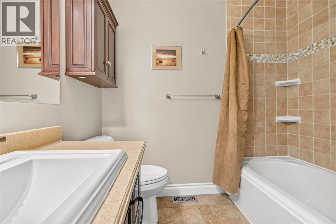
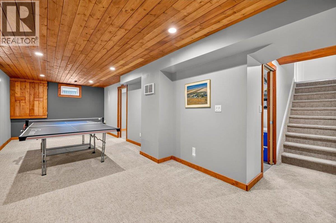
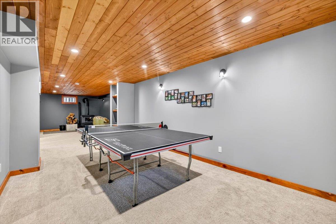
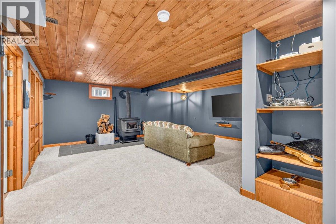
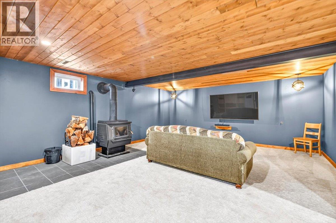
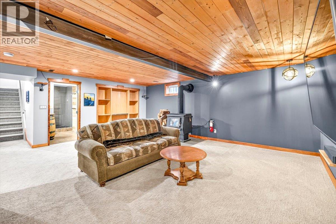
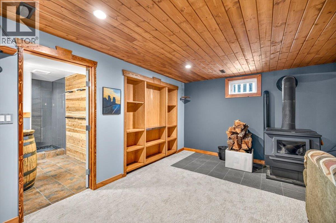
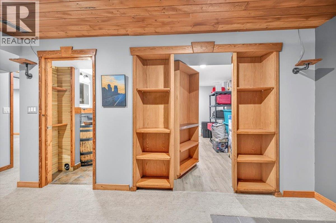
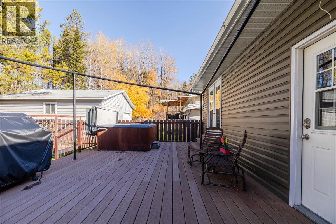
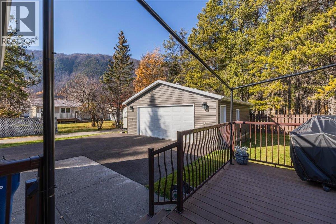
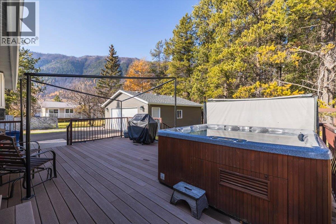
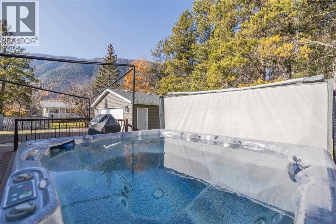
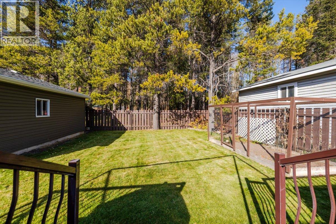
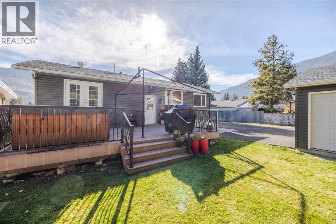
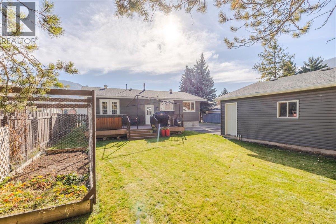
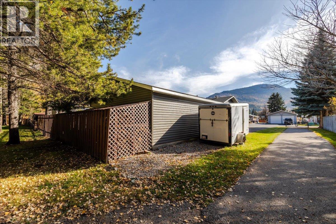
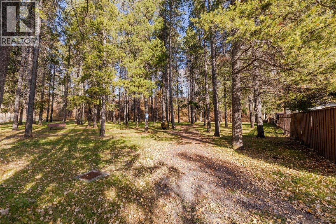
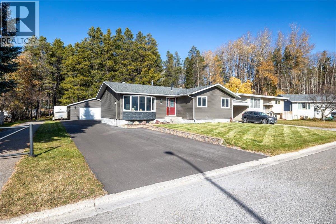
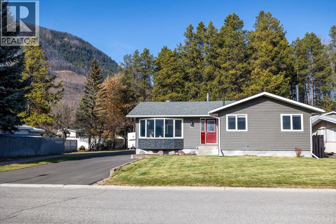
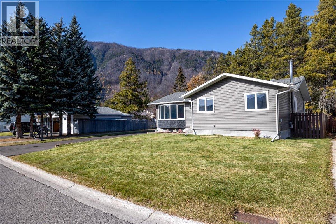
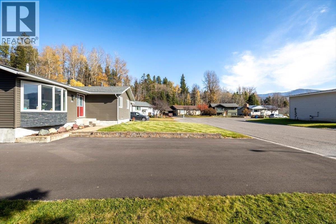
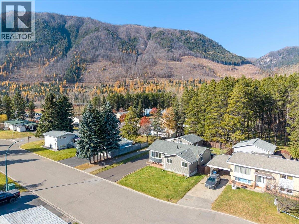
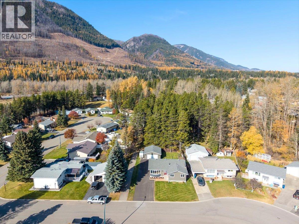
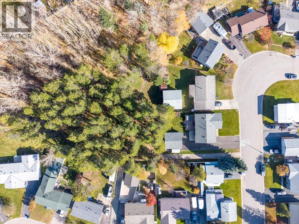
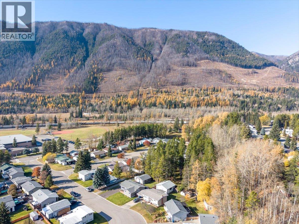
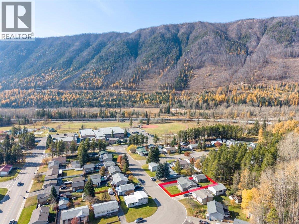
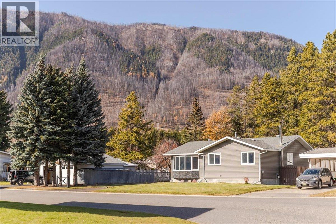
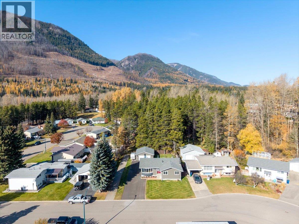
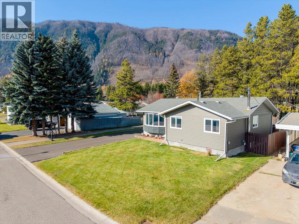
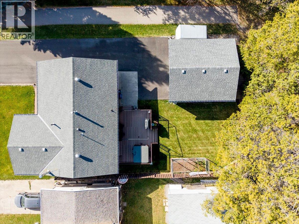
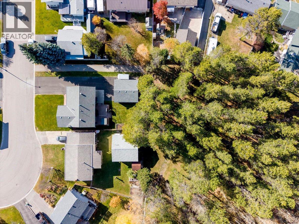
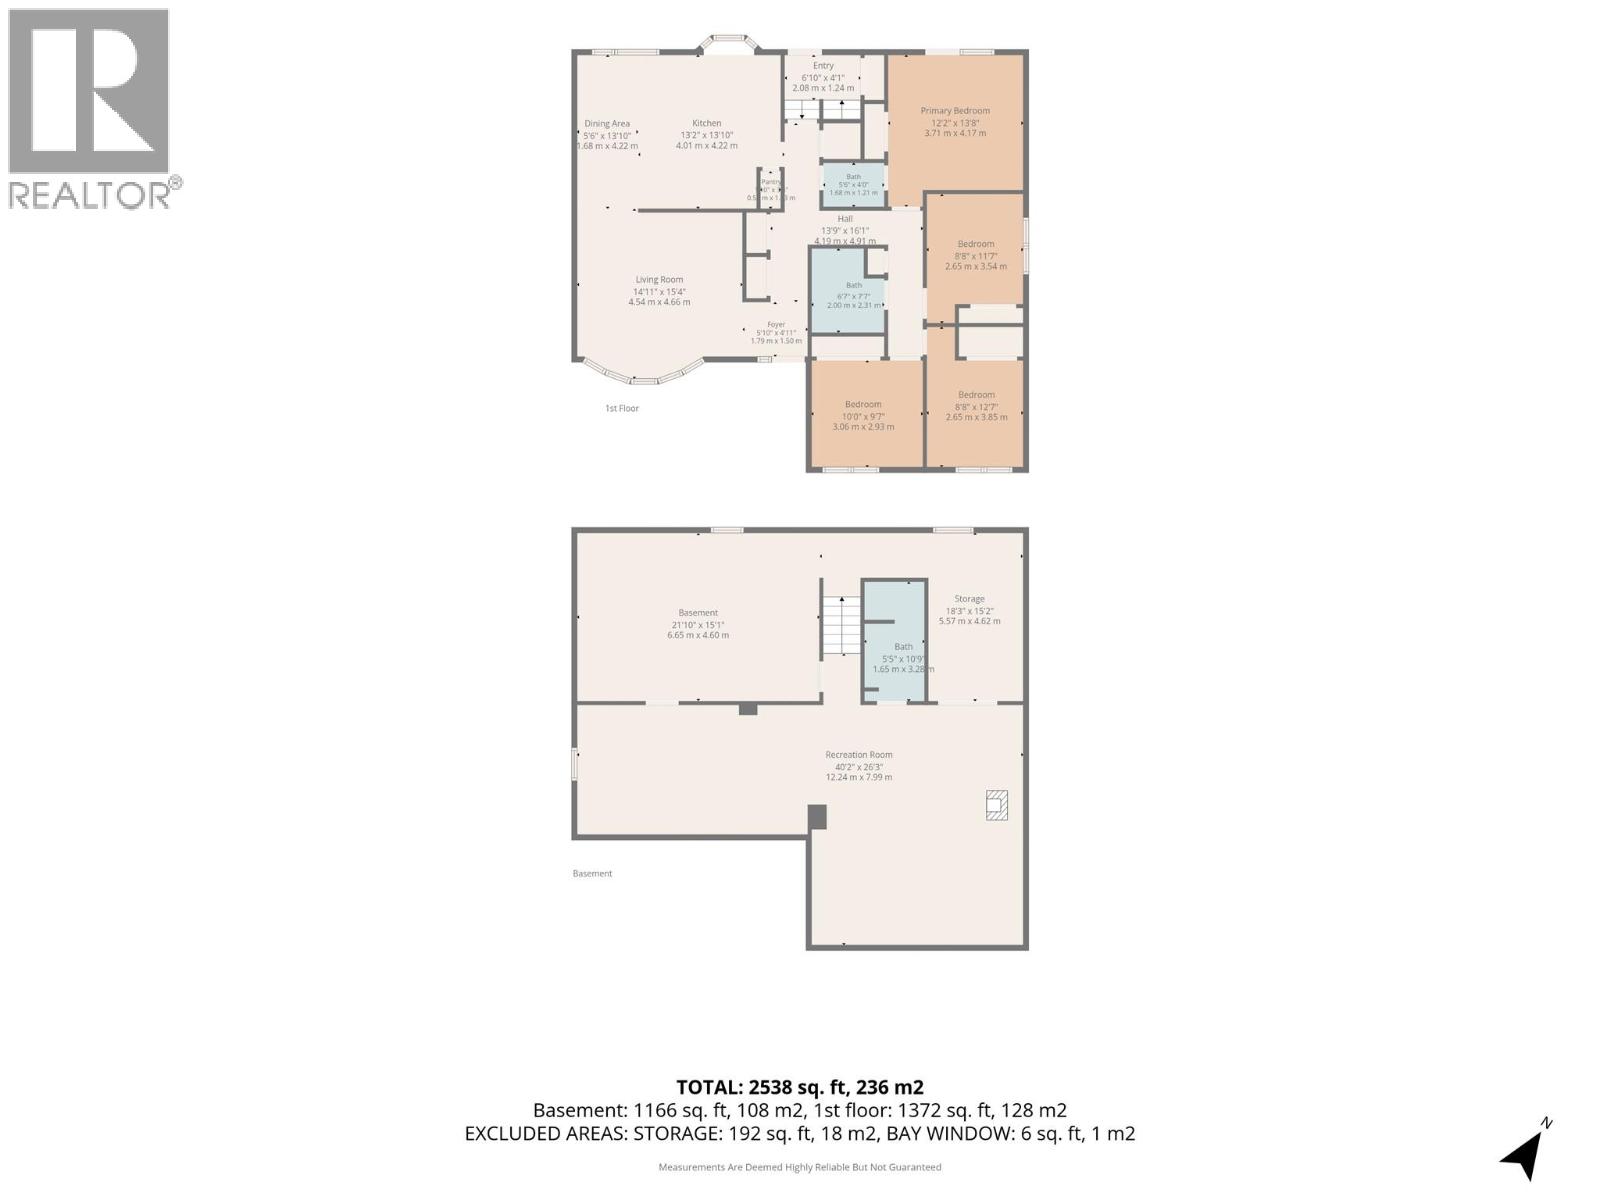
Welcome to this lovingly maintained family home in Sparwood, offering four bedrooms on the main floor, a fully finished basement, and a detached double garage on a beautifully landscaped 0.176-acre lot. The bright, open-concept main floor features an updated kitchen with granite countertops, pantry, and stainless steel appliances, flowing seamlessly into the dining area and inviting living room with a charming bay window. The spacious primary bedroom includes a private ensuite, while three additional bedrooms and a full bathroom complete the main level. Downstairs, a generous recreation room with a cozy Blaze King wood stove offers exceptional flexibility for a home theatre, games area, or fitness space. A third bathroom, laundry room, and abundant storage complete the lower level. Outside, enjoy mountain evenings on the composite deck, complete with a hot tub and BBQ area overlooking the gardens and partially fenced backyard. The detached double garage received new siding, roofing, and insulation in 2022, and the driveway was freshly paved in spring 2026, providing parking for four additional vehicles. Major exterior improvements to the house include a new roof in 2018 and new siding in 2023. With its spacious layout, inviting outdoor spaces, and numerous upgrades, this property offers an excellent opportunity to enjoy comfortable family living in Sparwood. Contact your local Real Estate Agent to book a showing. (id:65701)
Listed by
eXp Realty (Fernie)
Interior REALTORS®
The data relating to real estate on this website comes in part from the MLS® Reciprocity program of the Greater Vancouver REALTORS® (GVR), the Fraser Valley Real Estate Board (FVREB), the Chilliwack and District Real Estate Board (CADREB), and other Canadian REALTOR® associations. The information contained on this site is provided for the consumer's personal, non-commercial use only and may not be used for any purpose other than to identify prospective properties consumers may be interested in purchasing. Information is deemed reliable but not guaranteed to be accurate. Listings courtesy of their respective brokerages.
