Vernon, British Columbia V1T4Y8
$699,000
MLS® 10404601
2
Bedrooms
2
Bathrooms
1,314 square feet
Living Area
2006
Year Built
Single Family
Type
0 acres
Lot Size
6
Parking
1
Stories
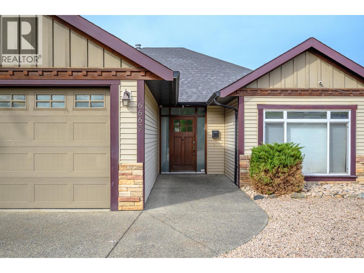
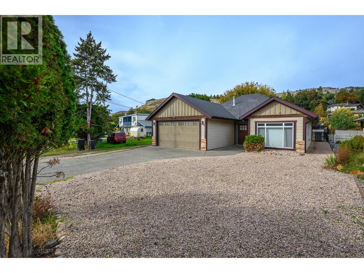
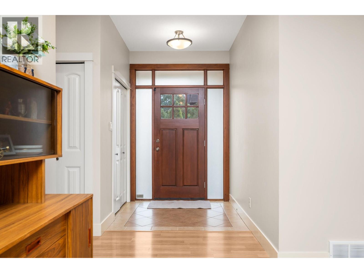
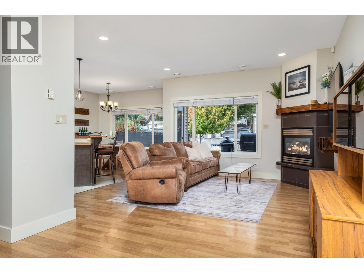
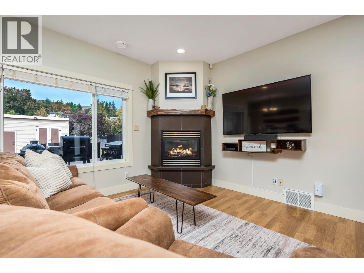
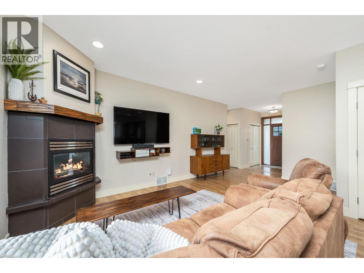
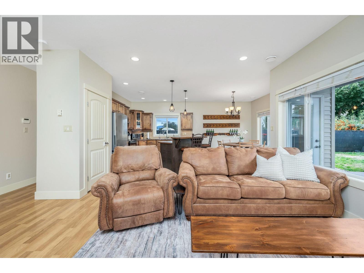
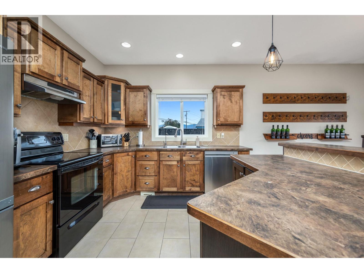
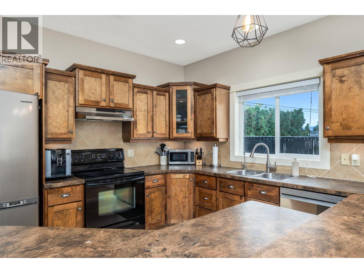
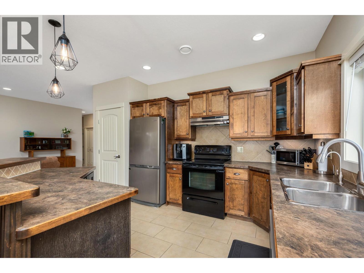
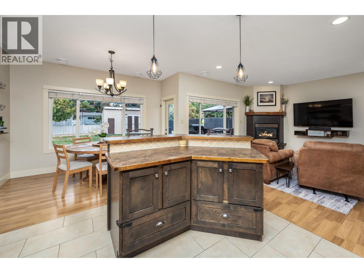
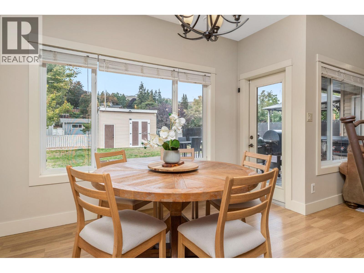
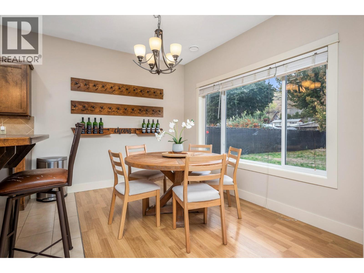
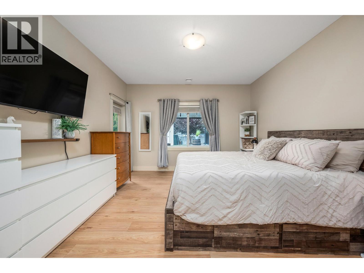
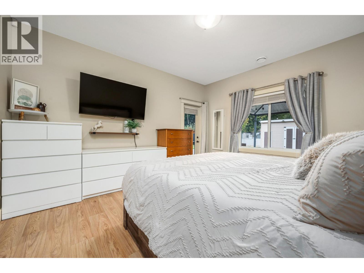
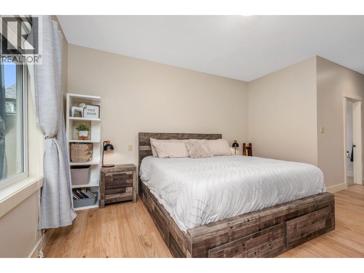
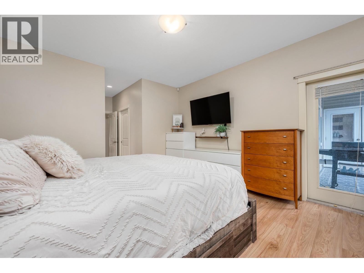
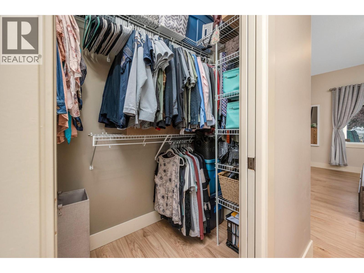
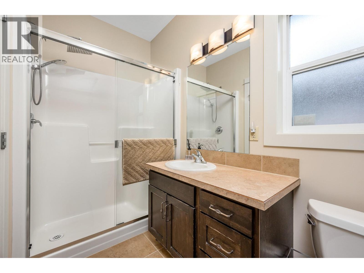
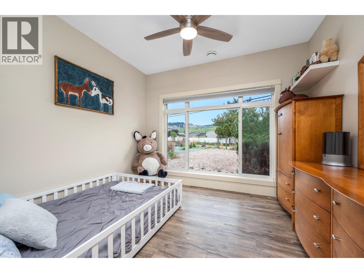
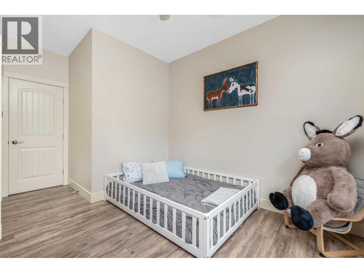
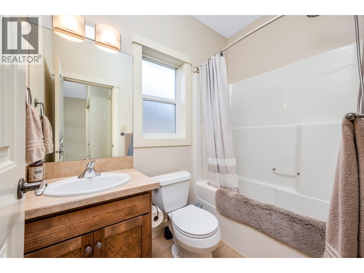
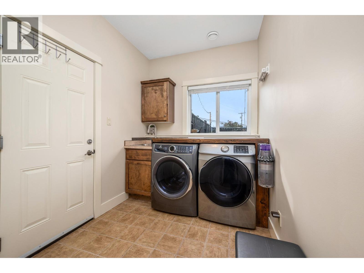
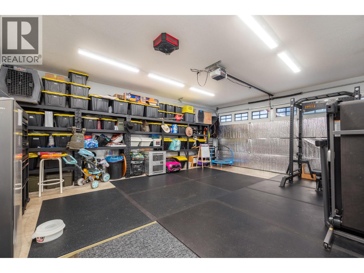
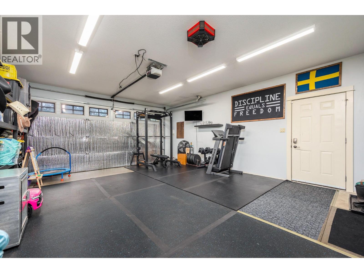
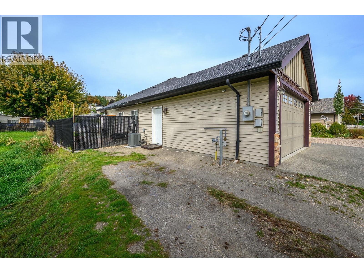
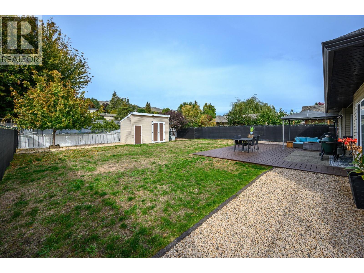
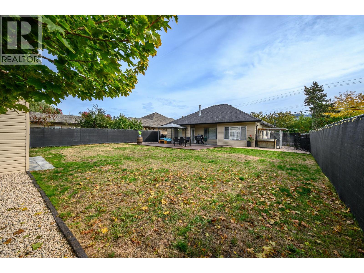
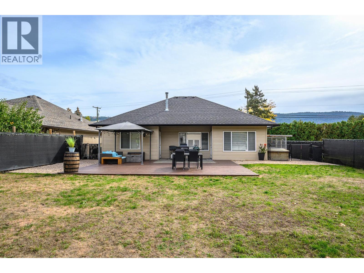
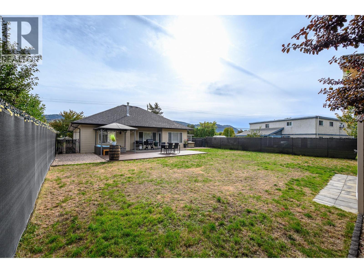
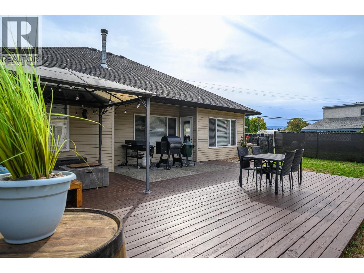
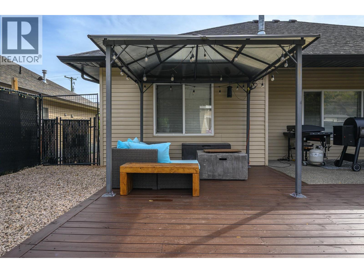
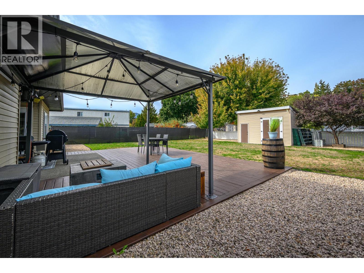
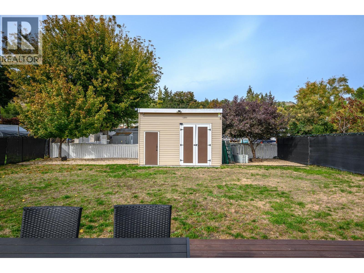
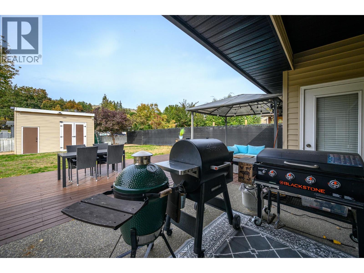
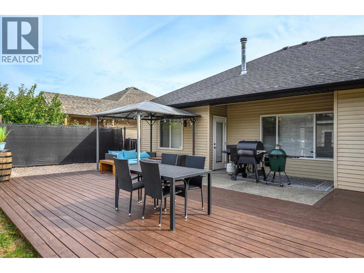
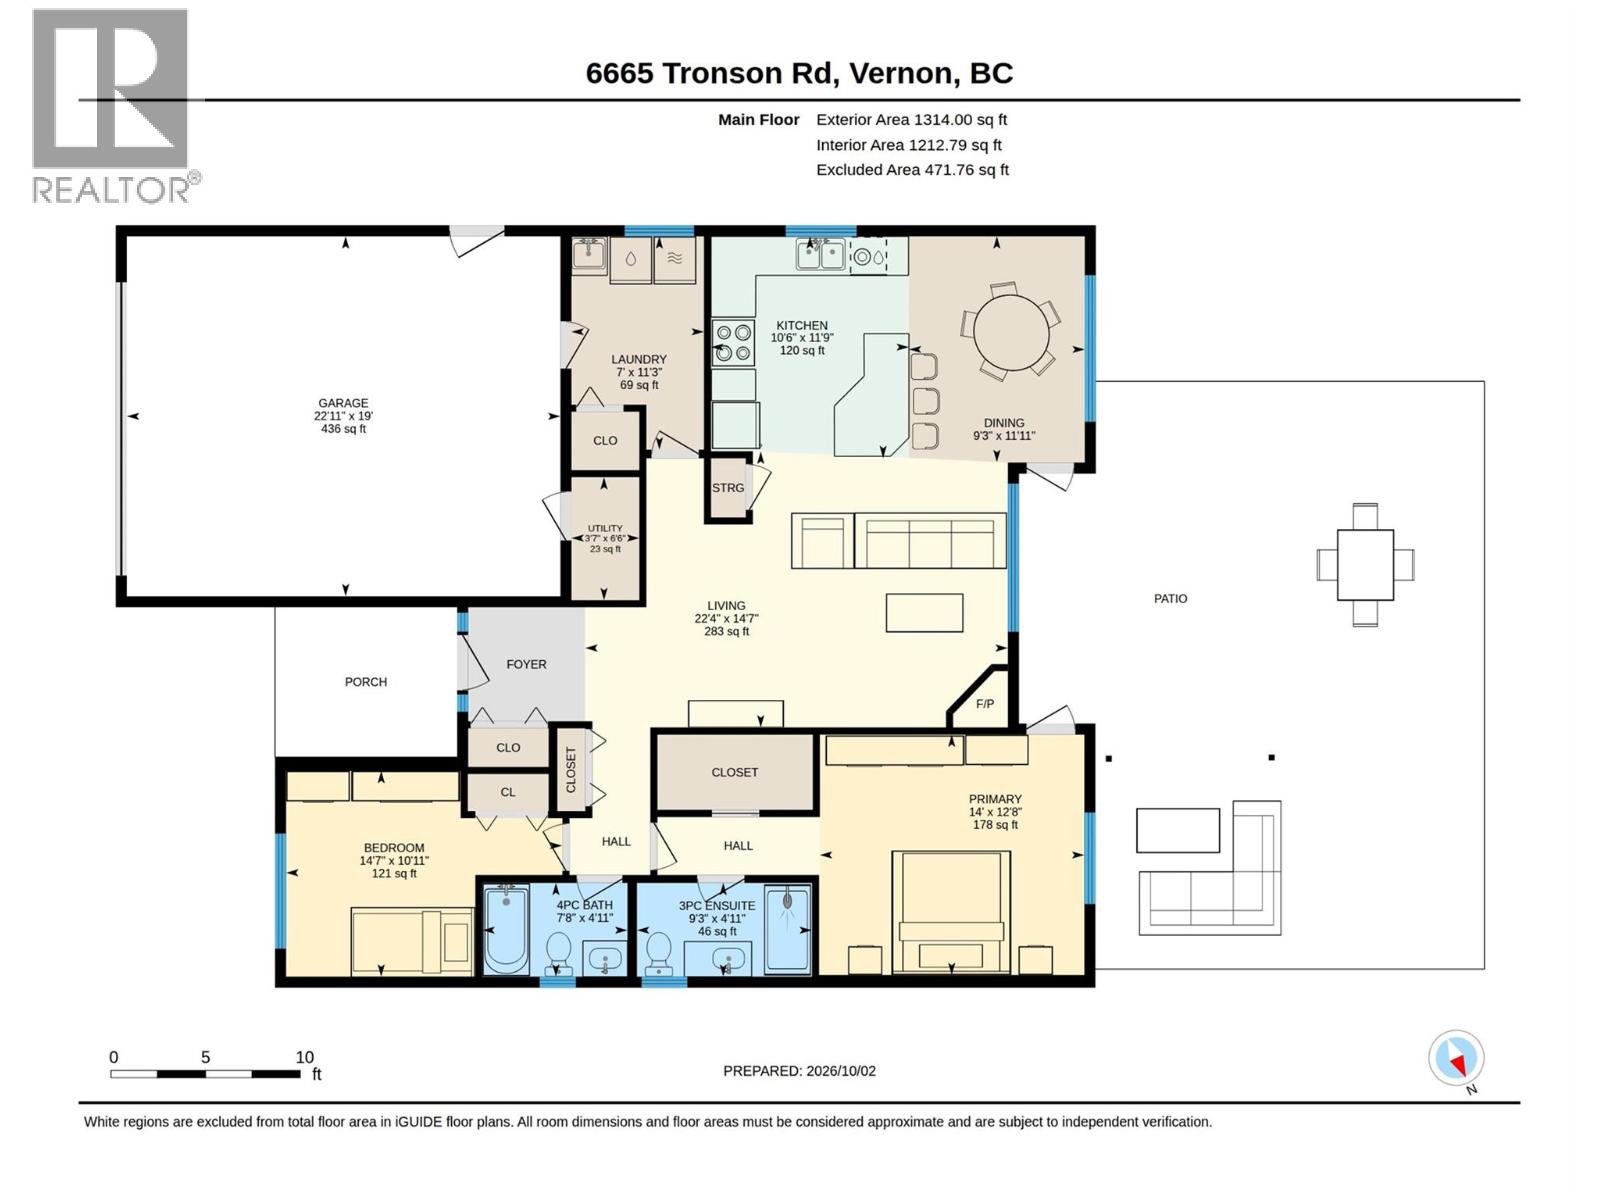
Welcome to 6665 Tronson Road! Beautifully maintained, this 2-bedroom, 2-bathroom rancher offers comfortable one-level living just a short walk to Okanagan Lake and Kin Beach. Perfect for first-time buyers, families, or those looking to downsize, this home offers a wonderful combination of comfort, convenience, and outdoor living. The inviting open-concept layout features a spacious kitchen with island and heated floors, flowing into the living room with a cozy gas fireplace and a dining area filled with natural light from the large windows overlooking the backyard. A French door leads from the dining room to a generous back patio complete with a gazebo, creating the perfect setting for summer barbecues and entertaining family and friends. The spacious primary bedroom features a walk-in closet and private ensuite with a walk-in shower. A second bedroom and full bathroom provide flexibility for guests, family, or a home office. The double attached garage offers convenient access to the laundry/mudroom. Outside, the large, flat, fully fenced backyard offers plenty of room for gardens, a pool, play space, or whatever you envision. A large storage shed adds to the functionality. The low-maintenance landscaping out front keeps things simple, while ample parking provides room for your boat or trailer. With its easy one-level layout, generous outdoor space, and fantastic location just a short walk from the lake and beach, this is the one you’ve been waiting for! (id:65701)
The data relating to real estate on this website comes in part from the MLS® Reciprocity program of the Greater Vancouver REALTORS® (GVR), the Fraser Valley Real Estate Board (FVREB), the Chilliwack and District Real Estate Board (CADREB), and other Canadian REALTOR® associations. The information contained on this site is provided for the consumer's personal, non-commercial use only and may not be used for any purpose other than to identify prospective properties consumers may be interested in purchasing. Information is deemed reliable but not guaranteed to be accurate. Listings courtesy of their respective brokerages.
