Parksville, British Columbia V9P0C6
$1,258,000
MLS® 1053364
3
Bedrooms
2
Bathrooms
2,235 square feet
Living Area
2015
Year Built
Single Family
Type
10,454 square feet
Lot Size
2
Parking
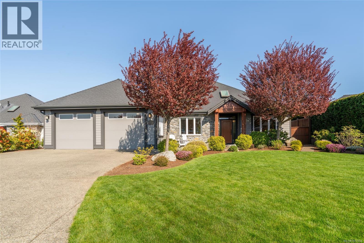
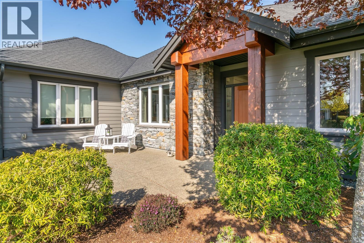
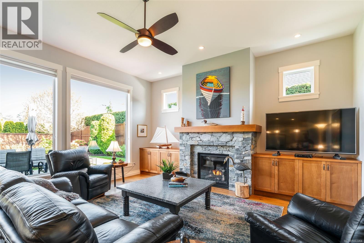
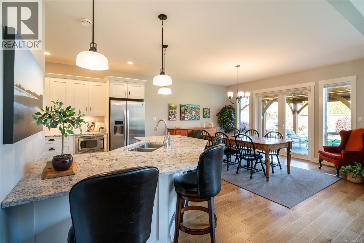
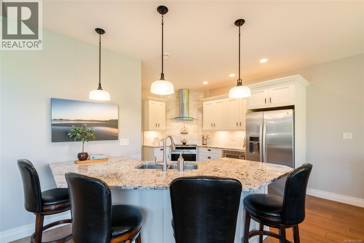
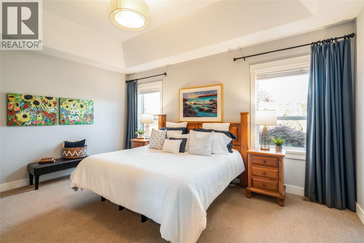
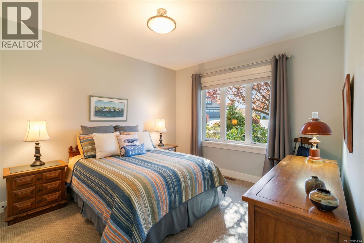
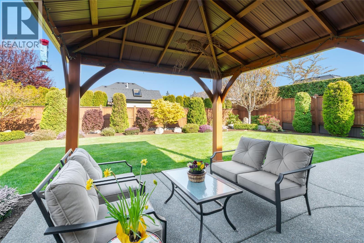
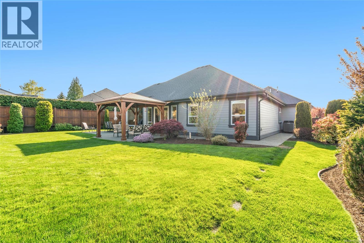
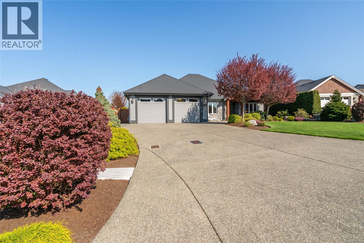
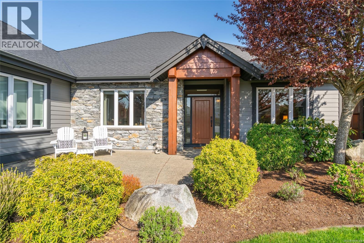
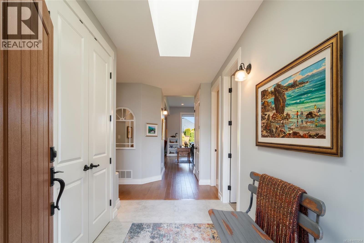
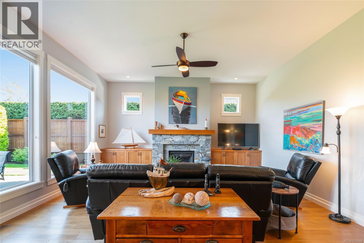
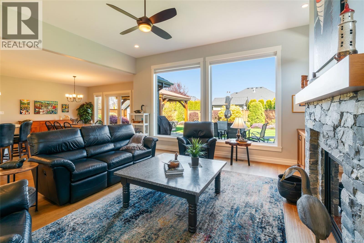
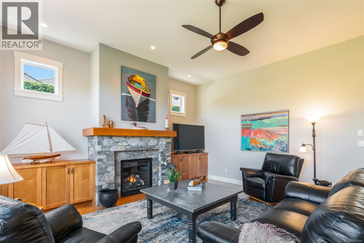
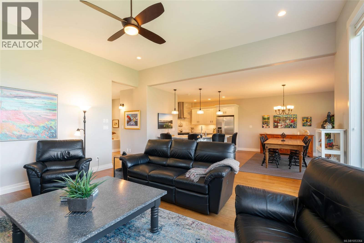
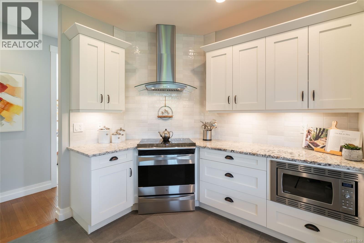
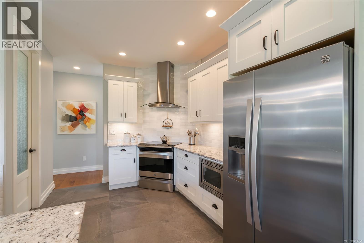
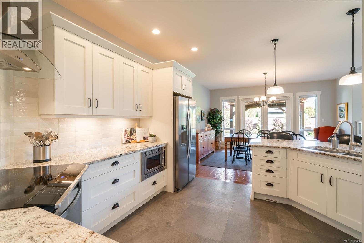
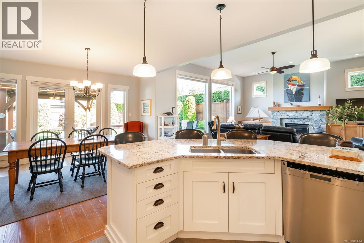
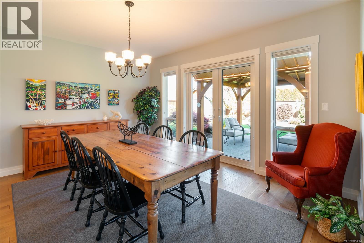
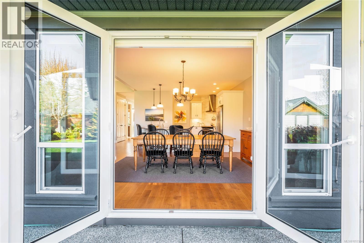
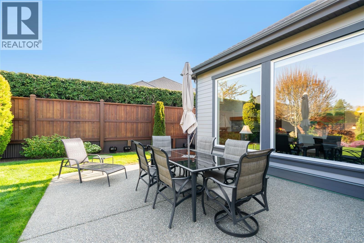
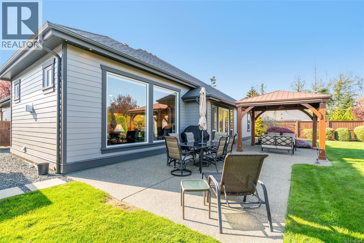
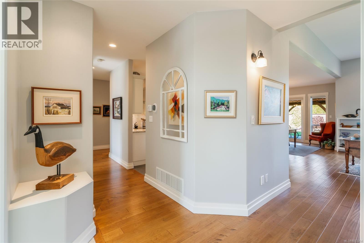
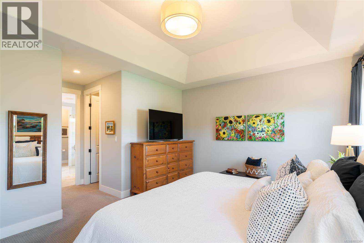
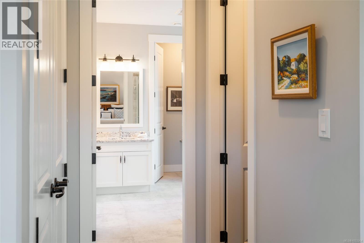
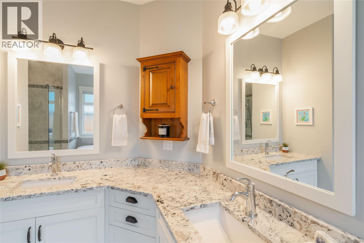
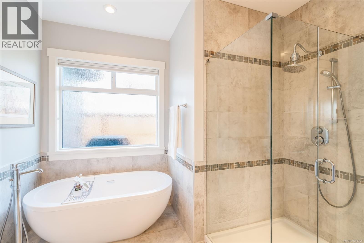
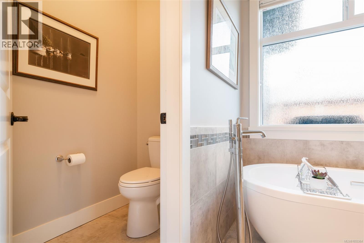
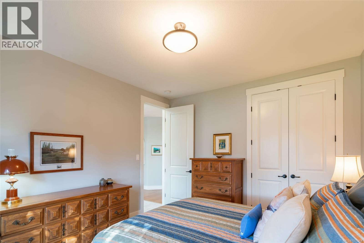
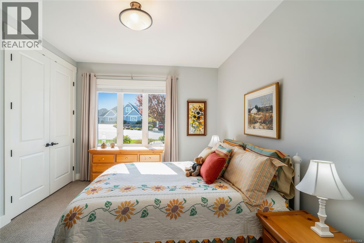
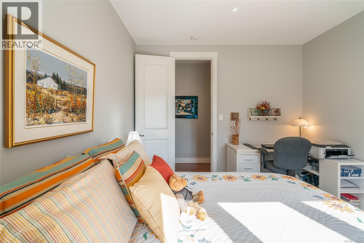
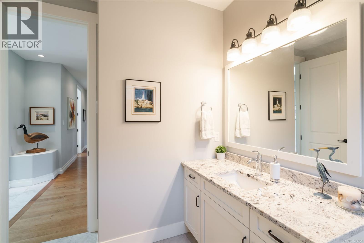
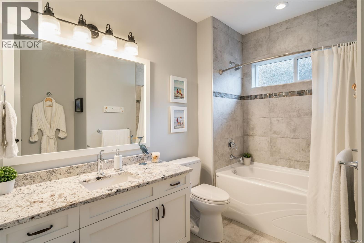
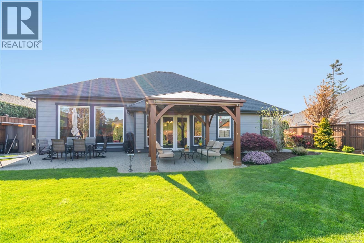
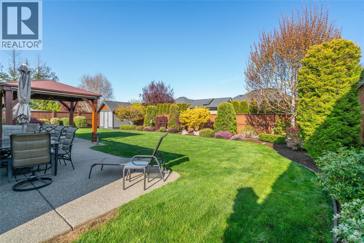
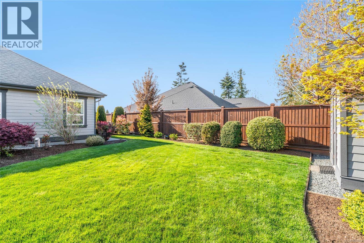
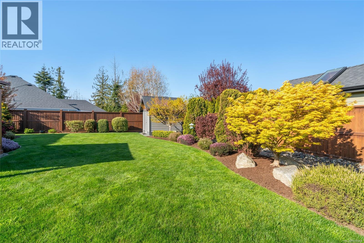
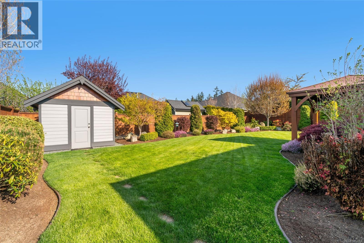
Stylish and Elegant French Creek Executive Rancher! Whether you're seeking an amazing family home or the perfect place to retire, you won't want to miss this bright and beautiful 2235 sqft 3 Bed/2 Bath Executive Rancher, resting on a beautifully landscaped .24-acre lot in the exclusive Morningstar area of French Creek. This charming home boasts touches of understated elegance, a skylight, and an abundance of windows creating a bright, uplifting atmosphere, plus plenty of outdoor living space including a huge sun-soaked yard. Set near the end of a quiet cul-de-sac, this stylish and welcoming home is within walking distance of Morningstar Golf Course and offers easy access to shopping, recreational activities, schools, beaches, a marina, and all the shops and services of downtown Parksville and Qualicum Beach. The west-facing front yard offers natural plantings and an inviting patio for afternoon sun. An overheight pillared entry welcomes you into a bright, skylighted foyer, and an open-concept Kitchen, Living, and Dining Room with warm wood flooring. Varied ceiling heights, picture windows, and glass doors create an airy atmosphere with abundant natural light. The Living Room features an overheight ceiling, clerestory windows, built-in cabinetry, and a natural gas fireplace. The Gourmet Kitchen offers white shaker cabinetry, a walk-in pantry, stainless steel appliances, and an oversized peninsula breakfast bar. French doors from the Dining Area open to a 610 sqft patio with a gazebo-covered section. The private, south and east-facing backyard includes mature landscaping, a garden shed, and covered storage. The Primary Suite features a trayed ceiling, walk-through closets, and a 5-pc ensuite with a soaker tub, glass shower, dual vanities, and private water closet. Two additional Bedrooms share a 4-pc Bath. A Laundry Room and oversized Double Garage with an extra Store Room/Workshop complete the home. For more info visit our website. (id:65701)
The data relating to real estate on this website comes in part from the MLS® Reciprocity program of the Greater Vancouver REALTORS® (GVR), the Fraser Valley Real Estate Board (FVREB), the Chilliwack and District Real Estate Board (CADREB), and other Canadian REALTOR® associations. The information contained on this site is provided for the consumer's personal, non-commercial use only and may not be used for any purpose other than to identify prospective properties consumers may be interested in purchasing. Information is deemed reliable but not guaranteed to be accurate. Listings courtesy of their respective brokerages.
