Richmond, British Columbia V6Y0B3
$624,900
MLS® R3179666
2
Bedrooms
2
Bathrooms
957 square feet
Living Area
2006
Year Built
Single Family
Type
1
Parking
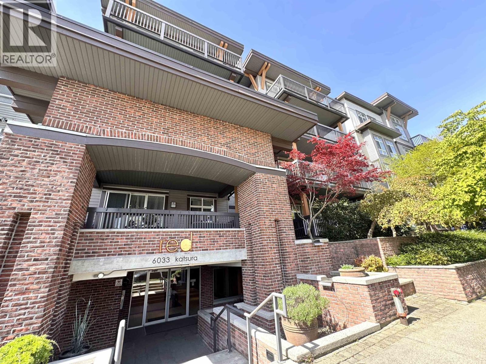
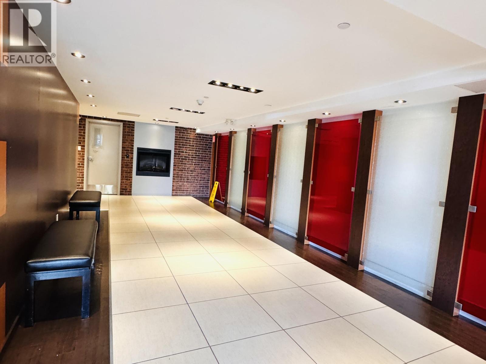
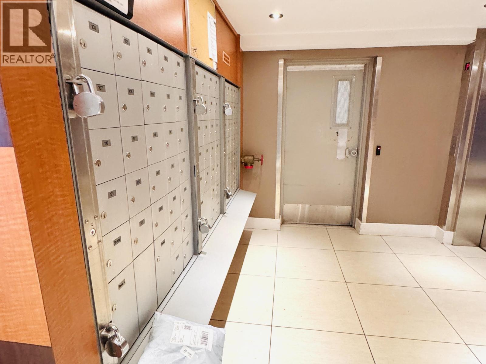
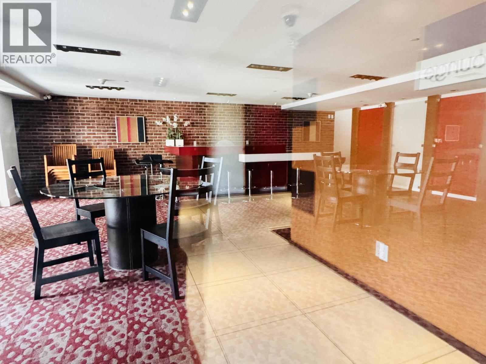
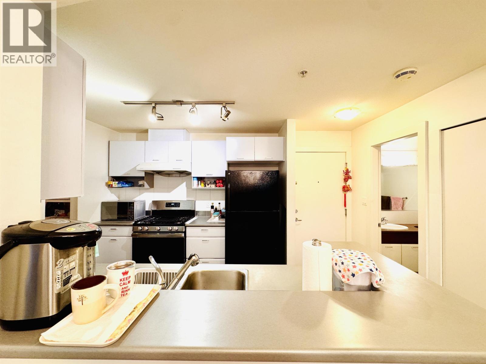
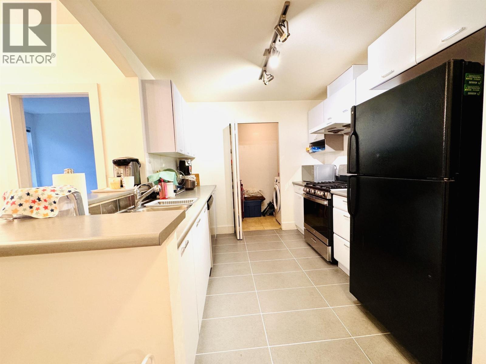
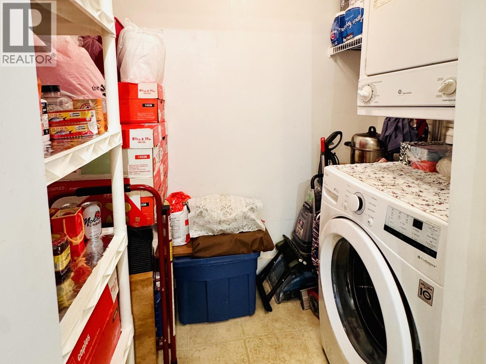
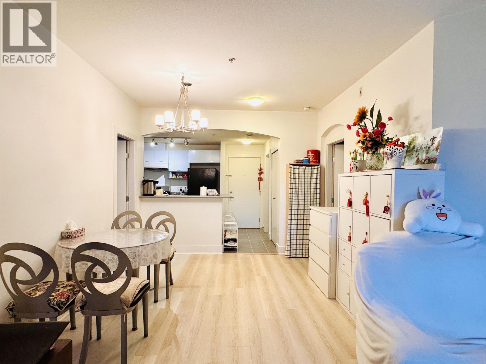
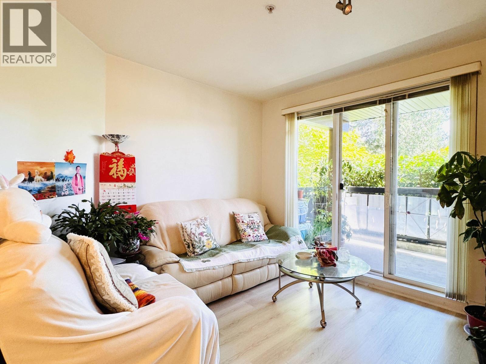
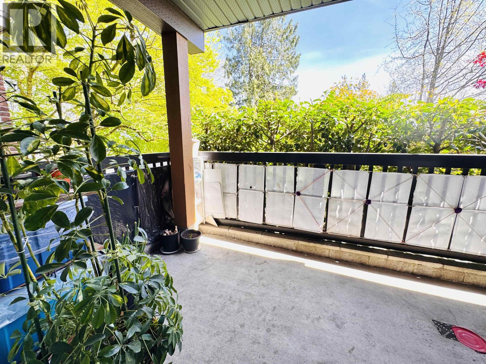
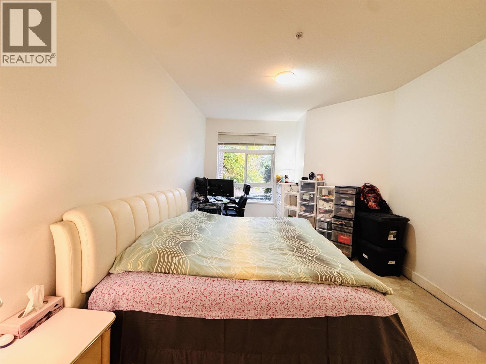
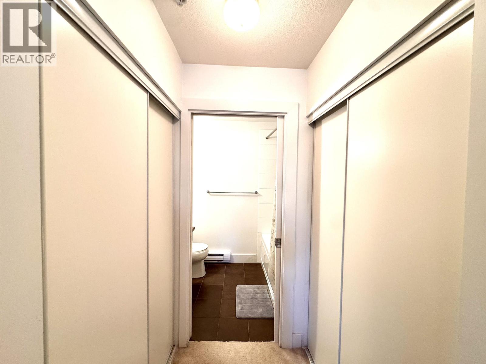
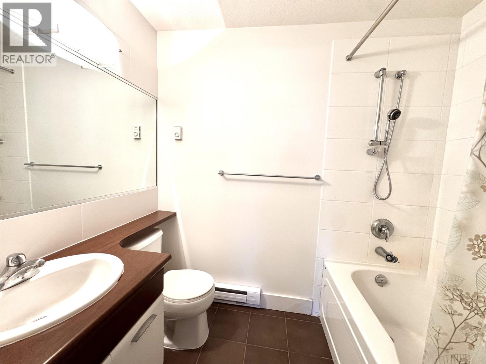
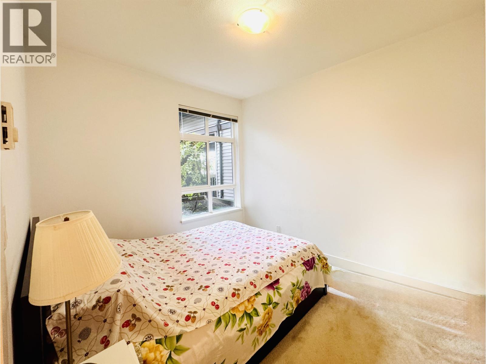
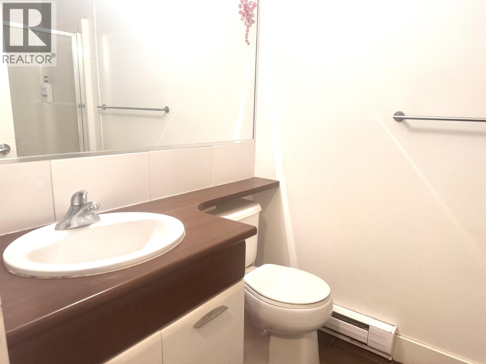
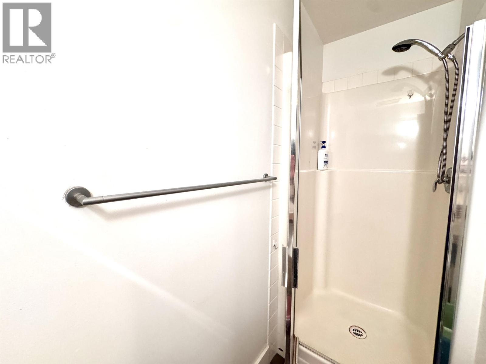
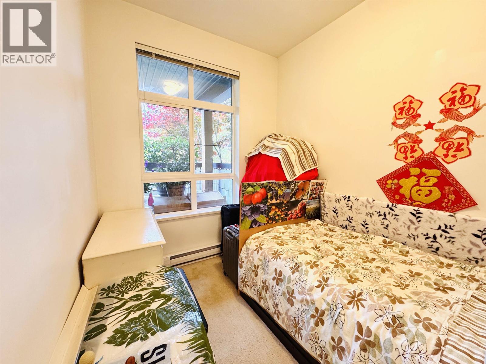
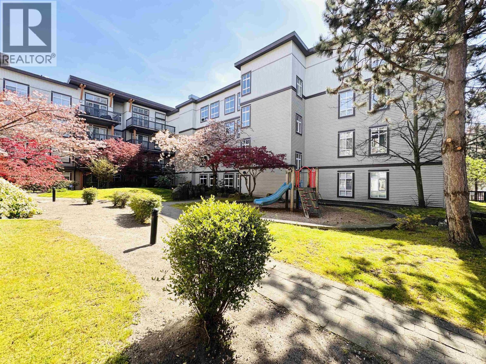
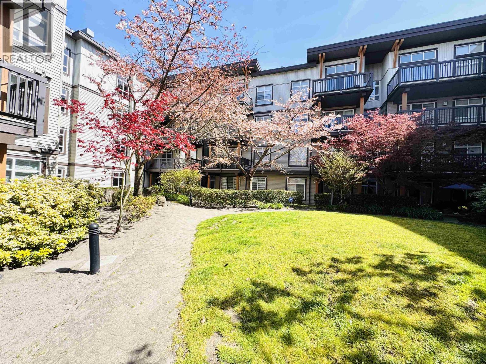
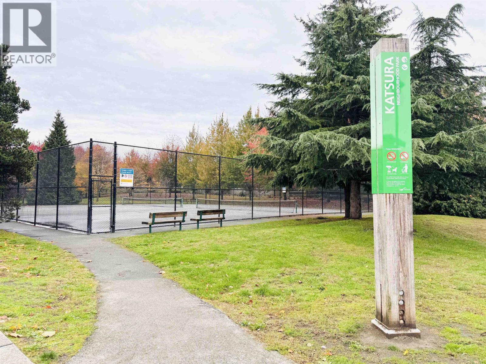
JUNIOR 3-BEDROOM VALUE! This Bright, spacious 957 sqft east-facing 2nd-floor home was built by award-winning Adera. Legally a 2-bed+den layout features an oversized den with active window-perfectly as a 3rd bed, nursery, or officel FRESH UPGRADES: Brand-new dishwasher, range & microwave just installed. Enjoy 9' ceiling, functional living area, electric fireplace, and a bonus 150+ sqft private covered balcony for year-round BBQs. Includes 1 secure parking (+ plenty FREE street parking), 1 locker & in-suite laundry. UNBEATABLE LOCATION: Walk to buses, parks, SkyTrain, KPU, Lansdowne, and Richmond Public Market.Top Anderson Elementary (French Immersion) & MacNeill Secondary school catchments. Open House: Sun.Nov.1,2-4pm (id:65701)
Listed by
Unilife Realty Inc.
Greater Vancouver
The data relating to real estate on this website comes in part from the MLS® Reciprocity program of the Greater Vancouver REALTORS® (GVR), the Fraser Valley Real Estate Board (FVREB), the Chilliwack and District Real Estate Board (CADREB), and other Canadian REALTOR® associations. The information contained on this site is provided for the consumer's personal, non-commercial use only and may not be used for any purpose other than to identify prospective properties consumers may be interested in purchasing. Information is deemed reliable but not guaranteed to be accurate. Listings courtesy of their respective brokerages.
