Burnaby, British Columbia V5B2C3
$1,549,000
MLS® R3179705
4
Bedrooms
5
Bathrooms
1,893 square feet
Living Area
2026
Year Built
Single Family
Type
1
Parking
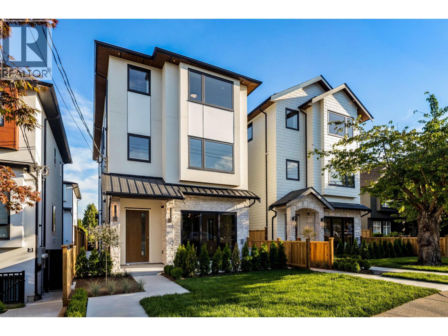
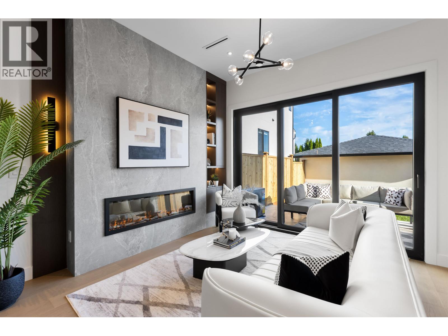
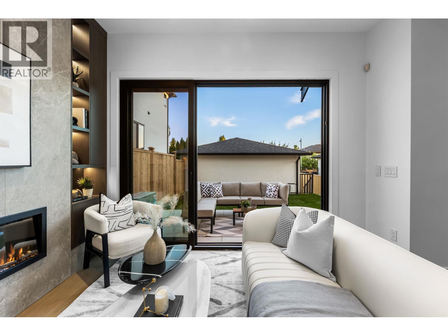
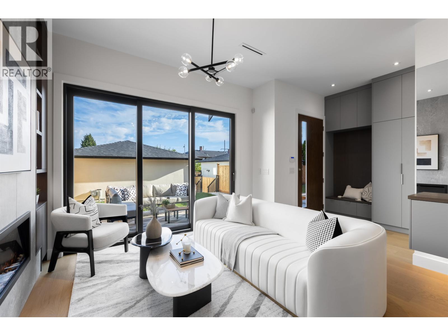
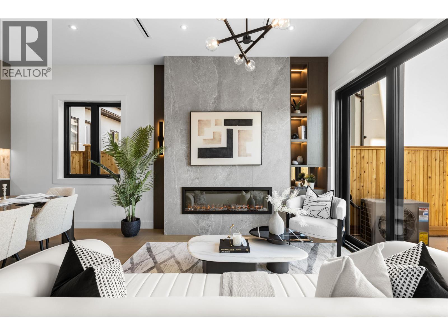
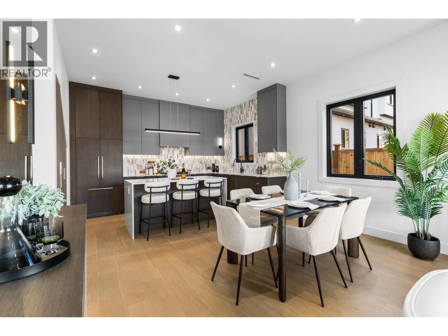
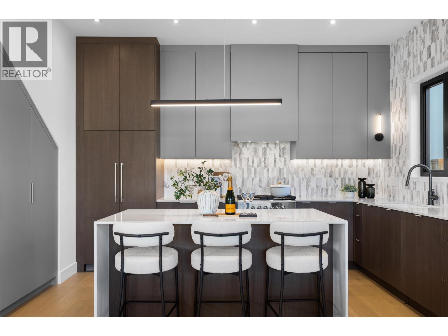
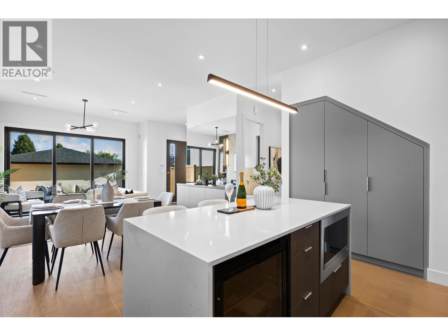
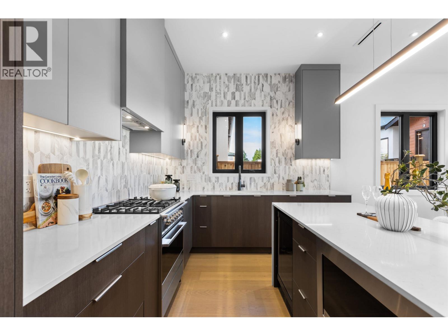
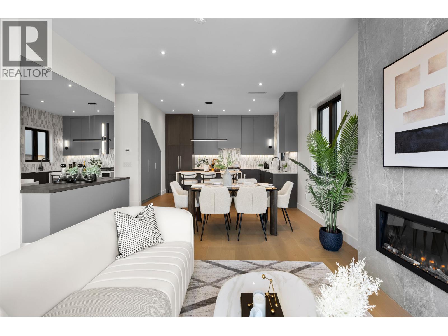
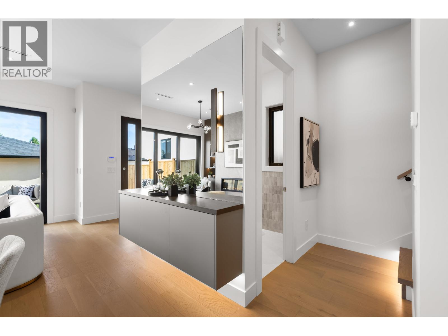
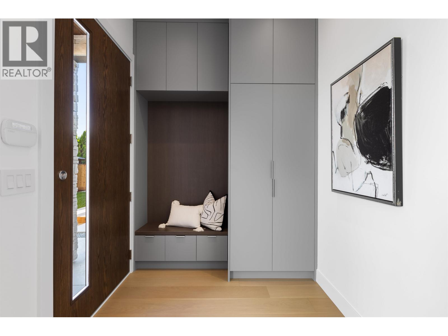
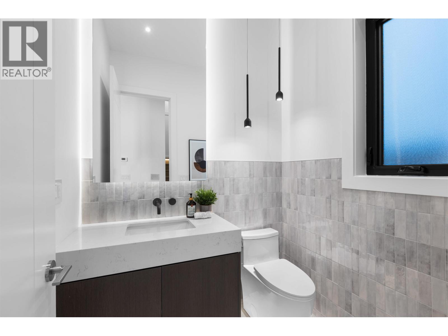
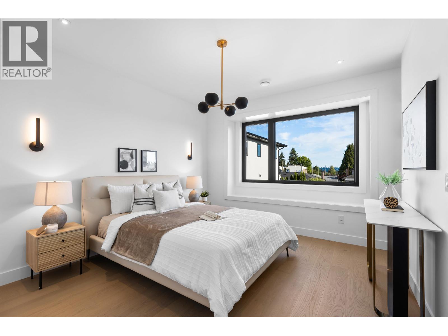
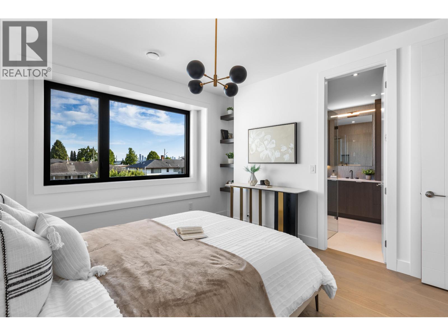
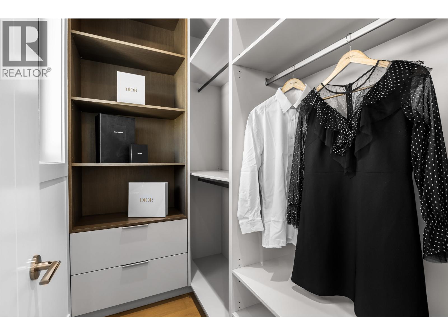
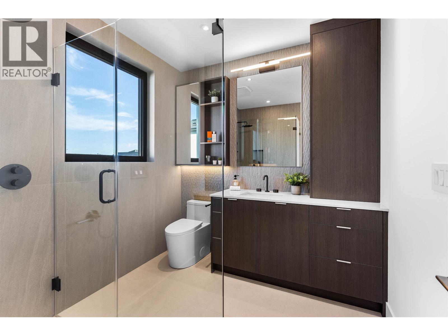
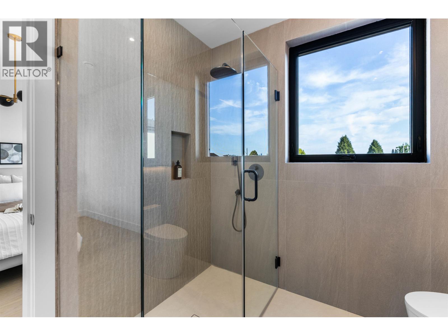
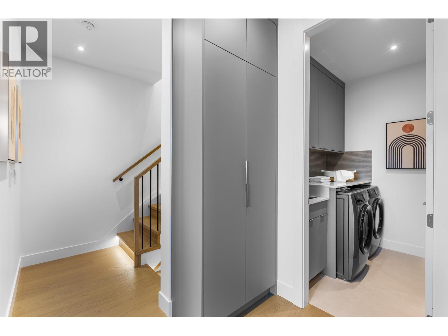
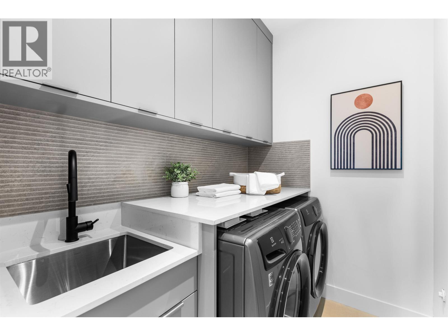
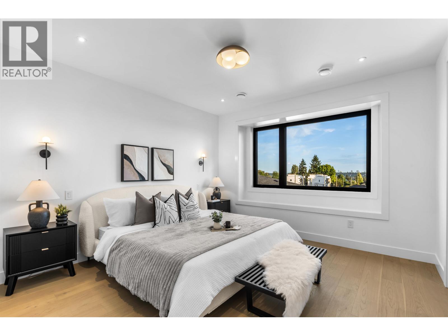
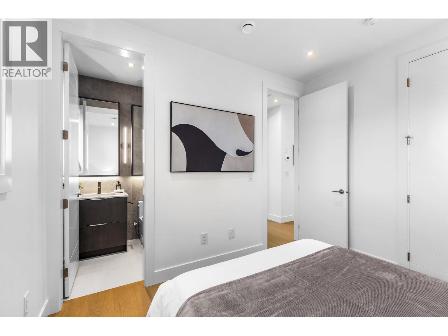
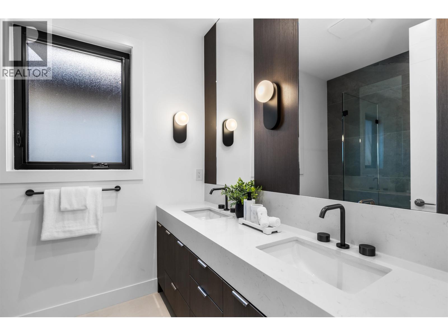
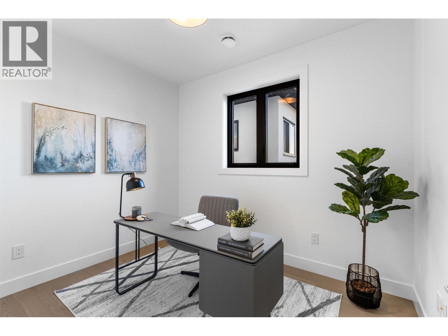
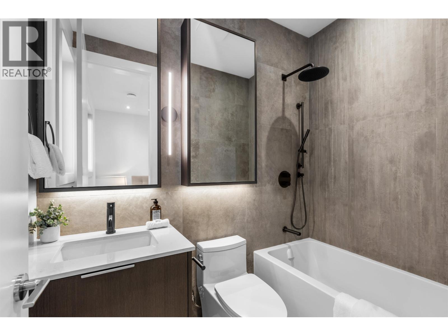
Front unit duplex built by Lidher Developments. Showcasing a cool-toned colour palette, this home features almost 1,900sf with 4bed 5bath functional floor plan. Entryway closet, generous-sized kitchen, comfortable living + dining area perfect for gatherings of 6+ guests. Large slider patio doors open up to a bright street-facing view. Top floor has full laundry room with side-by-side W/D, built-in counter space + linen closet for extra storage. Spacious bedrooms offer flex for kids rooms, guests or home office. Complete with eng HW floors, AC heat pump, electric radiant floor heating, security system + 1 parking. This style of home in North Burnaby is one of the first unique duplexes, and on a Cherry Blossom street with central access to schools, parks (id:65701)
Listed by
Angell, Hasman & Associates Realty Ltd.
Greater Vancouver
The data relating to real estate on this website comes in part from the MLS® Reciprocity program of the Greater Vancouver REALTORS® (GVR), the Fraser Valley Real Estate Board (FVREB), the Chilliwack and District Real Estate Board (CADREB), and other Canadian REALTOR® associations. The information contained on this site is provided for the consumer's personal, non-commercial use only and may not be used for any purpose other than to identify prospective properties consumers may be interested in purchasing. Information is deemed reliable but not guaranteed to be accurate. Listings courtesy of their respective brokerages.
