Penticton, British Columbia V2A8K6
$389,000
MLS® 10404897
2
Bedrooms
2
Bathrooms
1,261 square feet
Living Area
1993
Year Built
Single Family
Type
0 acres
Lot Size
3
Parking
1
Stories
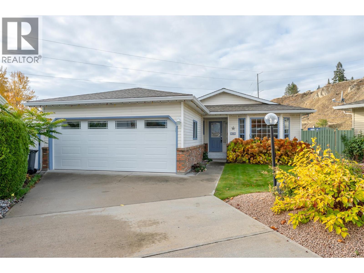
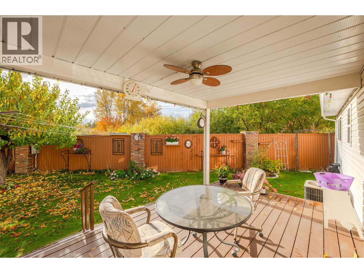
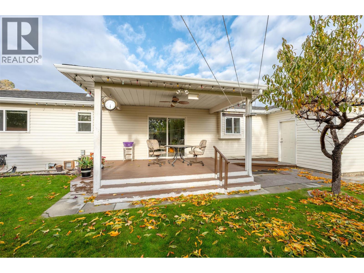
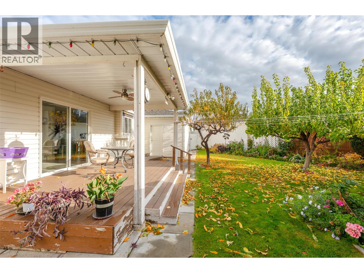
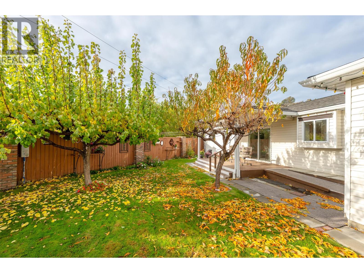
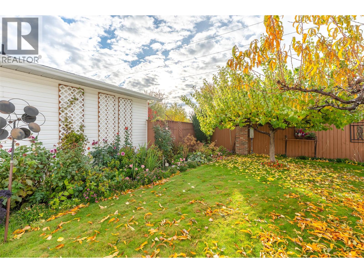
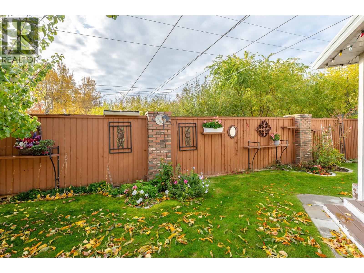
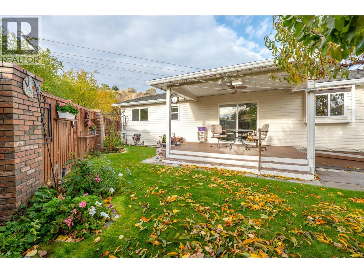
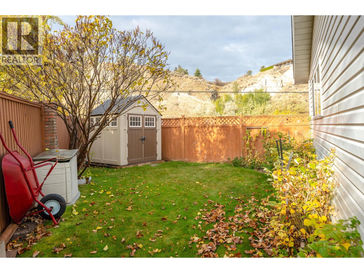
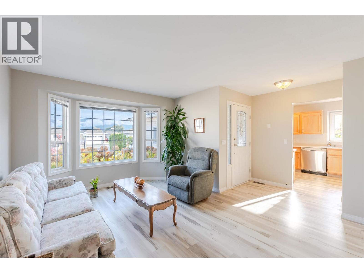
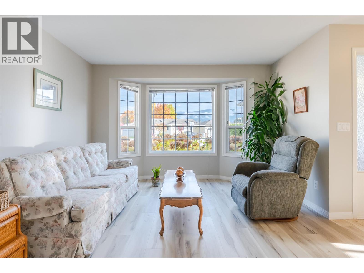
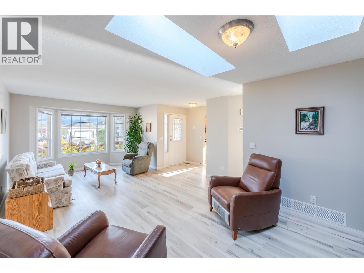
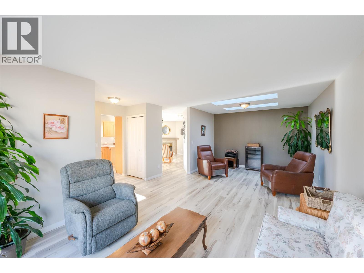
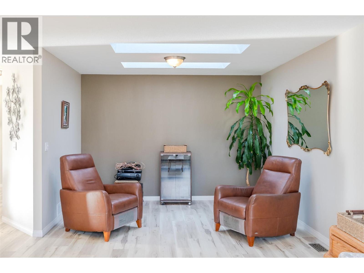
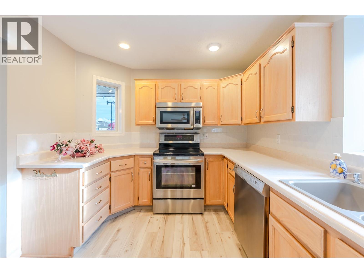
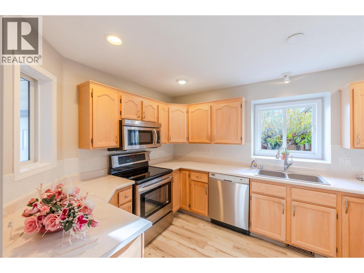
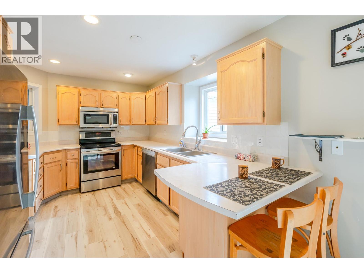
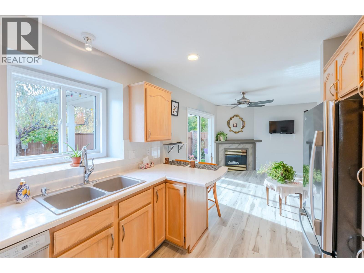
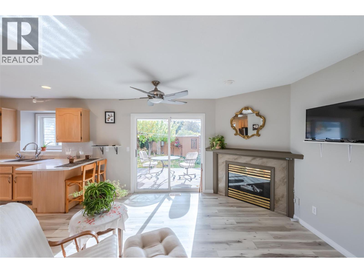
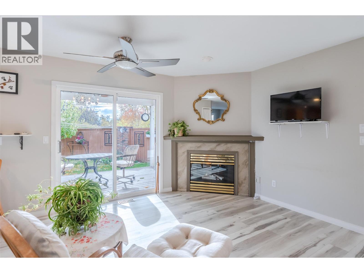
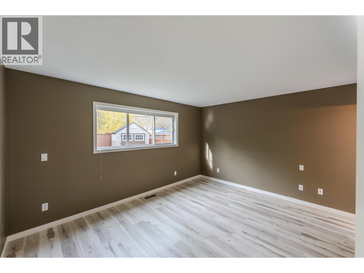
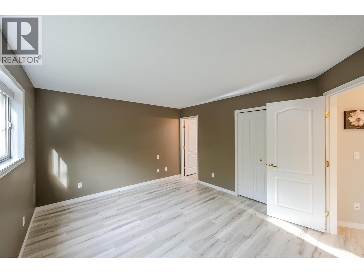
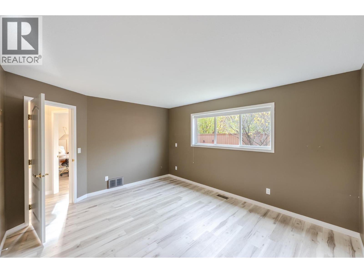
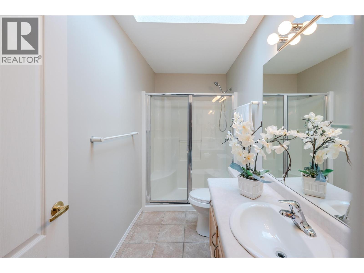
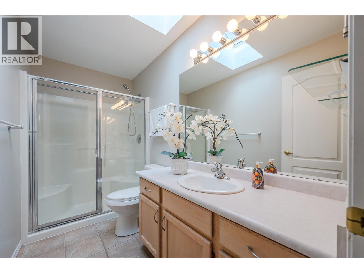
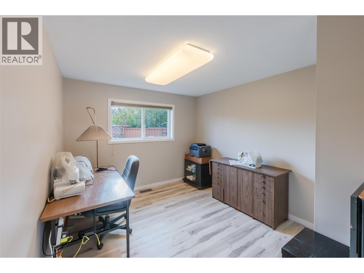
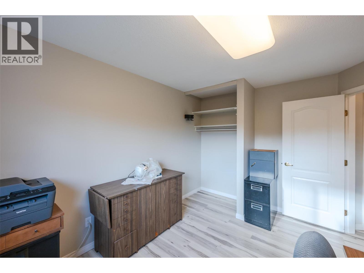
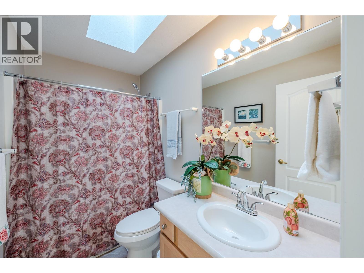
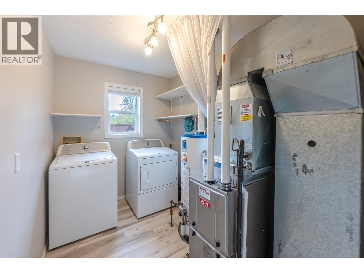
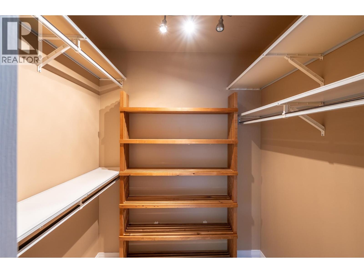
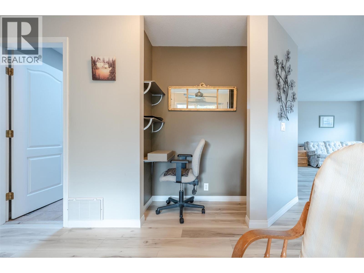
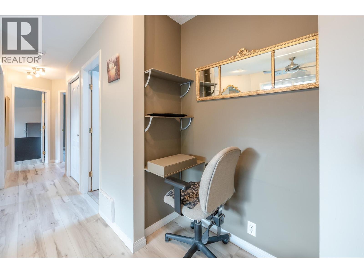
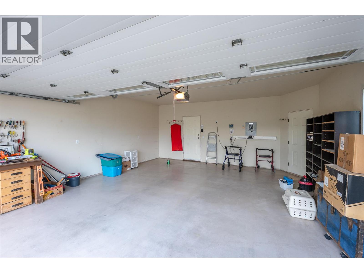
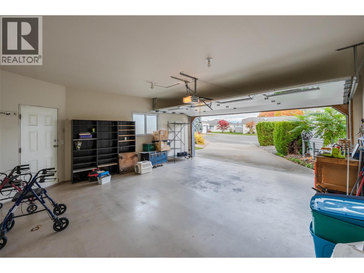
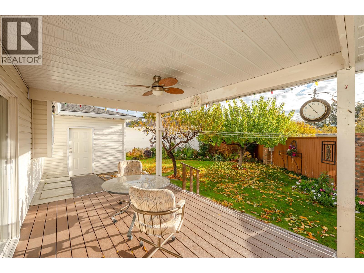
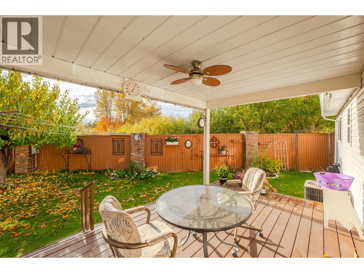
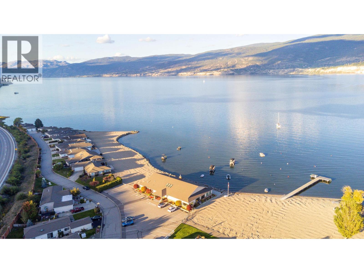
Welcome to this meticulously-maintained, updated, 2-bedroom, 2-bathroom rancher in one of Penticton's most sought-after gated communities. Red Wing Resorts is a vibrant resort-style 40+ gated community that offers you private beach access, a private dock, a massive clubhouse on the beach & RV parking (limited). Perfect for entertaining friends and family, or just enjoying the day at the beach yourself. This charming, bright home greets you with a large living room/great room and dining area. The well-appointed kitchen has a convenient pantry and is adjacent to a family/dining room area with a cozy gas fireplace. Walk out the sliding door to a covered weather-proof deck in your private garden oasis with fruit trees, shrubs, colourful garden and private green space. The spacious primary bedroom has a walk-in closet, and well-appointed three piece ensuite with skylight, which floods the room with natural light. There is a second bedroom that could also be a den. Down the hall is a large 4-piece main bathroom with skylight, a large walk-in closet, a convenient alcove set up for your desktop computer, and separate laundry room. Attached double garage. The back yard garden is uniquely private and is truly a gardener’s dream! Red Wing Resorts is a First Nations Leasehold development. The Sub-Lease is pre-paid until June 2036. HOA fees are only $275/month. Pets allowed with restrictions. (id:65701)
Listed by
Front Street Realty
Interior REALTORS®
The data relating to real estate on this website comes in part from the MLS® Reciprocity program of the Greater Vancouver REALTORS® (GVR), the Fraser Valley Real Estate Board (FVREB), the Chilliwack and District Real Estate Board (CADREB), and other Canadian REALTOR® associations. The information contained on this site is provided for the consumer's personal, non-commercial use only and may not be used for any purpose other than to identify prospective properties consumers may be interested in purchasing. Information is deemed reliable but not guaranteed to be accurate. Listings courtesy of their respective brokerages.
