Penticton, British Columbia V2A5J6
$434,900
MLS® 10404886
3
Bedrooms
2
Bathrooms
1,144 square feet
Living Area
1992
Year Built
Single Family
Type
2
Parking
2
Stories
Open Houses
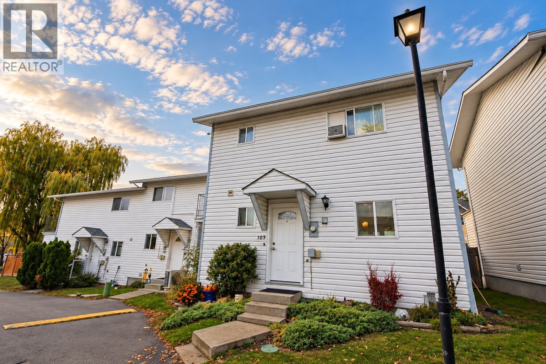
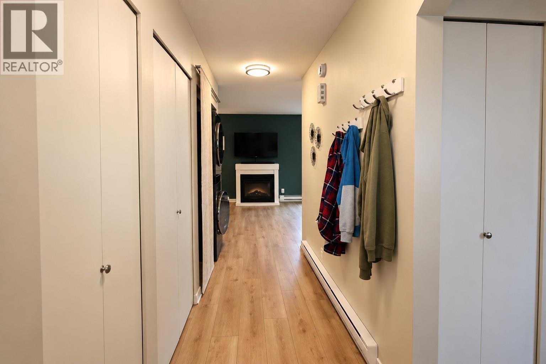
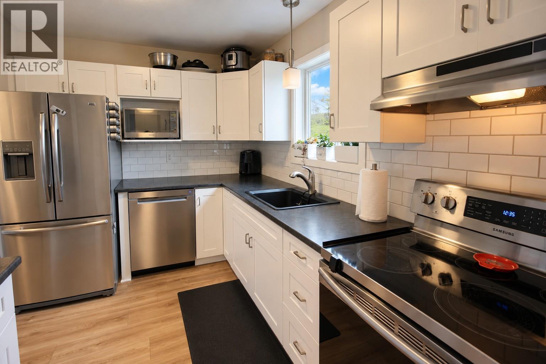
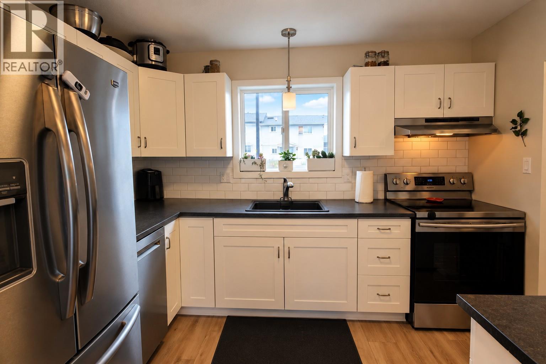
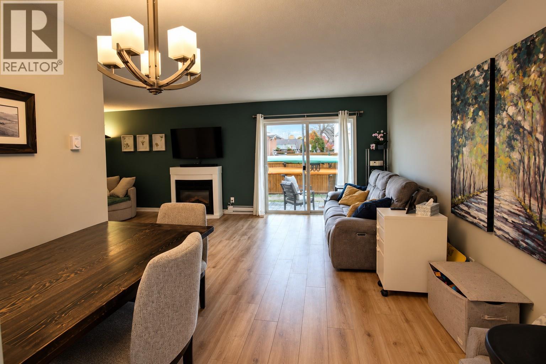
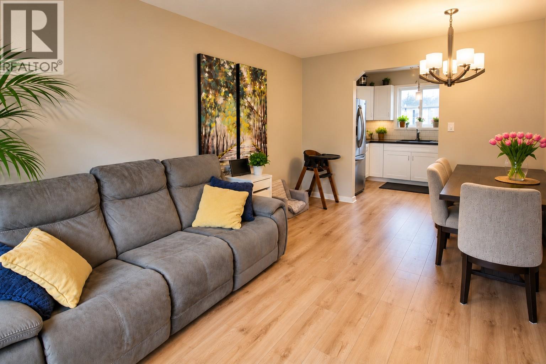
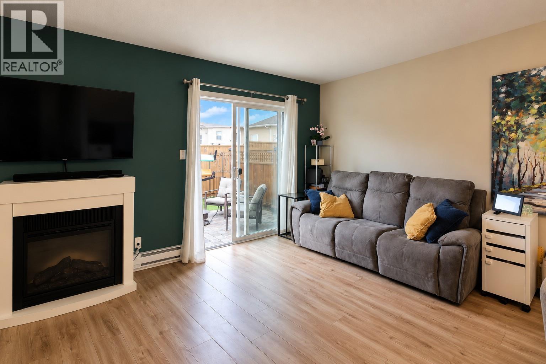
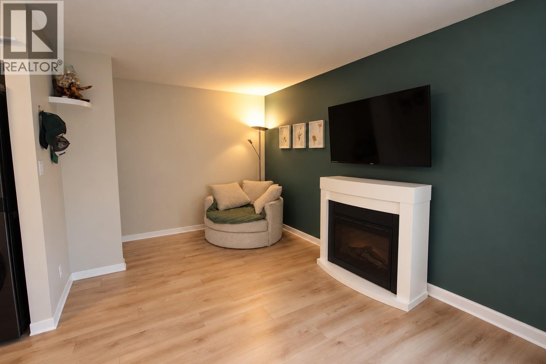
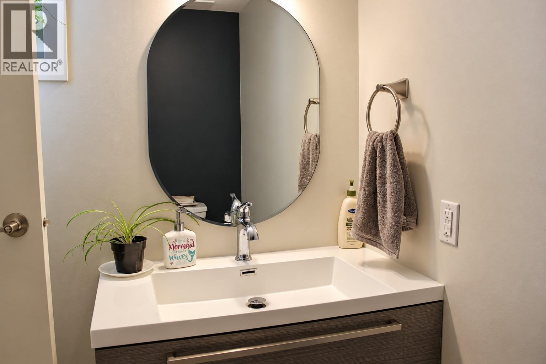
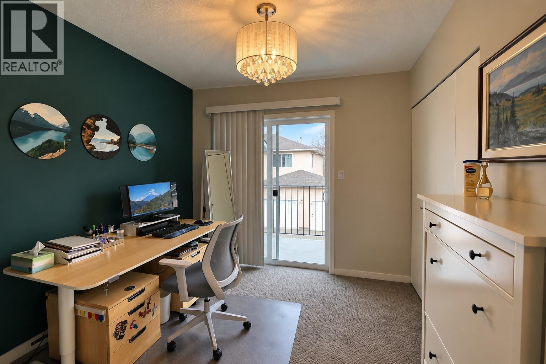
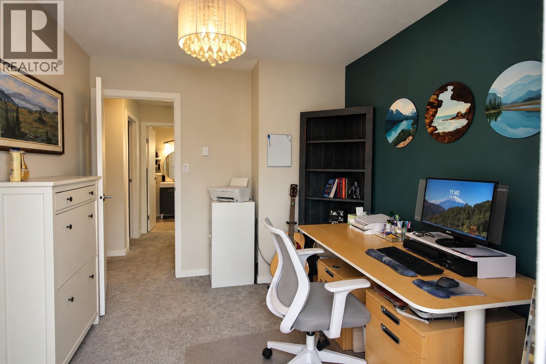
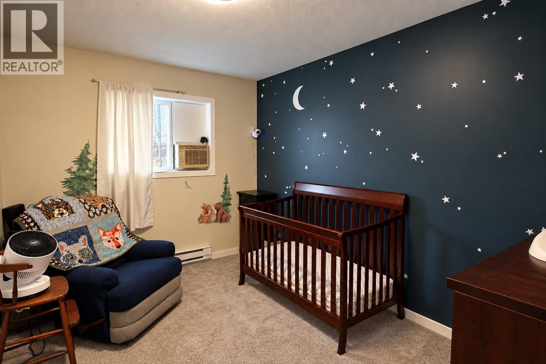
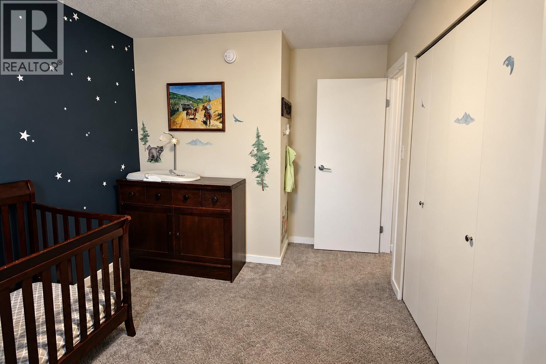
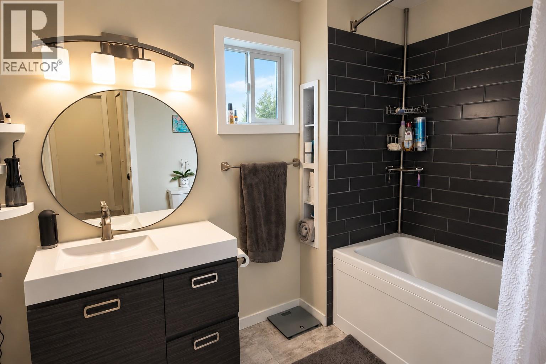
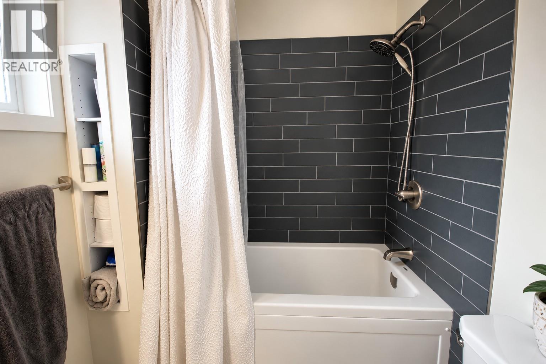
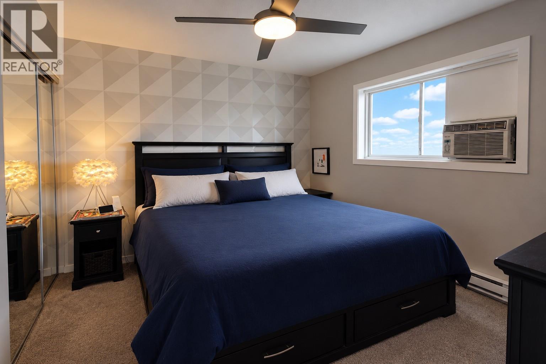
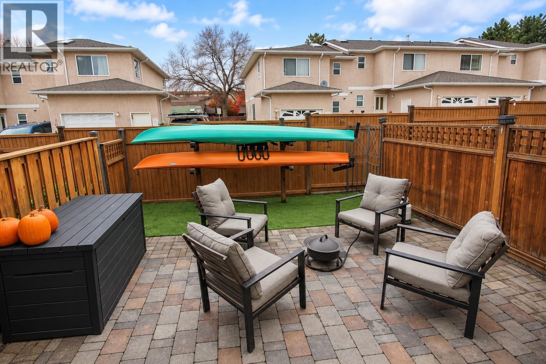
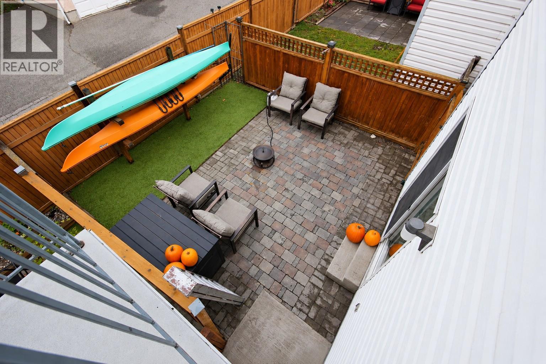
Beautifully Renovated 3-Bedroom, 2-Bathroom Corner Townhome Just Minutes from Skaha Lake! Discover modern, move-in-ready living in this extensively updated Penticton townhome, where style, comfort, and location come together! Over the past 5 years, this home has undergone impressive renovations, including updated flooring, a beautifully renovated kitchen and bathrooms, fresh paint, modern light fixtures, a newer washer and dryer, removal of poly b piping and much more! Every detail has been thoughtfully considered to create a bright, contemporary space you'll love coming home to. Location is everything! Enjoy walking distance to Skaha Lake's sandy beaches, parks, schools, pickleball courts, and recreational facilities. Whether you're a first-time buyer, growing family, or downsizer, this home offers the perfect blend of convenience and the Okanagan lifestyle. The pet-friendly strata welcomes all ages and offers low strata fees, making this an exceptional opportunity for affordable, low-maintenance living in a desirable Penticton neighbourhood. With extensive upgrades already completed, all that's left to do is move in and enjoy! Don't miss your chance to own a beautifully renovated townhome near Skaha Lake! All measurements are approximate. (id:65701)
Listed by
RE/MAX Penticton Realty
Interior REALTORS®
The data relating to real estate on this website comes in part from the MLS® Reciprocity program of the Greater Vancouver REALTORS® (GVR), the Fraser Valley Real Estate Board (FVREB), the Chilliwack and District Real Estate Board (CADREB), and other Canadian REALTOR® associations. The information contained on this site is provided for the consumer's personal, non-commercial use only and may not be used for any purpose other than to identify prospective properties consumers may be interested in purchasing. Information is deemed reliable but not guaranteed to be accurate. Listings courtesy of their respective brokerages.
