Kelowna, British Columbia V1W3G2
$2,299,999
MLS® 10404678
7
Bedrooms
5
Bathrooms
4,789 square feet
Living Area
2024
Year Built
Single Family
Type
0 acres
Lot Size
6
Parking
3
Stories
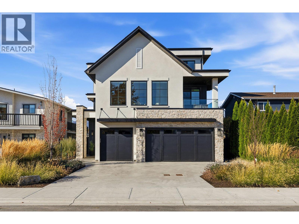
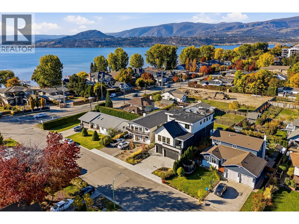
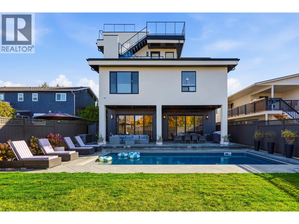
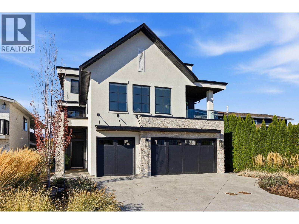
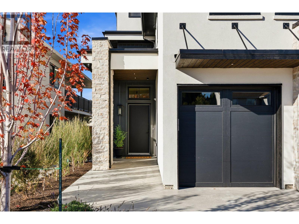
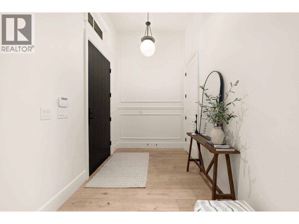
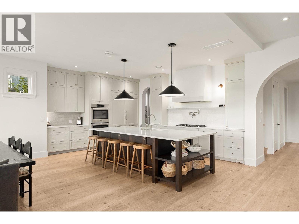
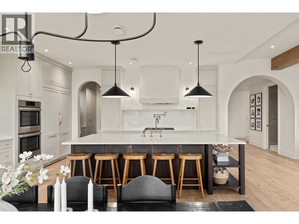
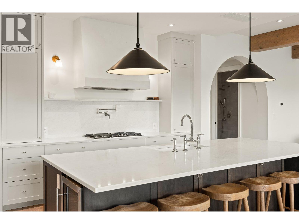
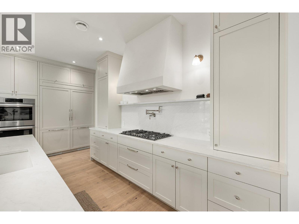
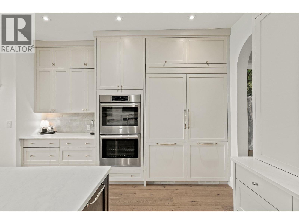
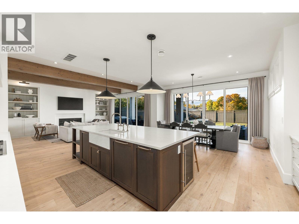
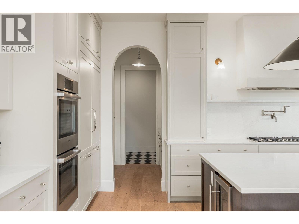
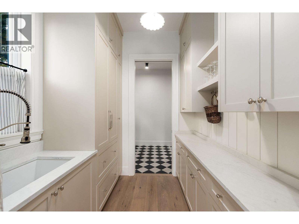
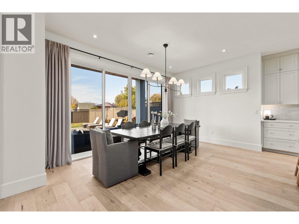
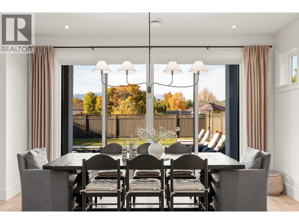
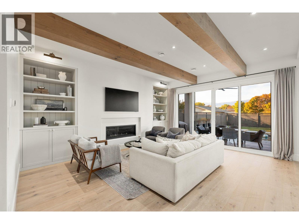
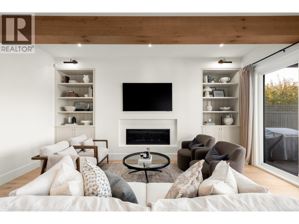
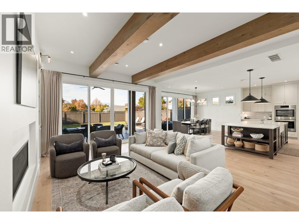
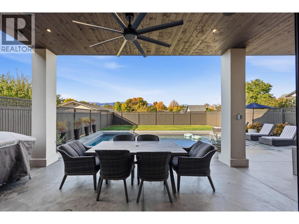
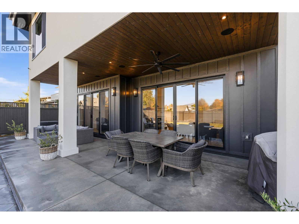
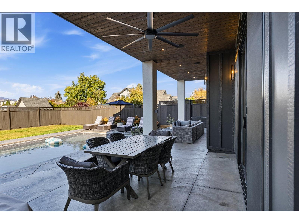
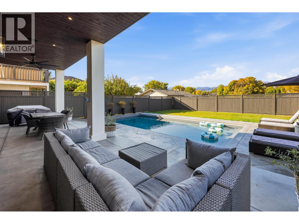
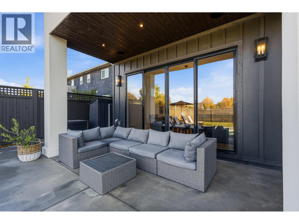
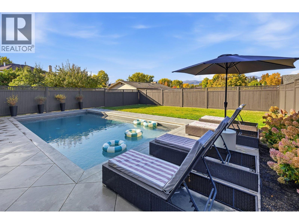
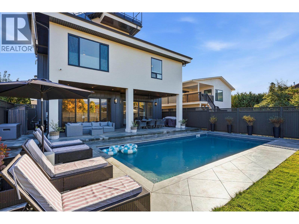
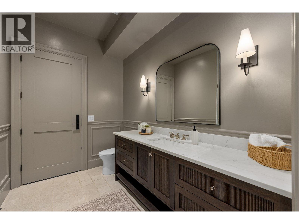
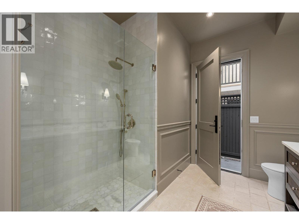
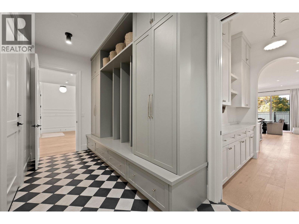
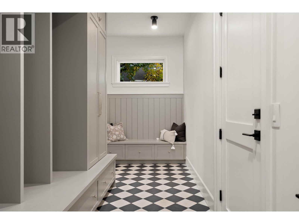
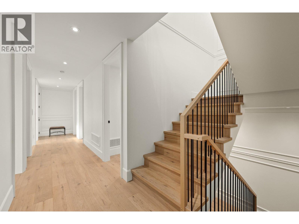
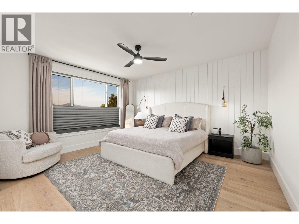
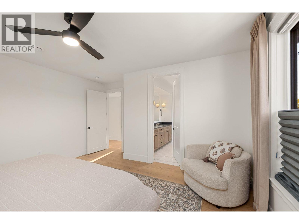
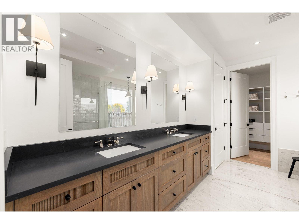
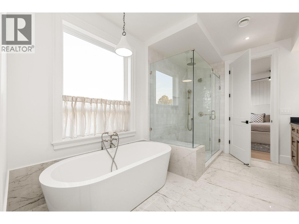
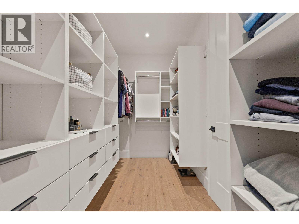
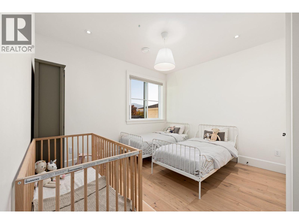
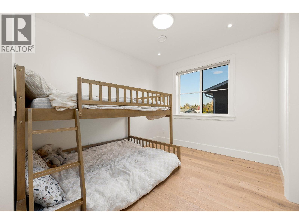
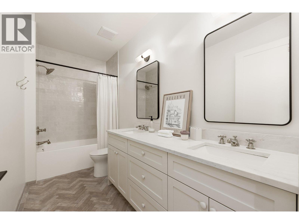
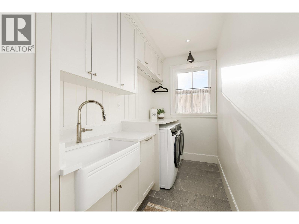
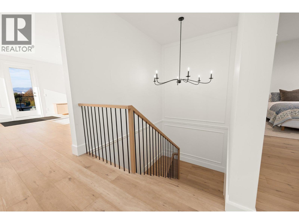
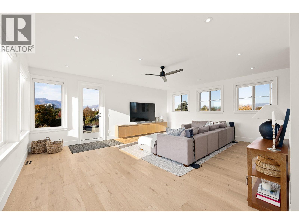
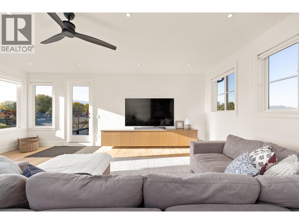
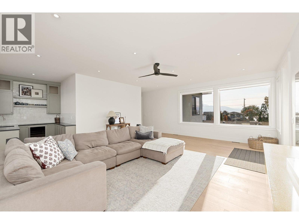
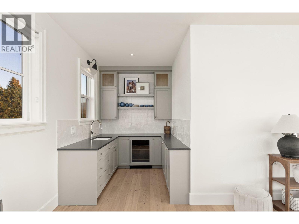
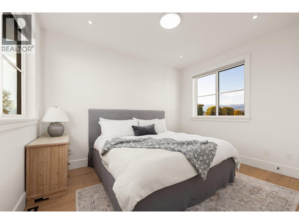
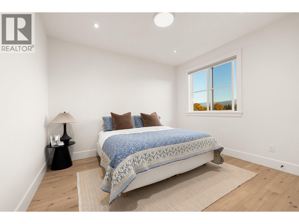
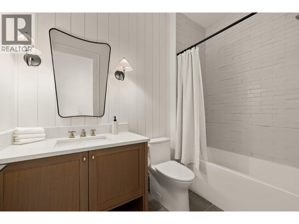
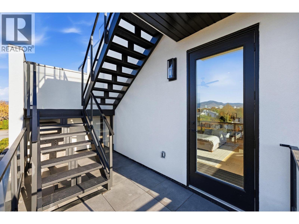
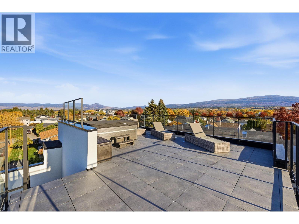
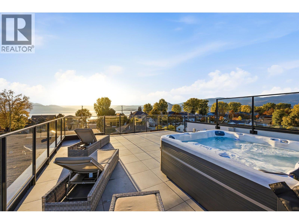
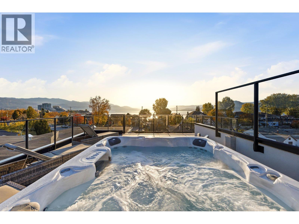
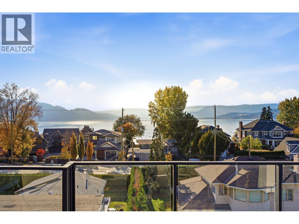
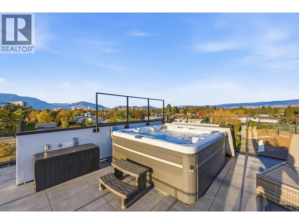
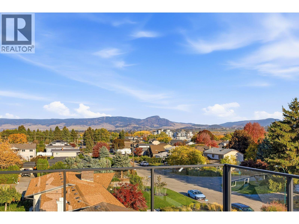
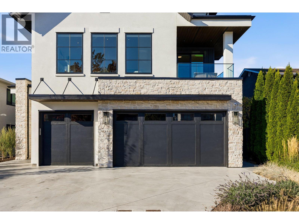
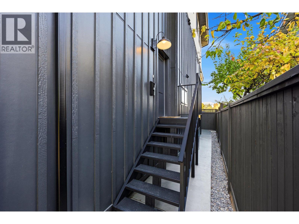
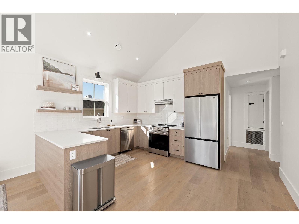
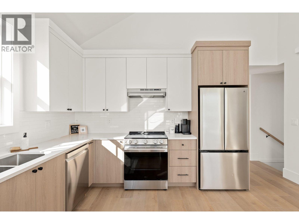
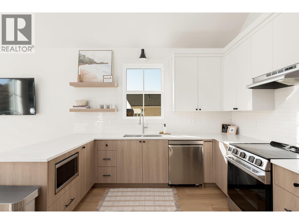
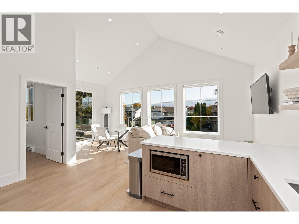
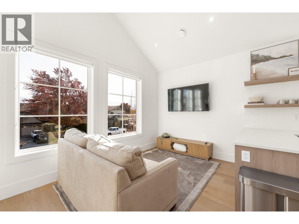
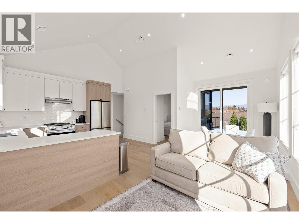
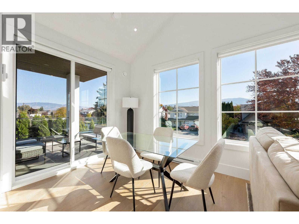
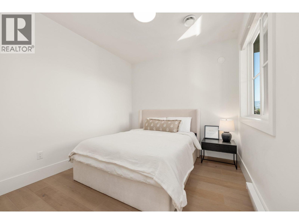
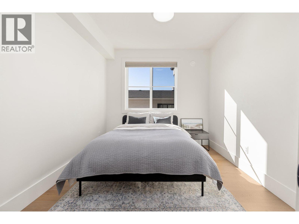
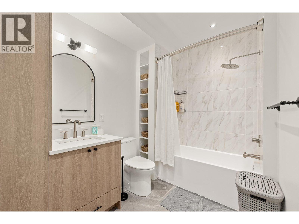
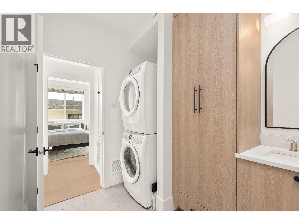
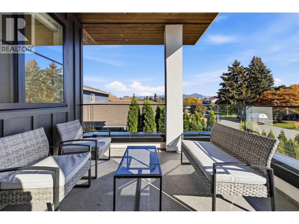
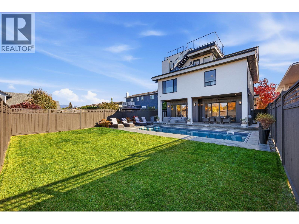
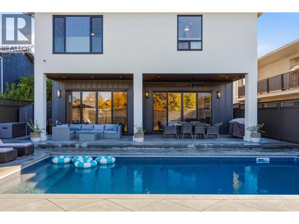
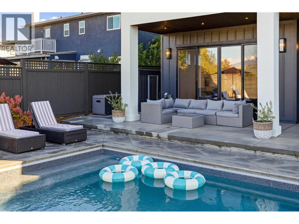
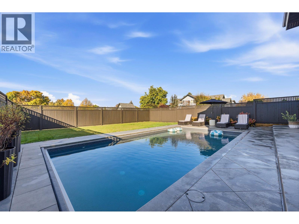
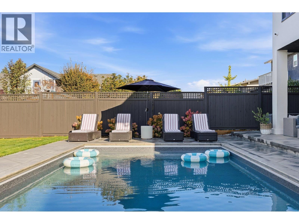
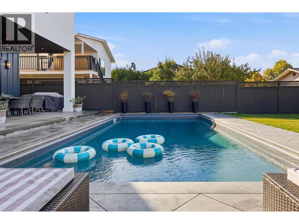
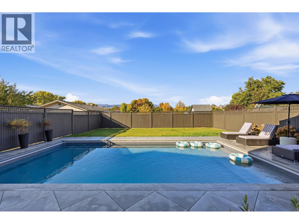
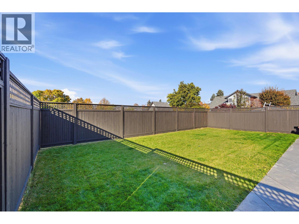
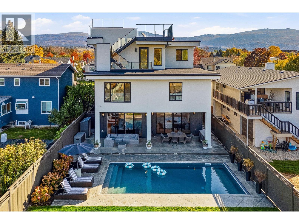
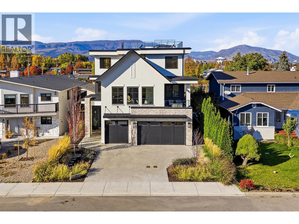
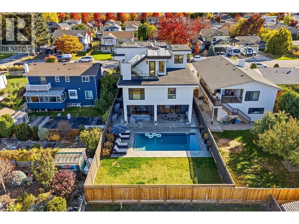
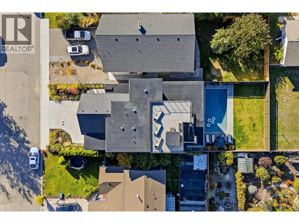
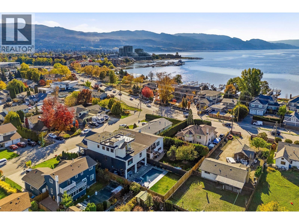
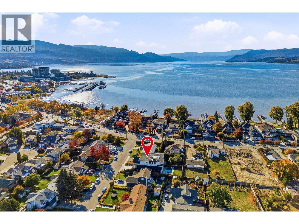
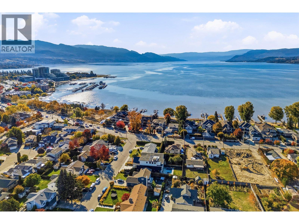
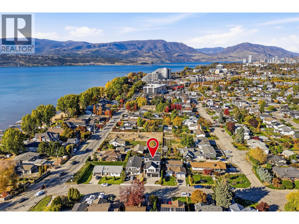
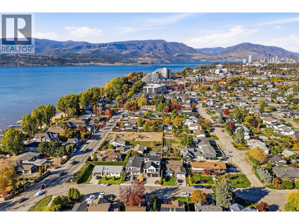
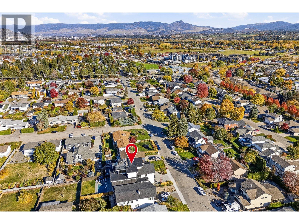
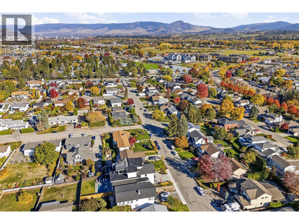
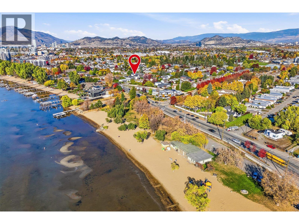
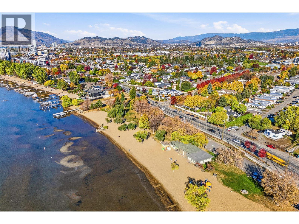
UNBEATABLE LOCATION! Just a short walk to Gyro Beach and Rotary Beach, this stunning newly built home offers an exceptional lifestyle in one of Kelowna's most desirable and central neighborhoods. Featuring over 4,790 sq. ft. of finished living space, the three-story main residence offers 5 bedrooms and 4 bathrooms, beautiful lake and mountain views, and an incredible rooftop patio complete with a hot tub. The main floor impresses with 10ft beamed ceilings, elegant arched entryways, a beautiful fireplace, and a chef-inspired kitchen featuring quartz countertops, a large island, integrated appliances, and a walk-in pantry. Thoughtful architectural details and stylish finishes add warmth and character throughout. The dining area flows seamlessly to the outdoor patio and in-ground pool with an automatic cover, creating the perfect setting for entertaining. Upstairs, a spacious primary suite with a luxurious 5-piece ensuite. The top floor features a recreation room with a wet bar and direct access to the rooftop deck, where you can take in the stunning Okanagan views. Adding exceptional flexibility is a self-contained 2-bedroom legal suite with its own entrance and kitchen, ideal for extended family, mortgage assistance, or potential short-term rental income. Complete with a triple-car garage and parking for six vehicles, this property offers an incredible combination of luxury, versatility, and location. Okanagan living at its finest! (id:65701)
The data relating to real estate on this website comes in part from the MLS® Reciprocity program of the Greater Vancouver REALTORS® (GVR), the Fraser Valley Real Estate Board (FVREB), the Chilliwack and District Real Estate Board (CADREB), and other Canadian REALTOR® associations. The information contained on this site is provided for the consumer's personal, non-commercial use only and may not be used for any purpose other than to identify prospective properties consumers may be interested in purchasing. Information is deemed reliable but not guaranteed to be accurate. Listings courtesy of their respective brokerages.
