Westbank, British Columbia V4T2Y2
$919,000
MLS® 10404864
3
Bedrooms
3
Bathrooms
2,264 square feet
Living Area
2005
Year Built
Single Family
Type
0 acres
Lot Size
4
Parking
2
Stories
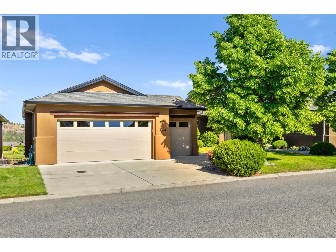
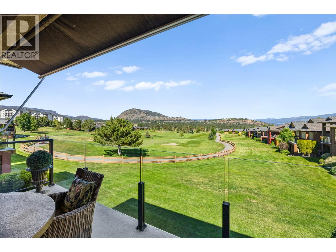
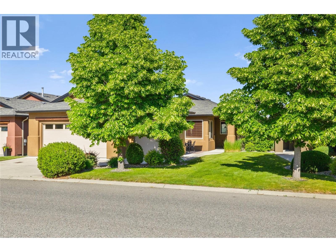
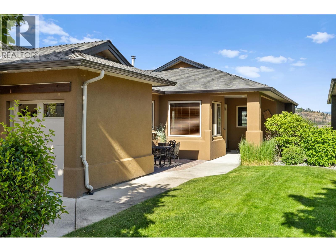
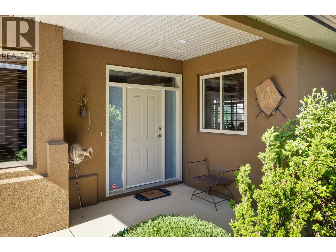
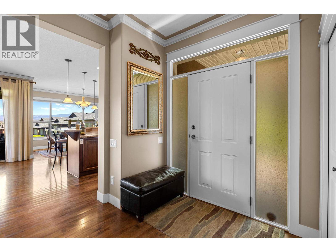
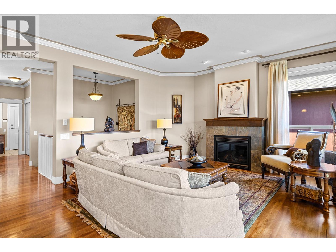
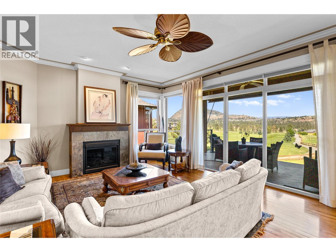
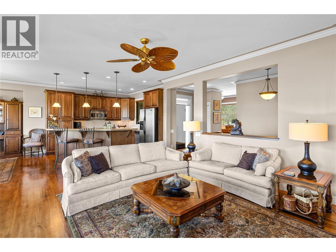
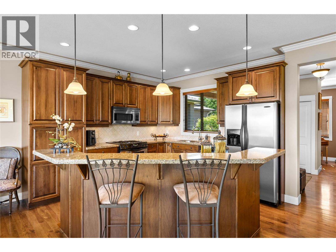
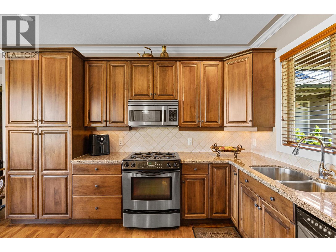
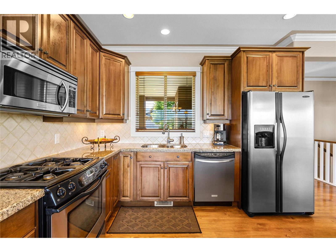
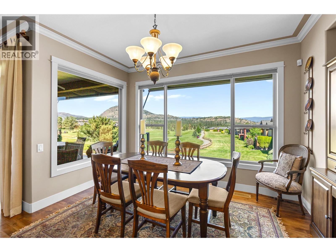
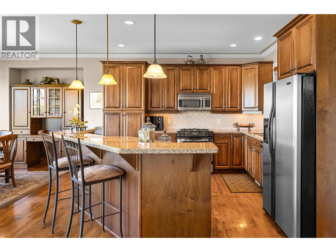
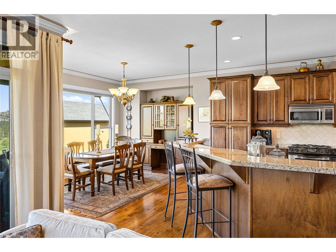
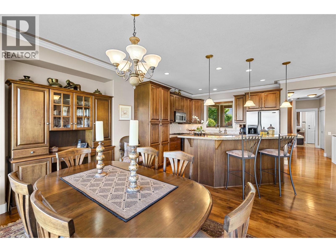
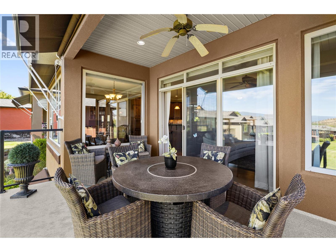
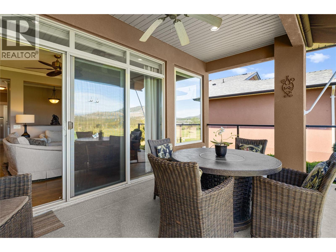
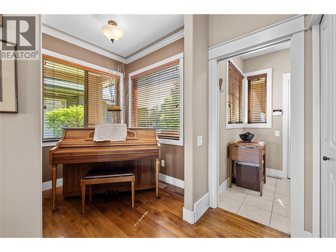
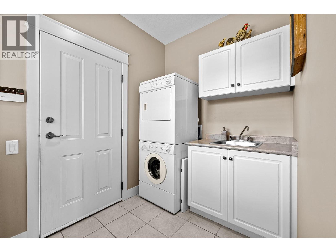
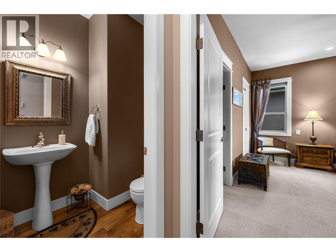
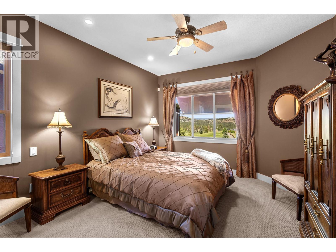
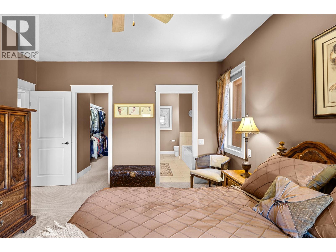
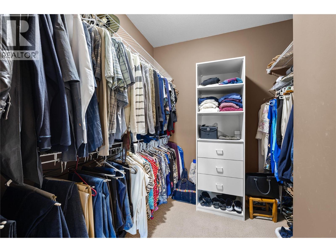
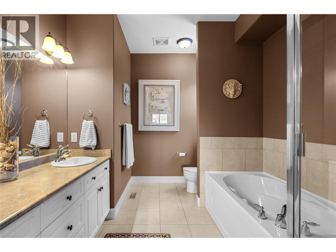
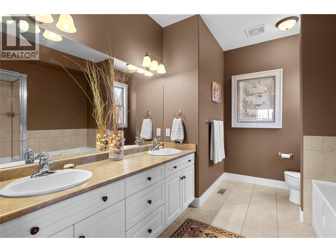
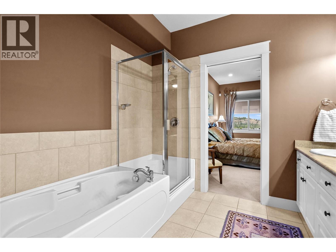
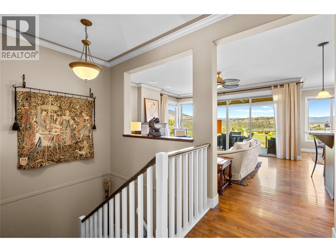
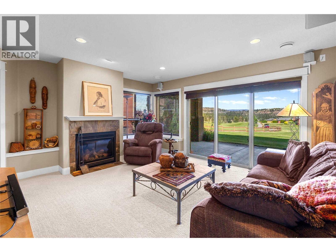
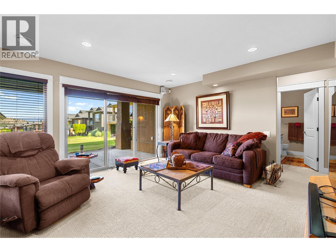
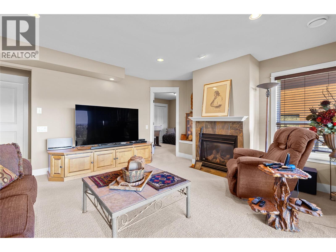
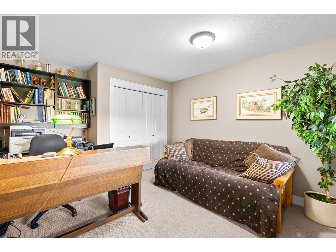
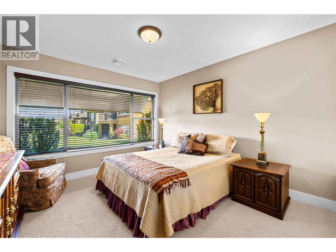
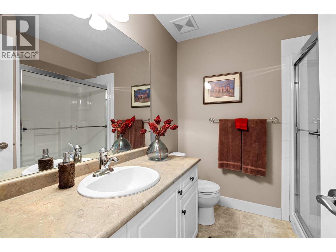
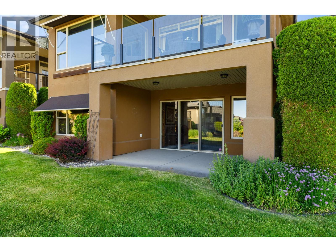
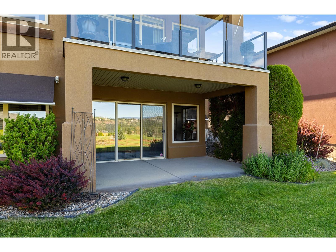
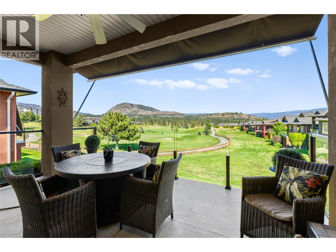
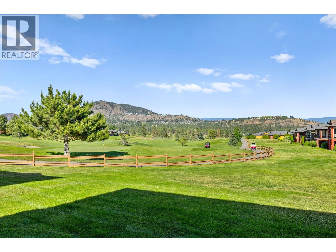
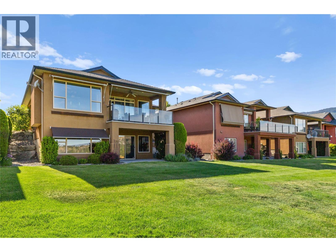
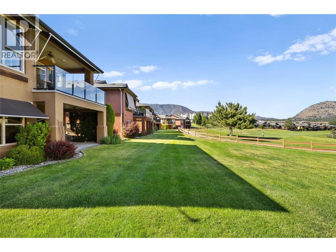
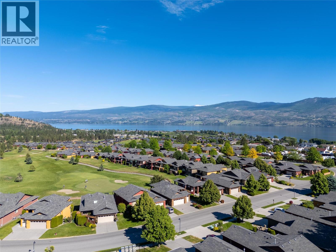
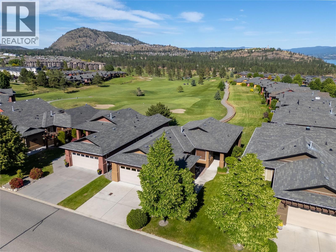
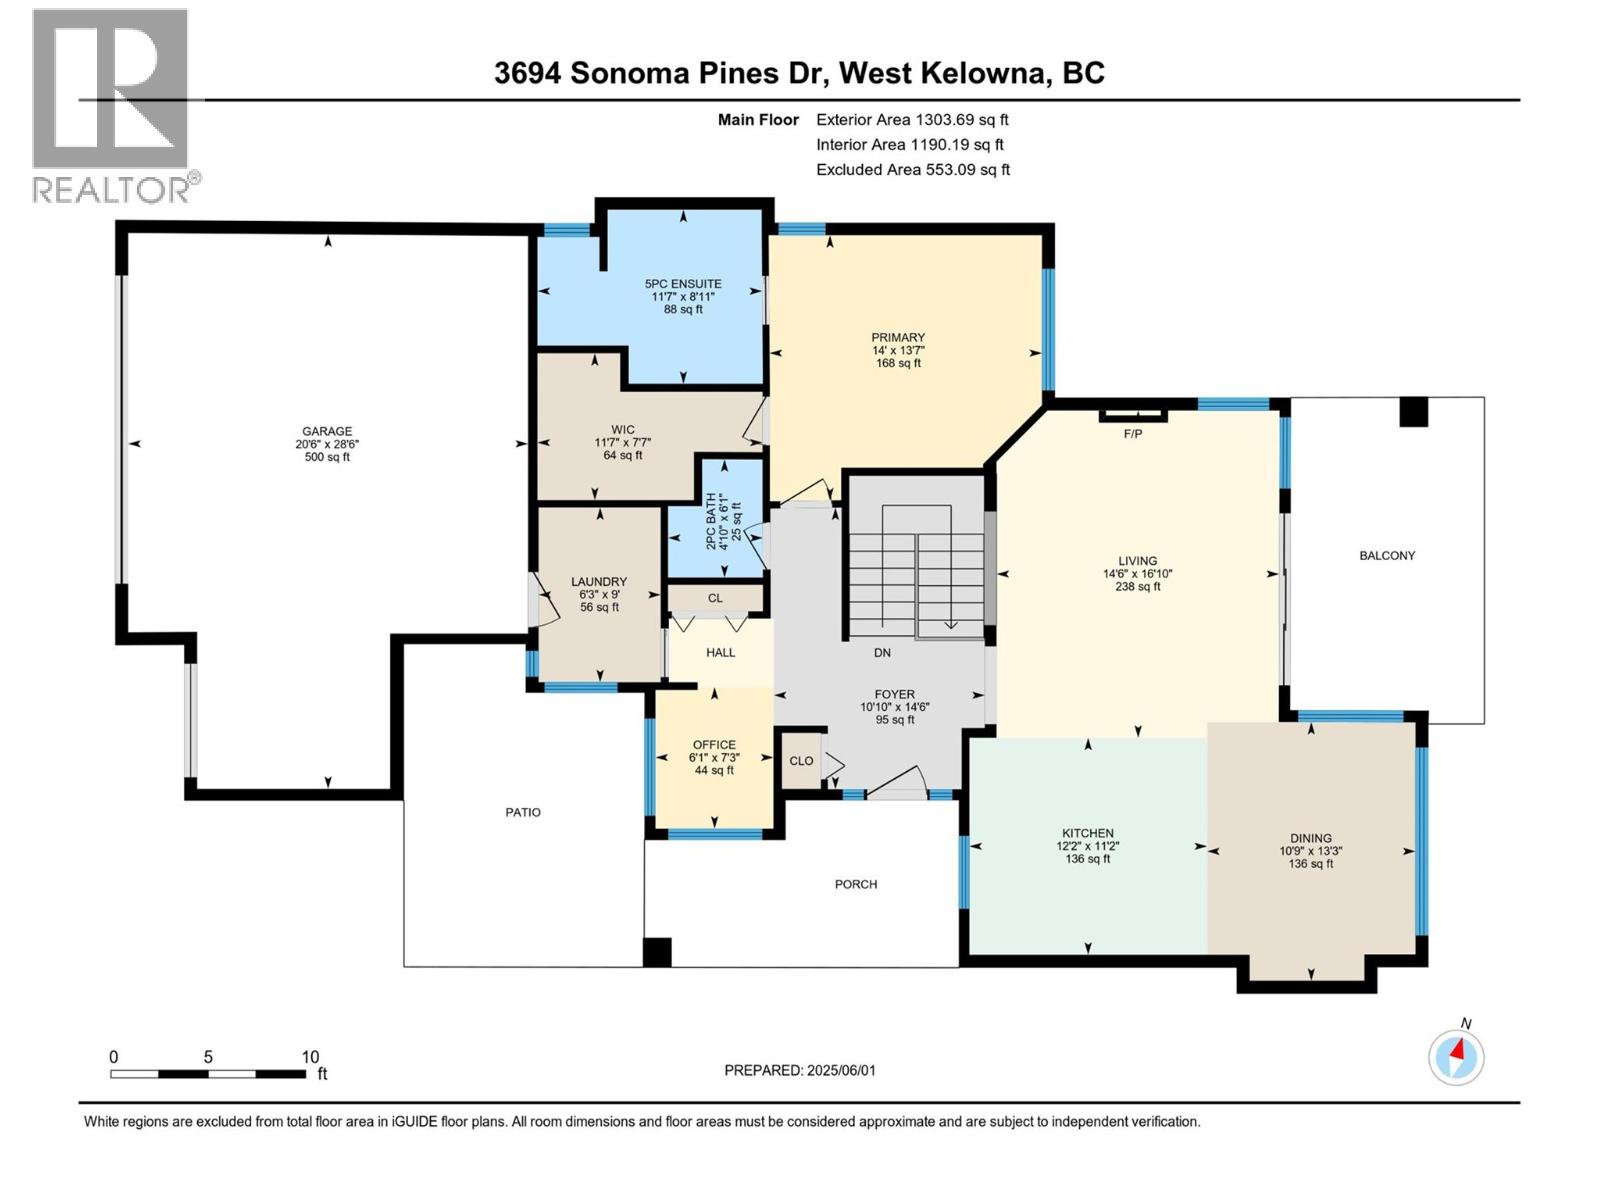
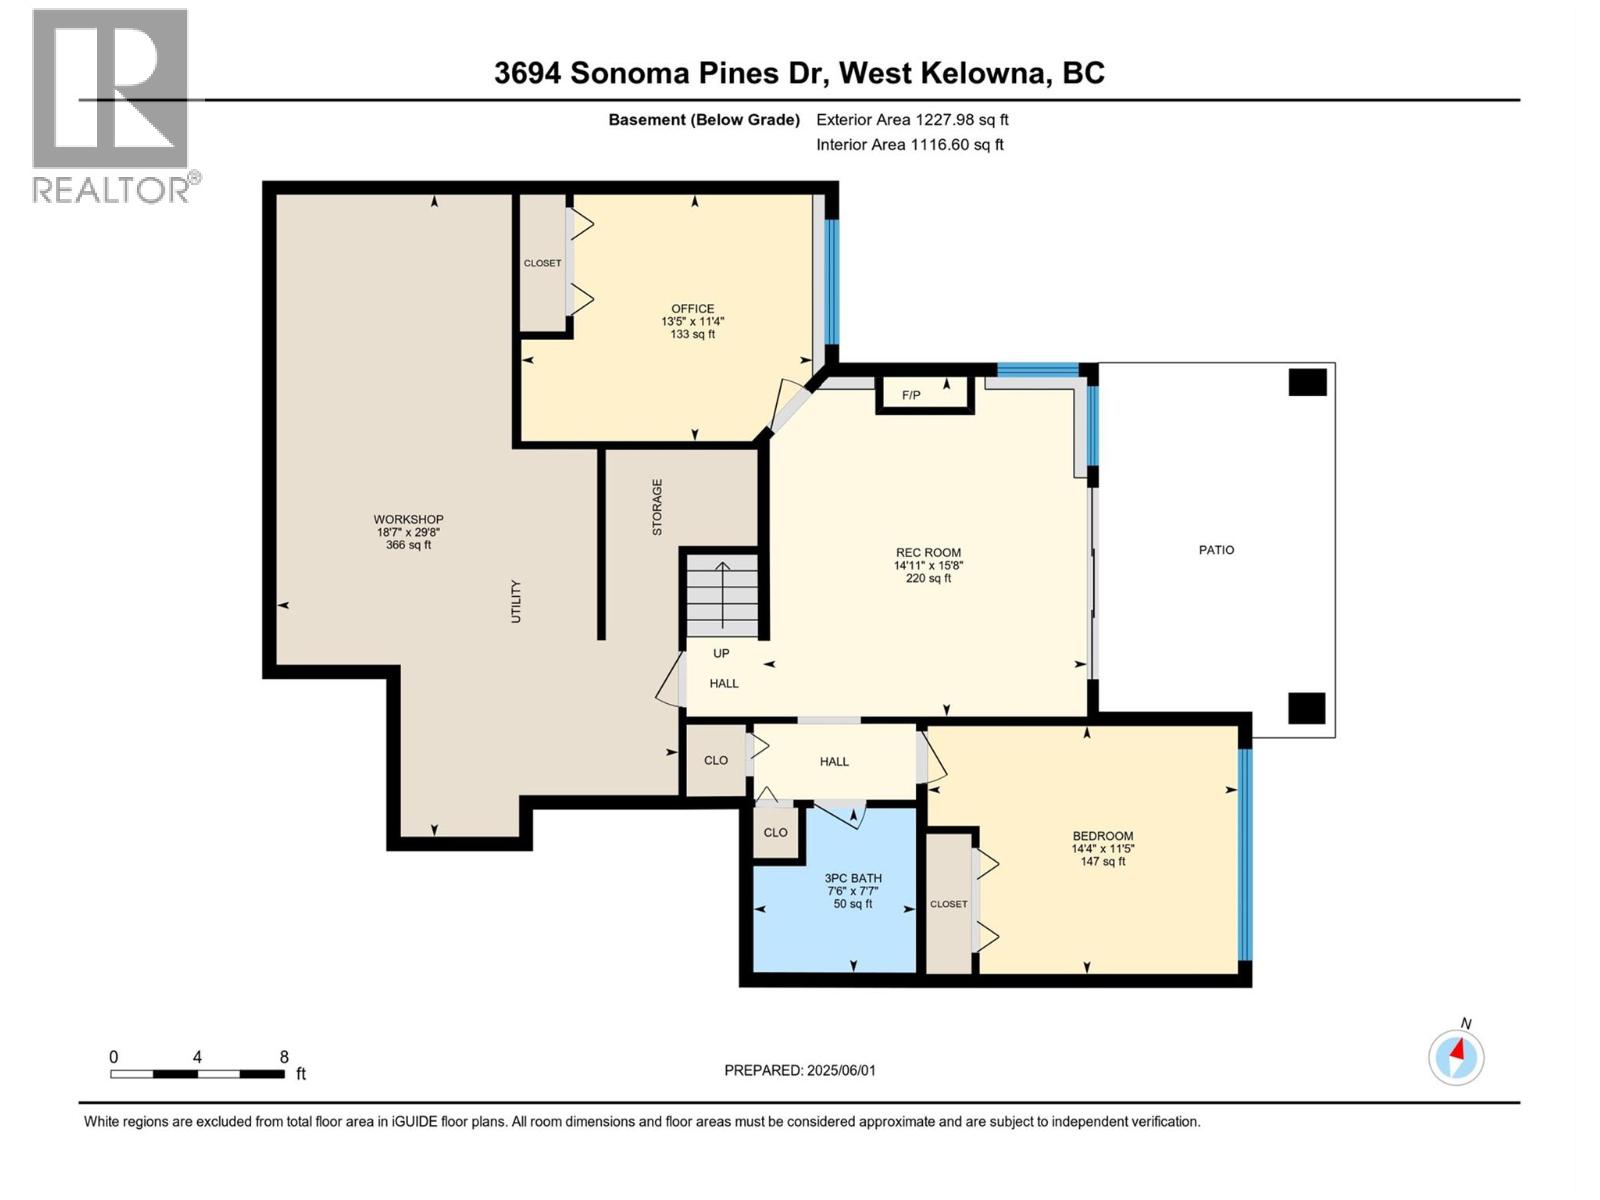
This walk-out rancher sits above the 4th fairway in Sonoma Pines, with golf course views in front, Mission Hill Winery in the background and a GOLF CART GARAGE ready for your next round. A private sitting area in the front courtyard sets a quiet tone before you step into the large foyer, where a wall of windows frames the whole panorama. The open main floor has hardwood, crown mouldings and a gas fireplace that gives the living room its warm centre, and the kitchen has a granite sit-up bar, a centre island and plenty of cupboard space. The large partially covered deck has a glass railing to keep the view clear and awnings for shade, which makes it a comfortable place to take in the fairway on a crisp fall afternoon. The primary bedroom is large. It has a walk-in closet and a 5-piece ensuite, and a small den or office and the laundry room are also on this level. Downstairs, the family room has its own gas fireplace for cool evenings, and there are two more bedrooms, a full bathroom and a large storage area. Shopping, Two Eagles Golf Course, restaurants, Okanagan Lake and world class wineries are all close by, and with the fireplace glowing and the course quiet at dusk, this is a home that feels good to come back to. NO Property Transfer Tax or Speculation Tax. (id:65701)
The data relating to real estate on this website comes in part from the MLS® Reciprocity program of the Greater Vancouver REALTORS® (GVR), the Fraser Valley Real Estate Board (FVREB), the Chilliwack and District Real Estate Board (CADREB), and other Canadian REALTOR® associations. The information contained on this site is provided for the consumer's personal, non-commercial use only and may not be used for any purpose other than to identify prospective properties consumers may be interested in purchasing. Information is deemed reliable but not guaranteed to be accurate. Listings courtesy of their respective brokerages.
