Penticton, British Columbia V2A8S8
$862,500
MLS® 10404930
4
Bedrooms
3
Bathrooms
2,193 square feet
Living Area
1985
Year Built
Single Family
Type
0 acres
Lot Size
8
Parking
2
Stories
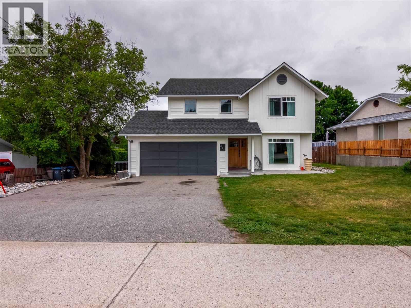
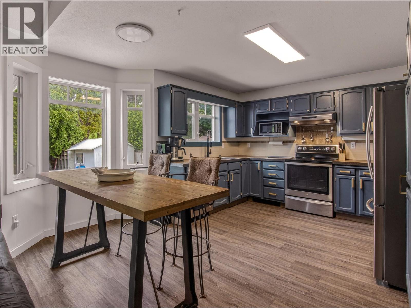
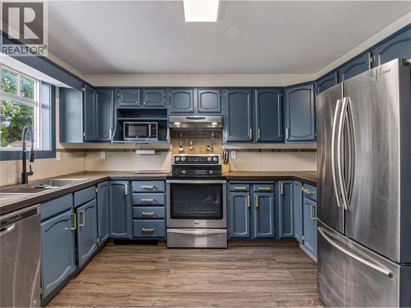
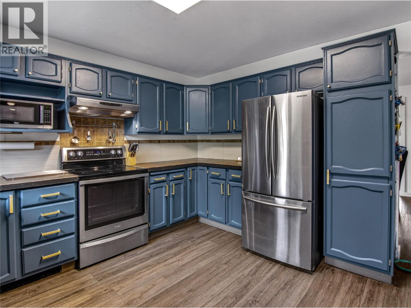
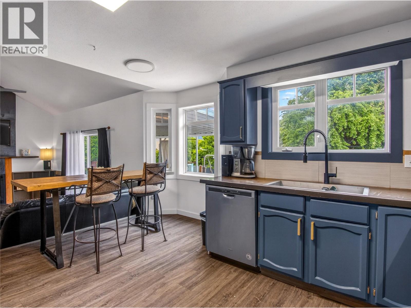
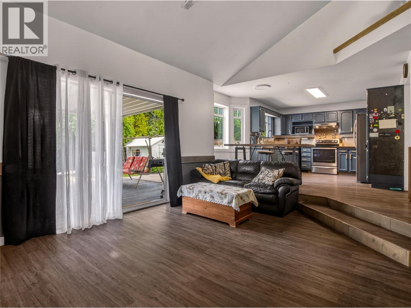
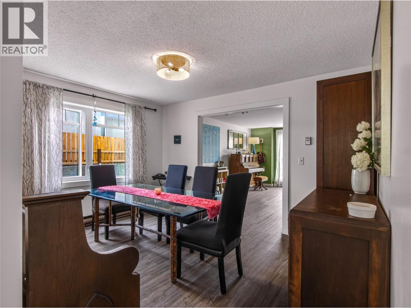
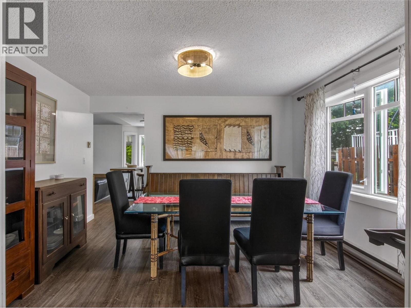
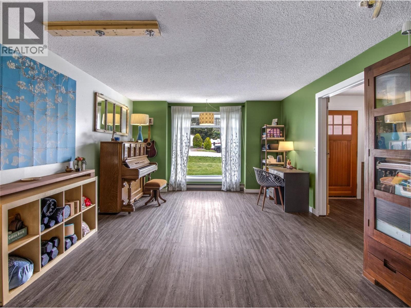
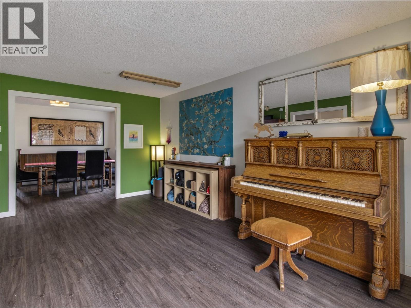
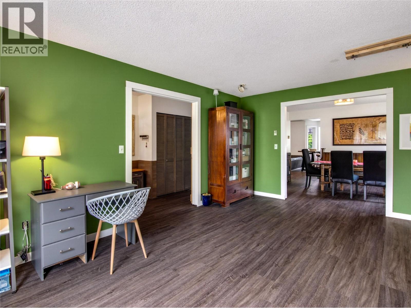
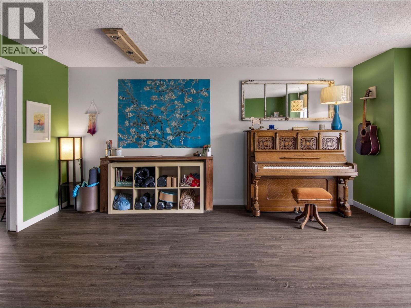
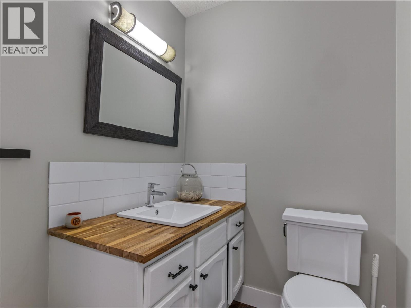
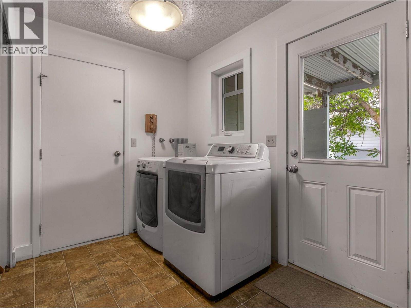
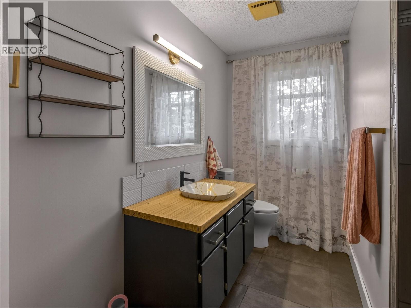
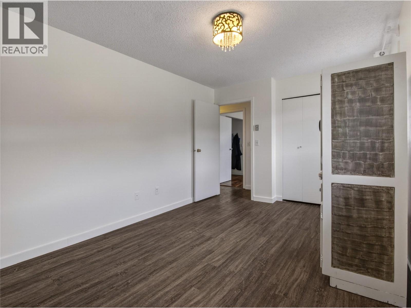
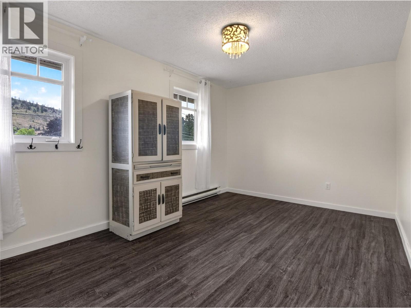
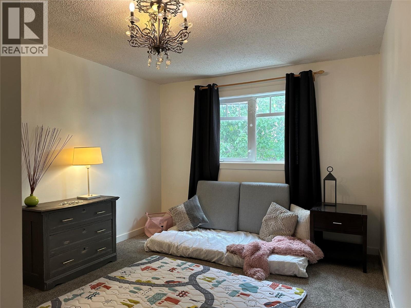
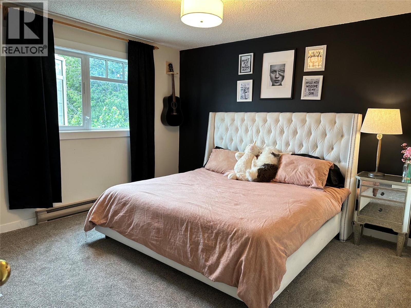
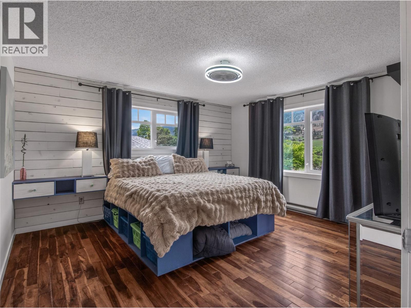
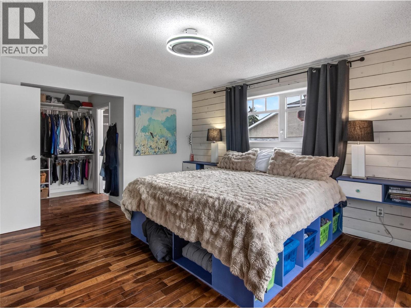
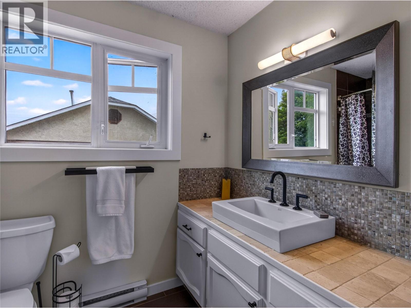
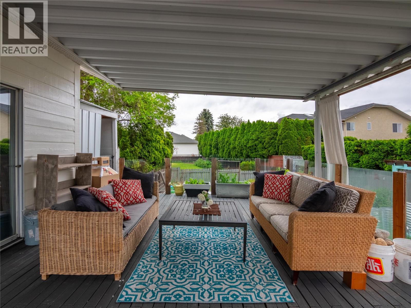
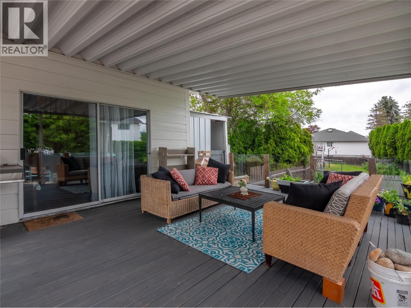
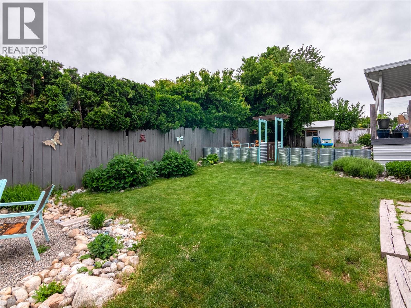
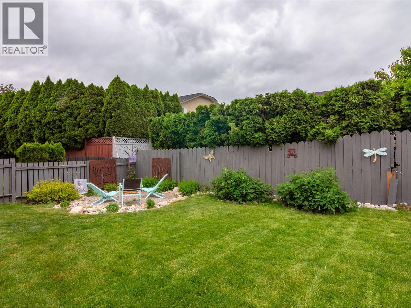
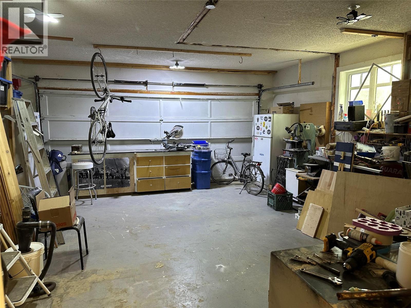
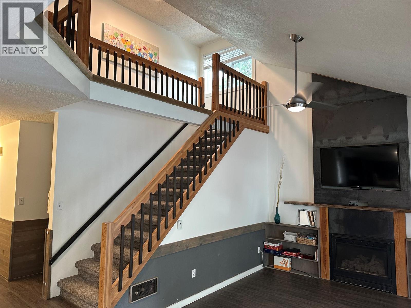
Welcome home to this freshly painted 4-bed, 3-bath home in one of Penticton’s most sought-after neighbourhoods, just minutes from the highly regarded Uplands Elementary School. The main floor is built for real life. An open kitchen with a sunny breakfast nook flows into the family room, so busy mornings and casual evenings with friends both have room to breathe. A separate dining room and a spacious living room give you extra space for holiday dinners, game nights, or a quiet glass of Okanagan wine. Upstairs, all four bedrooms sit together on one level, which keeps everyone close and makes bedtime easy. Out back, the large deck is ready for summer barbecues and long evenings outside. It overlooks a fully fenced yard with room for kids to play, pets to roam, and a garden to grow. A 20x22 garage gives you plenty of space for vehicles and storage, and an 8x10 metal shed holds the tools, bikes, and outdoor gear. With new paint inside and out, the home feels bright and updated and is ready for you to move in. It sits close to schools, parks, and everything Penticton has to offer, a great chance to put down roots in a welcoming neighbourhood. (id:65701)
The data relating to real estate on this website comes in part from the MLS® Reciprocity program of the Greater Vancouver REALTORS® (GVR), the Fraser Valley Real Estate Board (FVREB), the Chilliwack and District Real Estate Board (CADREB), and other Canadian REALTOR® associations. The information contained on this site is provided for the consumer's personal, non-commercial use only and may not be used for any purpose other than to identify prospective properties consumers may be interested in purchasing. Information is deemed reliable but not guaranteed to be accurate. Listings courtesy of their respective brokerages.
