Duncan, British Columbia V9L5R3
$1,199,000
MLS® 1053294
5
Bedrooms
4
Bathrooms
3,417 square feet
Living Area
2022
Year Built
Single Family
Type
7,114 square feet
Lot Size
2
Parking
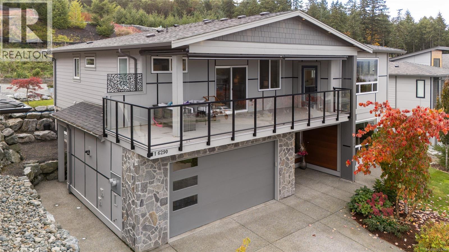
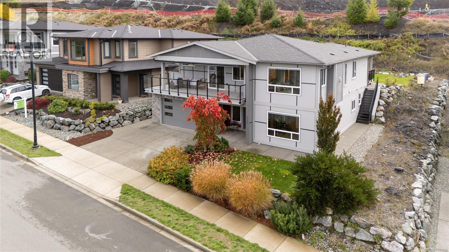
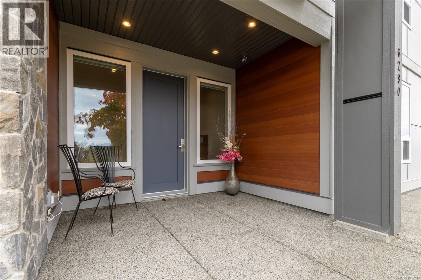
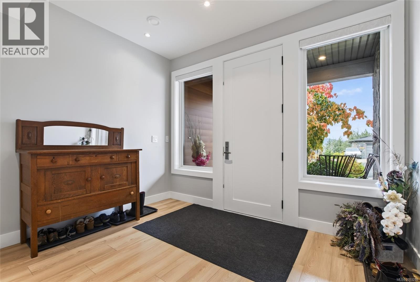
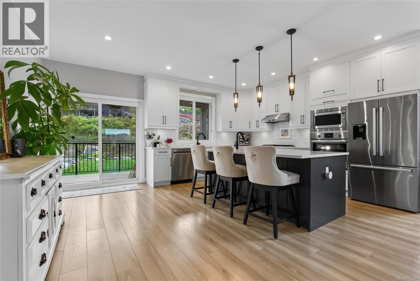
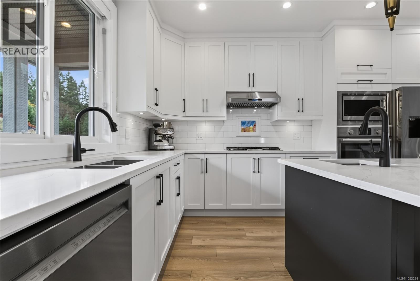
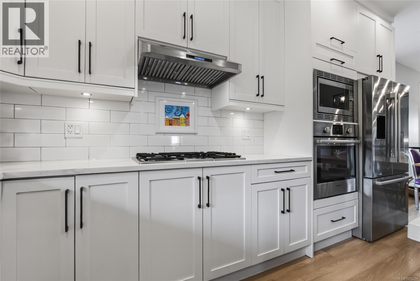
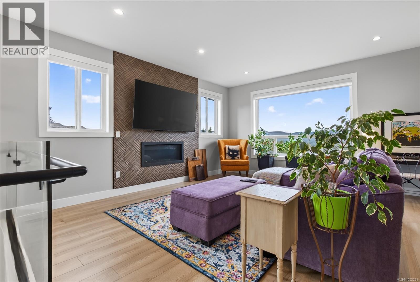
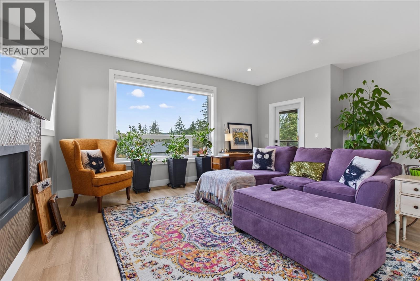
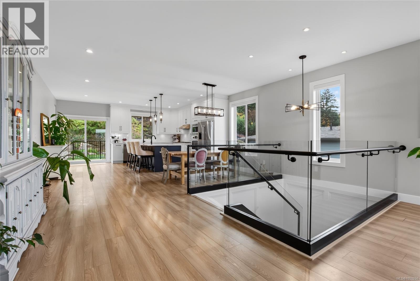
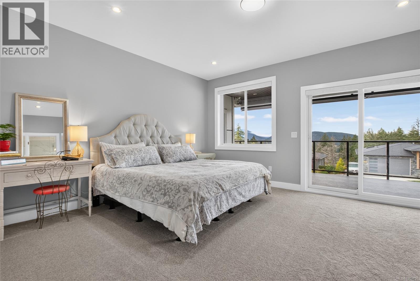
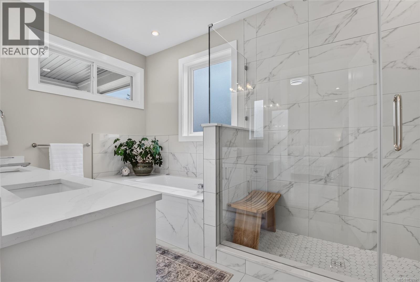
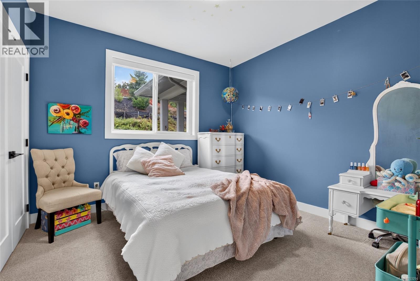
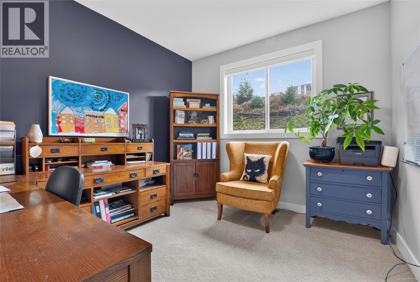
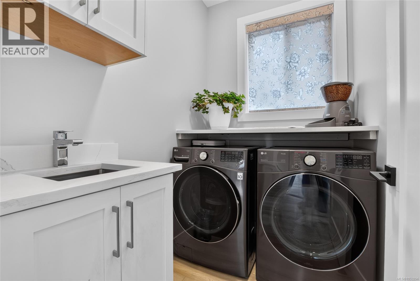
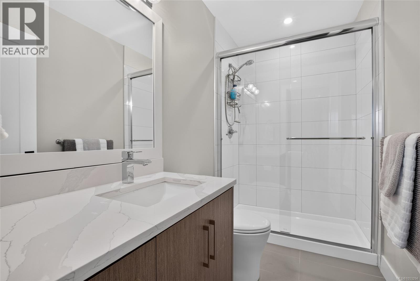
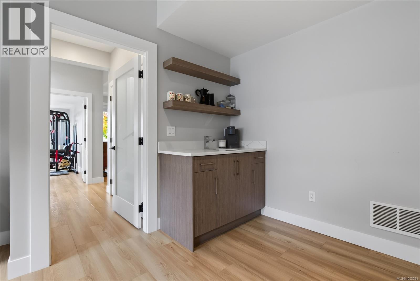
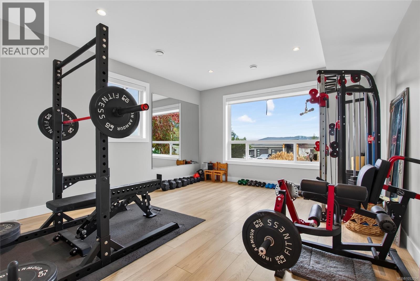
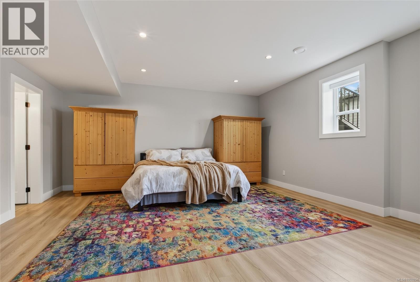
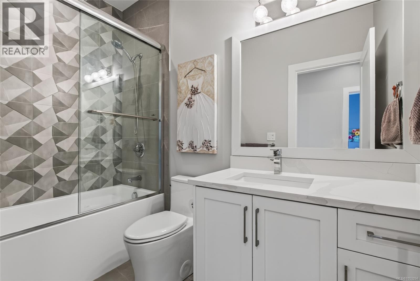
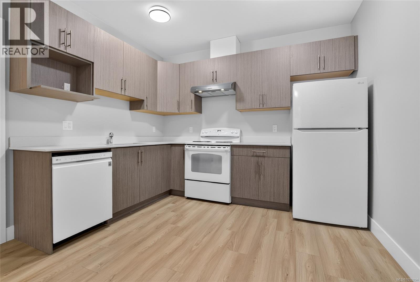
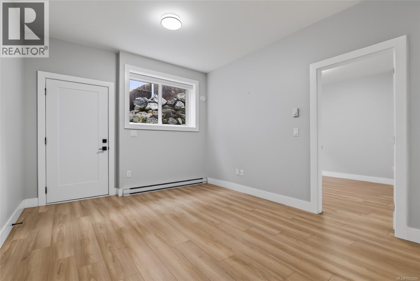
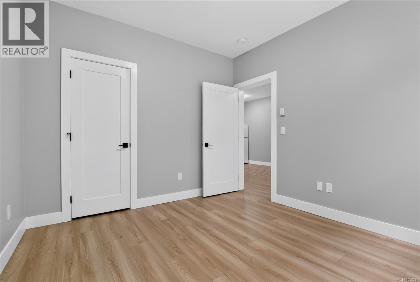
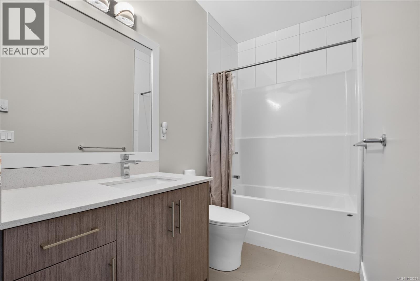
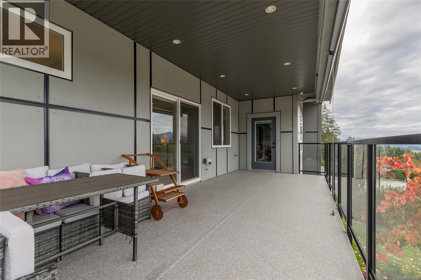
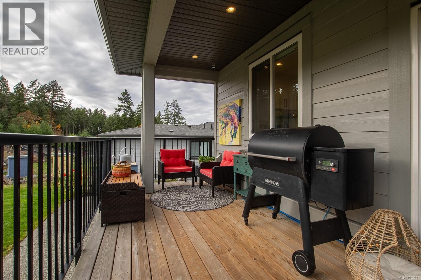
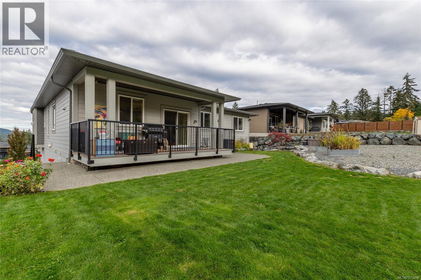
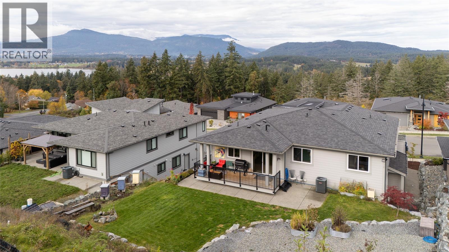
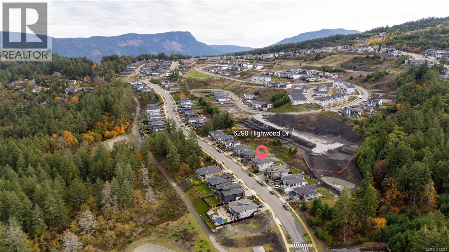
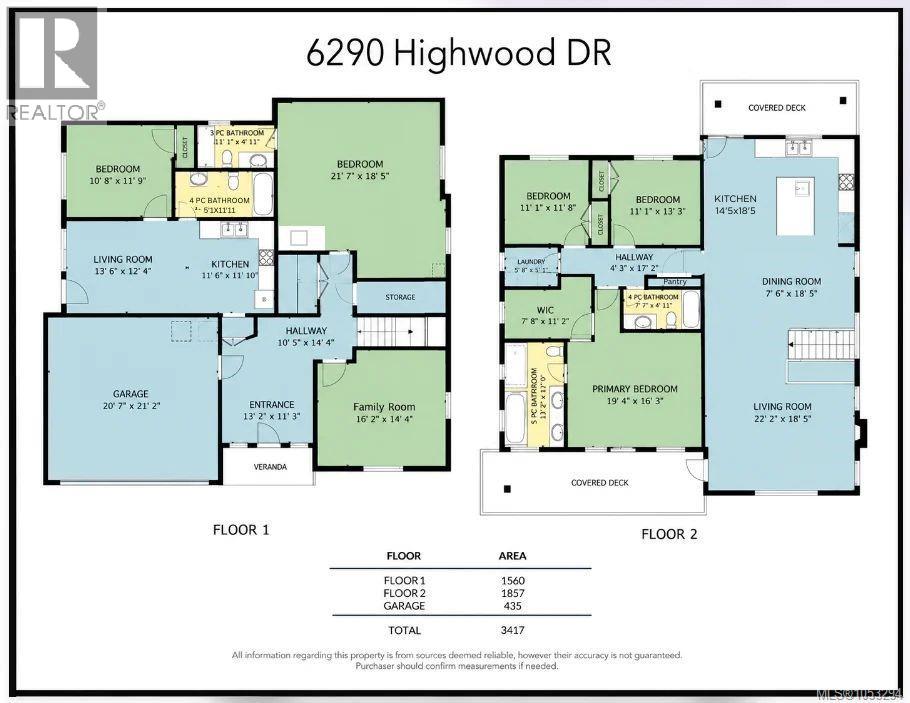
Stunning 2022 home with lake views and a legal suite! Welcome to 6290 Highwood Drive, where modern design meets comfortable living. The main level offers bright, open living, featuring a spacious kitchen with large island and pantry, dining area, and generous living room with fireplace. Covered decks provide the perfect spot to enjoy the views year-round. Three bedrooms include a luxurious primary retreat with walk-in closet and spa-inspired 5-pce ensuite with soaker tub, separate shower and double vanity. A 4-pce bath and convenient laundry complete the main floor. Downstairs, find an additional oversized bedroom/in-law suite with ensuite and separate spacious family room provide a flex space for family, guests or home office. If that's not enough, a one-bedroom legal suite with separate entrance, full kitchen, living area, in-suite laundry, and 4-piece bath offers an excellent mortgage helper. With 3,417 sqft of finished living space, a double garage and quality construction, this gorgeous, nearly new home is move-in ready! (id:65701)
The data relating to real estate on this website comes in part from the MLS® Reciprocity program of the Greater Vancouver REALTORS® (GVR), the Fraser Valley Real Estate Board (FVREB), the Chilliwack and District Real Estate Board (CADREB), and other Canadian REALTOR® associations. The information contained on this site is provided for the consumer's personal, non-commercial use only and may not be used for any purpose other than to identify prospective properties consumers may be interested in purchasing. Information is deemed reliable but not guaranteed to be accurate. Listings courtesy of their respective brokerages.
