Vernon, British Columbia V1H1K9
$3,200,000
MLS® 10403953
5
Bedrooms
4
Bathrooms
4,968 square feet
Living Area
1908
Year Built
Single Family
Type
0 acres
Lot Size
6
Parking
2
Stories
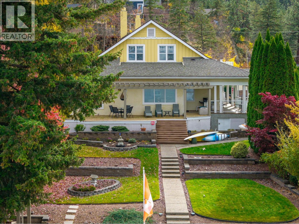
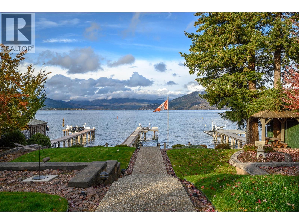
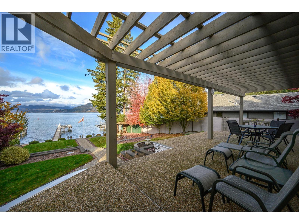
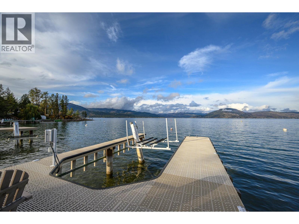
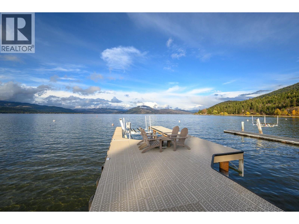
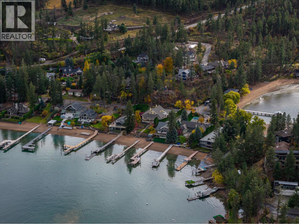
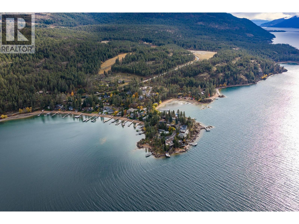
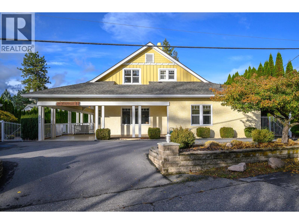
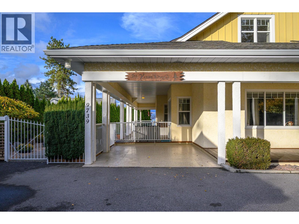
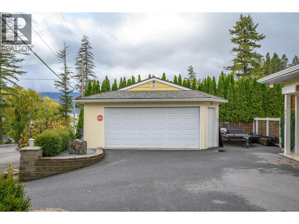
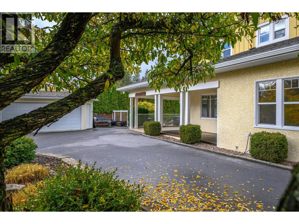
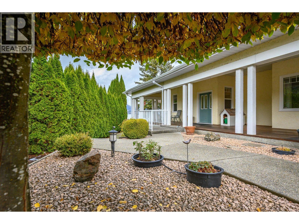
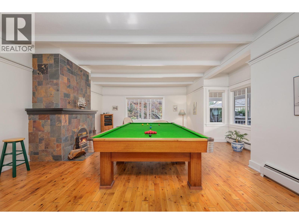
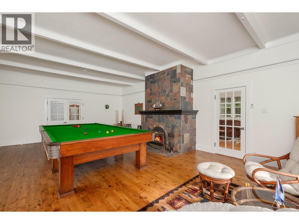
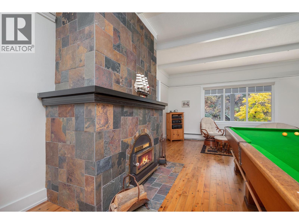
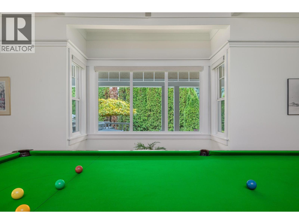
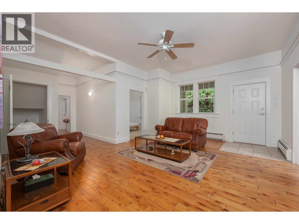
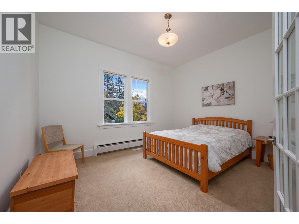
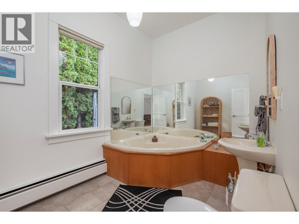
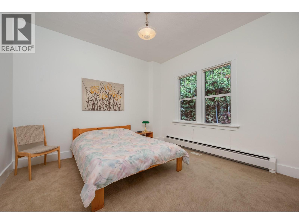
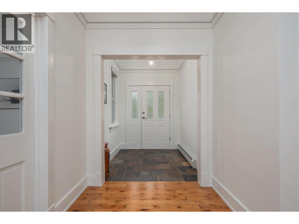
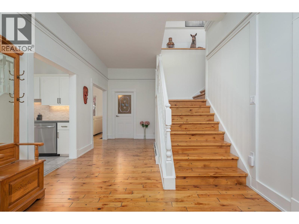
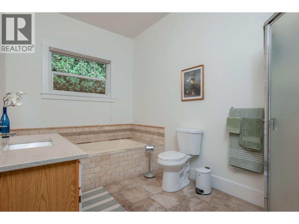
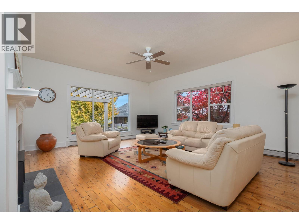
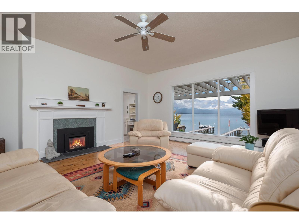
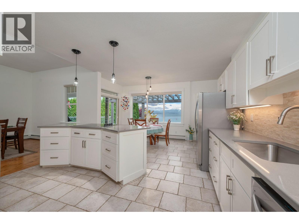
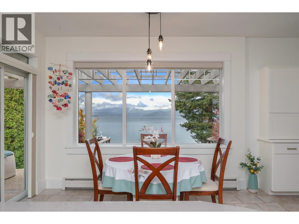
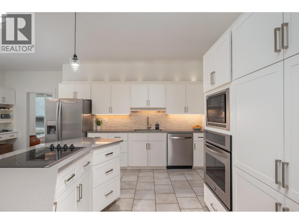
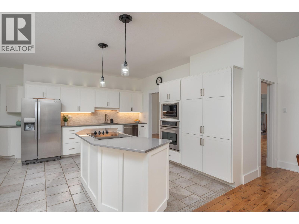
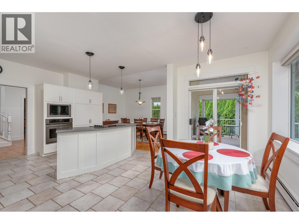
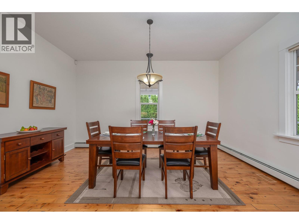
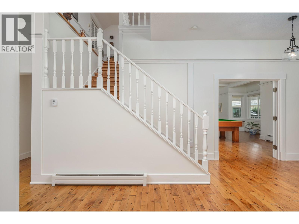
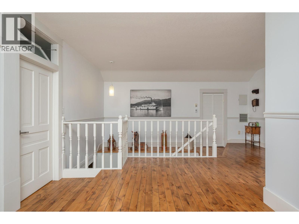
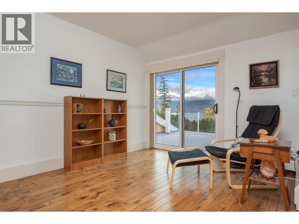
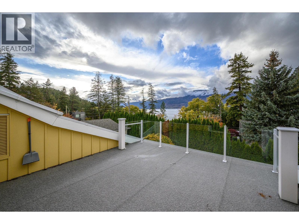
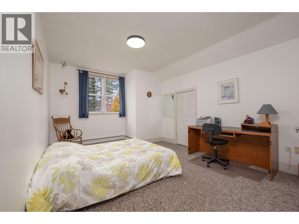
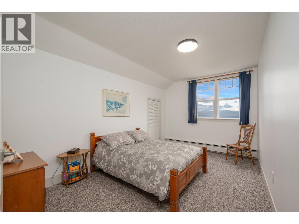
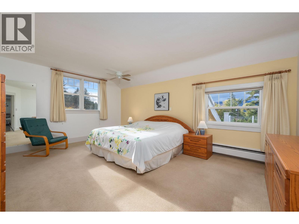
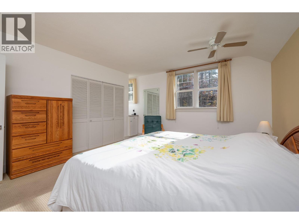
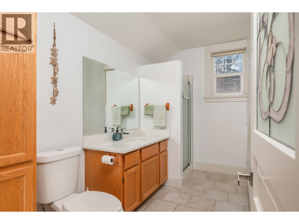
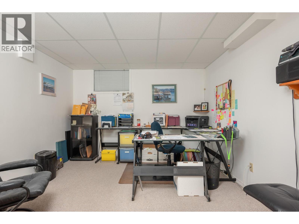
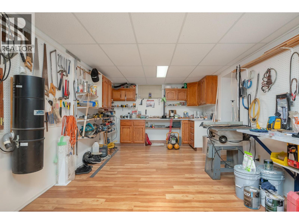
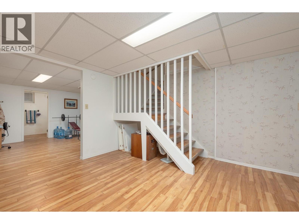
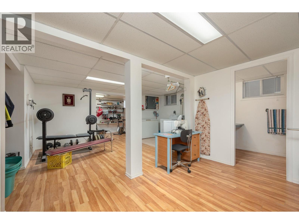
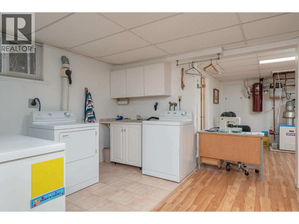
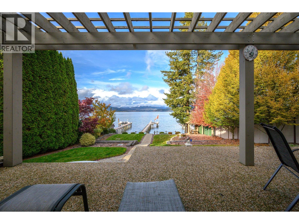
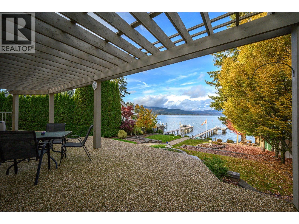
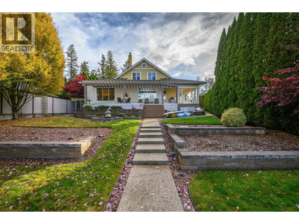
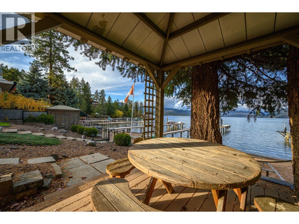
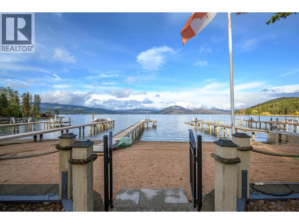
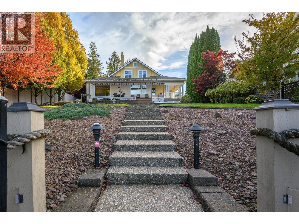
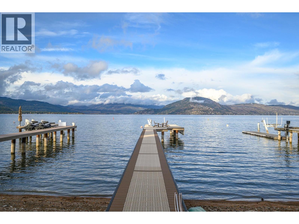
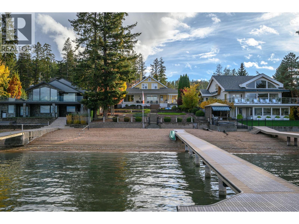
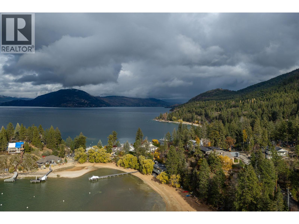
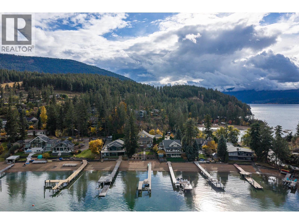
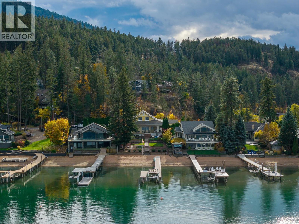
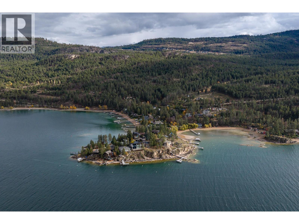
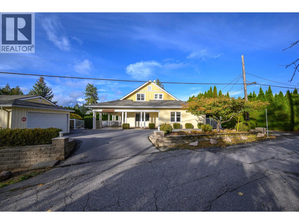
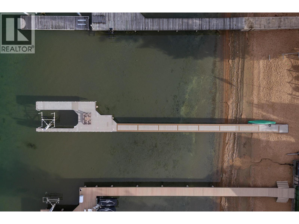
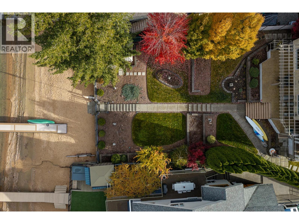
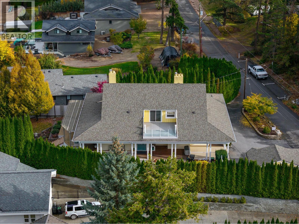
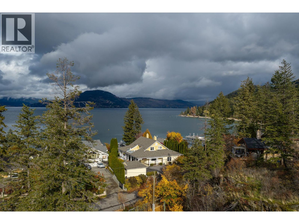
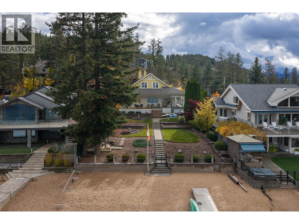
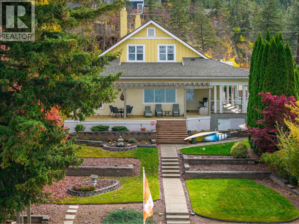
Historic Waterfront Estate with a fresh new face! – Once host to Queen Elizabeth herself, this classic 1908 home retains its timeless grace and charm elegance set in its unmatched Okanagan waterfront setting. The classic covered porch wraps around the home and connects to the lake front deck. Nestled between two bays with 63 ft of sandy, level beachfront, enjoy panoramic lake views all the way to Crystal Waters Bay! Quiet no-thru road. The brand-new registered dock features power, water, a leisure lift, wireless remote, and space for two Sea-Doo lifts. Beautifully landscaped grounds slope gently to the water for easy swimming. Cabana and outdoor shower! Inside, over 5,400 sq ft blends heritage character with modern comfort! Soft hued fresh paint and a long list of enhancements compliment the gabled 10ft ceilings, exposed beams, crown moldings & original distressed alder floors! Gracious living areas include six bedrooms, 3.5 baths, formal and casual dining and 18’ x 28’ games room with classic slate pool table! New kitchen with generous white cabinets with many pullouts and quartz counters. Gas fired hot water heating, central air, security, irrigation, central vac, workshop with outside access, double garage with 220, easy access level pull-thru driveway & generous parking! A one-of-a-kind lakefront legacy, ready for its next chapter. (id:65701)
The data relating to real estate on this website comes in part from the MLS® Reciprocity program of the Greater Vancouver REALTORS® (GVR), the Fraser Valley Real Estate Board (FVREB), the Chilliwack and District Real Estate Board (CADREB), and other Canadian REALTOR® associations. The information contained on this site is provided for the consumer's personal, non-commercial use only and may not be used for any purpose other than to identify prospective properties consumers may be interested in purchasing. Information is deemed reliable but not guaranteed to be accurate. Listings courtesy of their respective brokerages.
