Castlegar, British Columbia V1N2V4
$459,900
MLS® 10404830
3
Bedrooms
1
Bathrooms
1,520 square feet
Living Area
1949
Year Built
Single Family
Type
0 acres
Lot Size
2
Parking
2
Stories
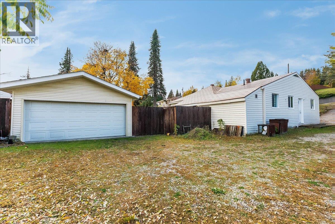
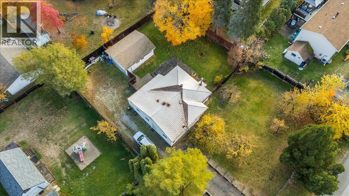
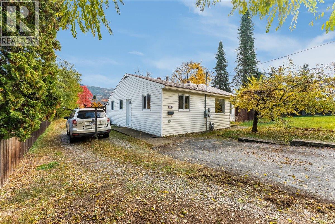
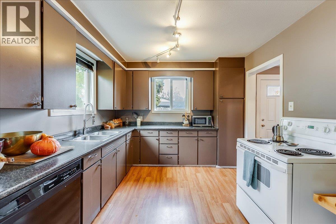
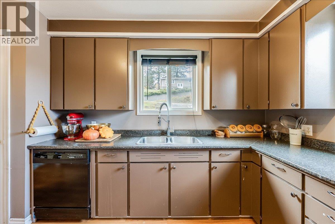
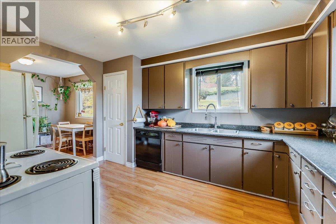
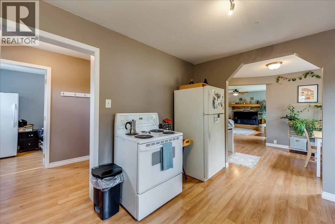
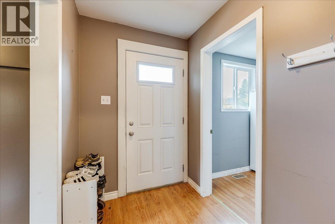
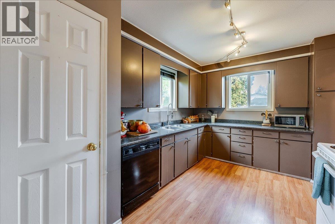
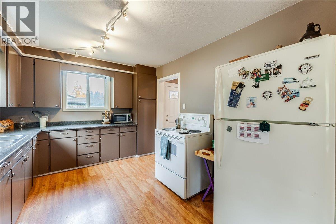
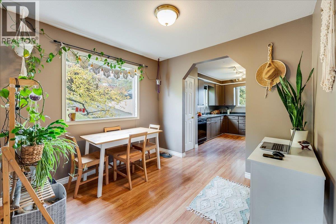
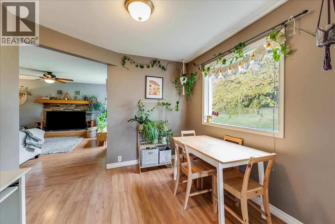
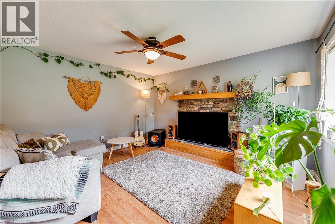
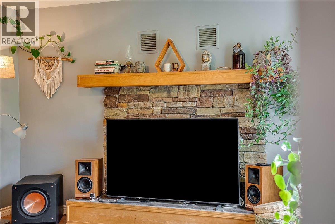
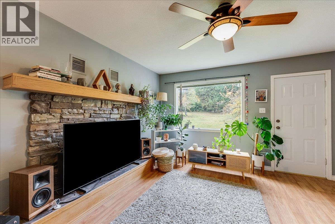
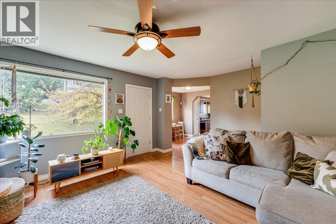
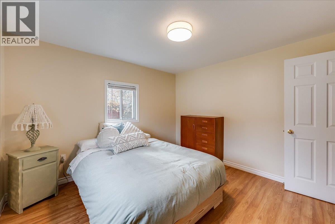
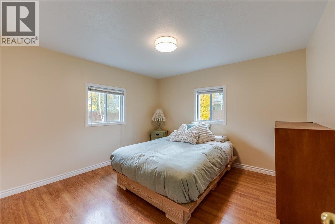
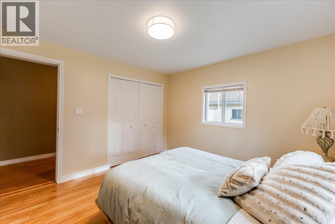
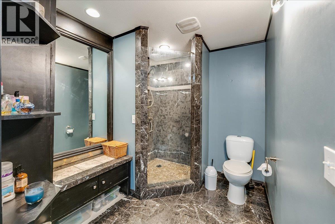
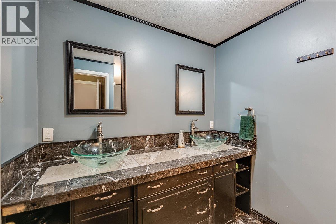
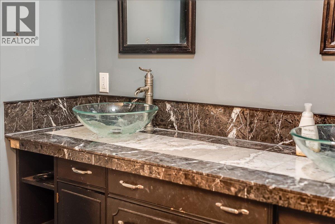
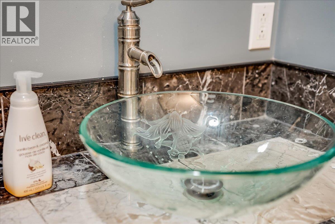
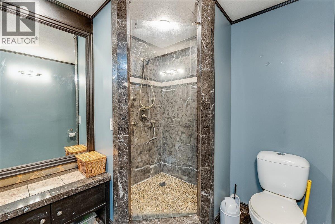
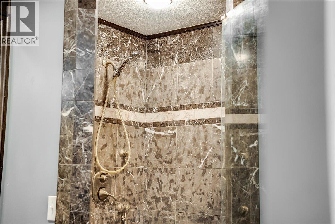
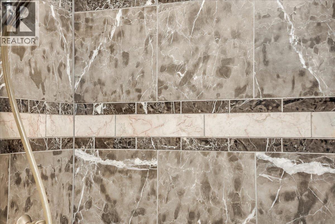
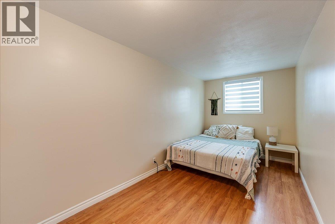
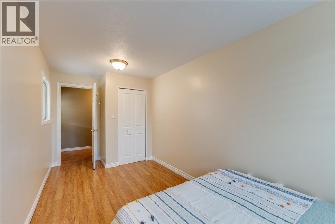
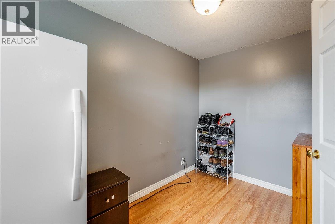
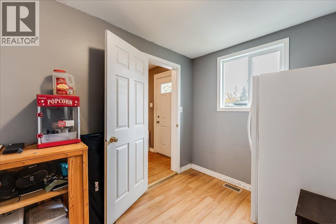
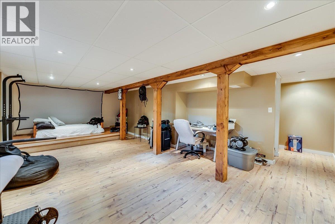
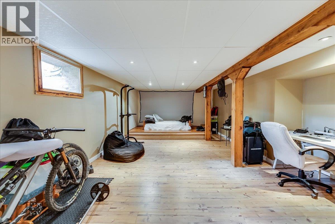
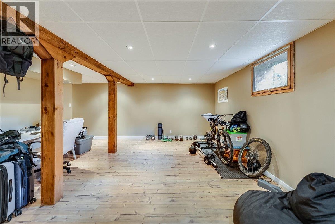
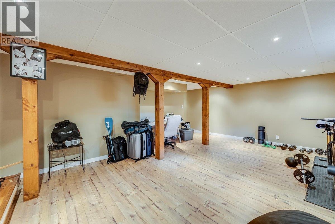
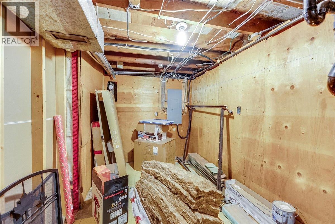
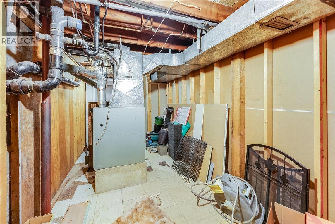
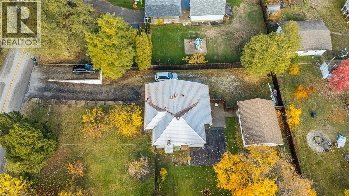
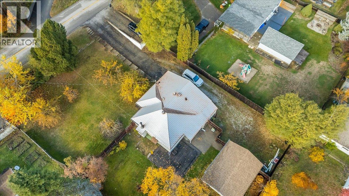
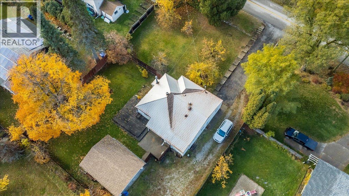
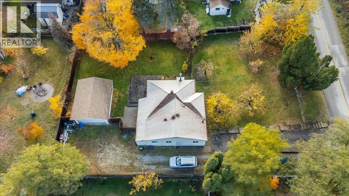
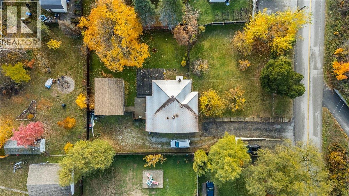
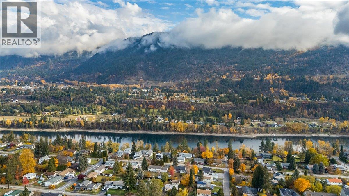
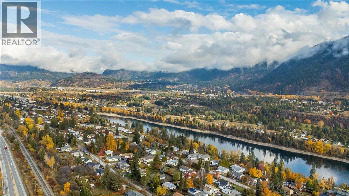
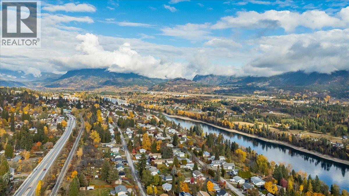
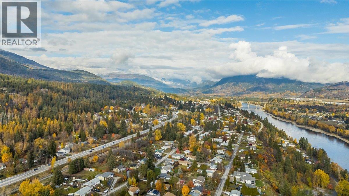
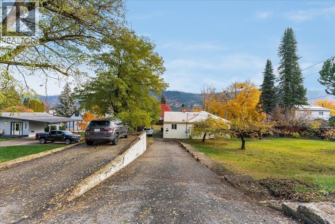
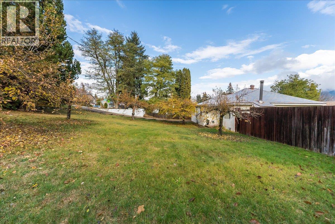
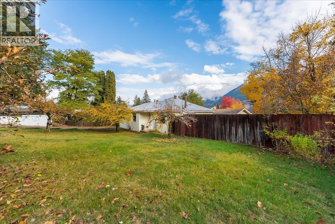
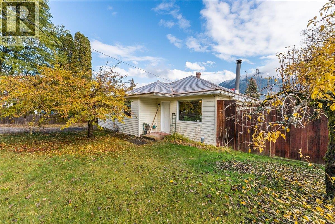
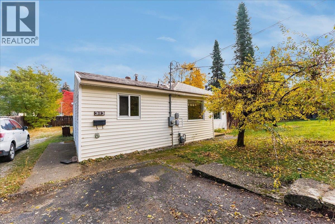
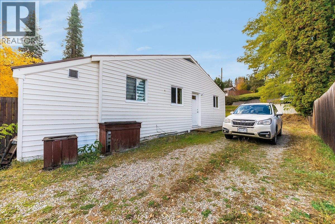
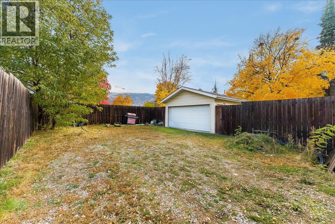
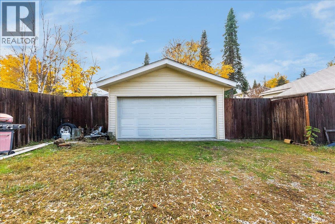
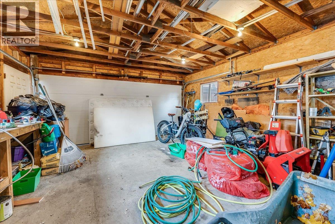
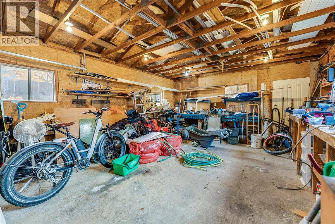
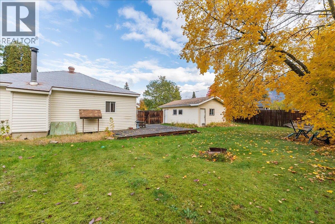
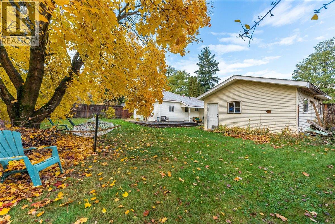
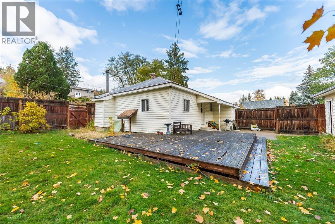
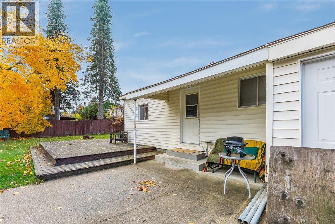
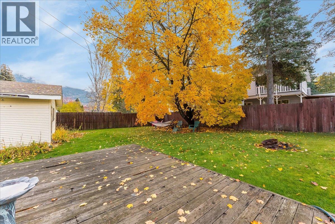
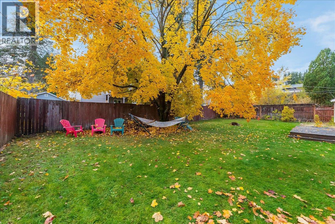
BELOW ASSESSED VALUE!! PRIVATE FEEL! This RANCHER home has everything you need from 3 bedrooms on the main floor, bonus space in the basement (with separate entrance), a private fully fenced yard boasting nearby mountain views & mature trees & the cherry on top- a large 23 x 17 SHOP! This is a rare opportunity to get into the market at an affordable price offers the perfect amount of indoor space AND RARE ABUNDANT SHOP SPACE! Inside you are greeted with cozy, bright spaces & an open layout where the kitchen, dining room & living room flow into each other offering a functional places to gather & build memories. The spacious bathroom is thoughtfully laid out with a DUAL vanity, walk in shower & powder area, finished with dramatic marble-like tile to boost your routine! The basement is the perfect bonus space for whatever your needs: guest space, gym space, theatre room, kids play area & more! With basement storage nearby there is plenty of room for a family. This home serves through all stages of life: from the perfect starter package, to your growing family & empty nesters! Call your REALTOR to book your private viewing (id:65701)
The data relating to real estate on this website comes in part from the MLS® Reciprocity program of the Greater Vancouver REALTORS® (GVR), the Fraser Valley Real Estate Board (FVREB), the Chilliwack and District Real Estate Board (CADREB), and other Canadian REALTOR® associations. The information contained on this site is provided for the consumer's personal, non-commercial use only and may not be used for any purpose other than to identify prospective properties consumers may be interested in purchasing. Information is deemed reliable but not guaranteed to be accurate. Listings courtesy of their respective brokerages.
