Creston, British Columbia V0B1G4
$554,900
MLS® 10404882
3
Bedrooms
4
Bathrooms
2,004 square feet
Living Area
1959
Year Built
Single Family
Type
0 acres
Lot Size
5
Parking
2
Stories
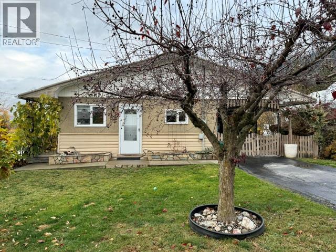
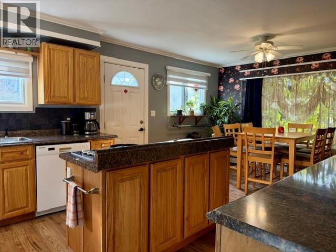
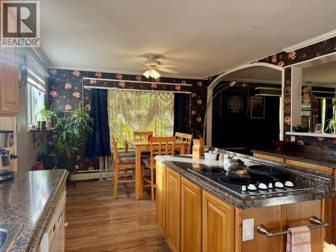
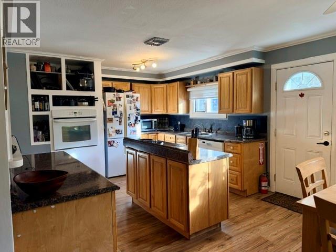
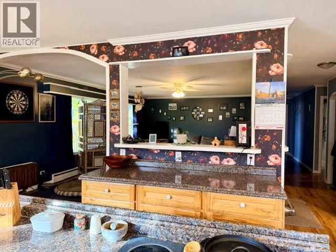
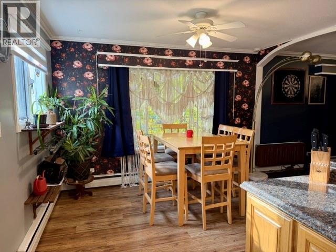
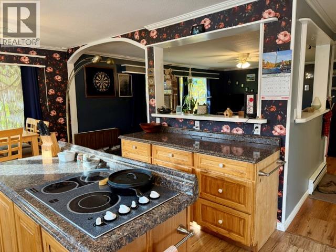
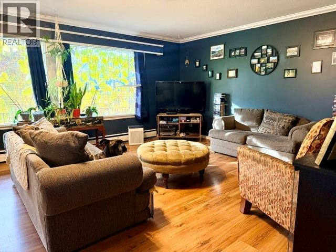
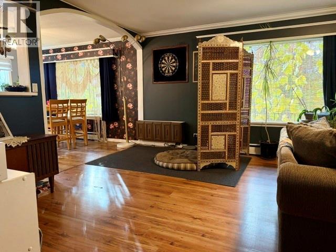
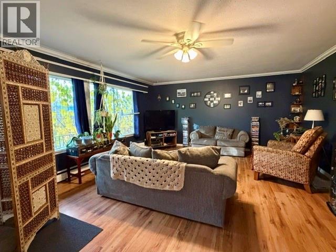
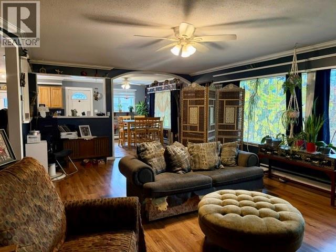
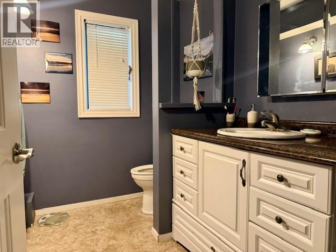
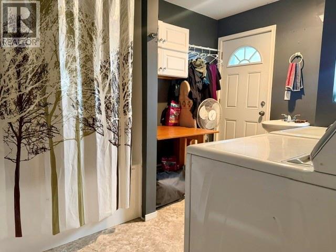
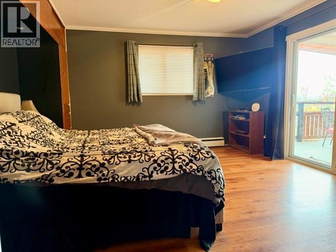
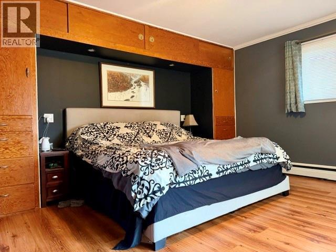
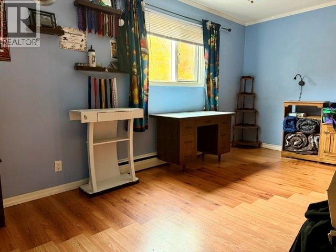
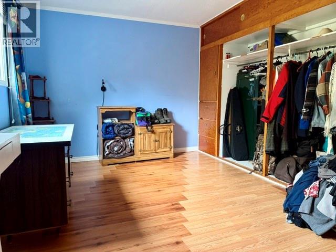
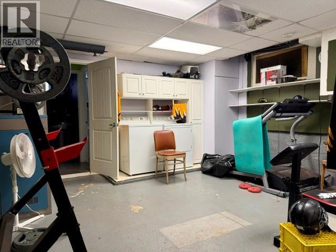
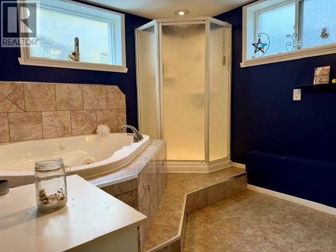
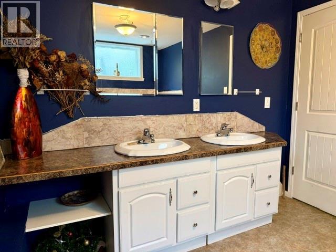
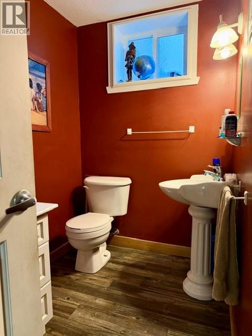
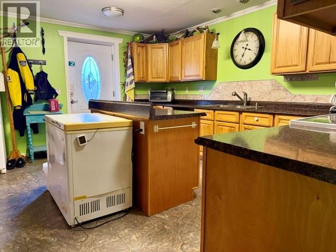
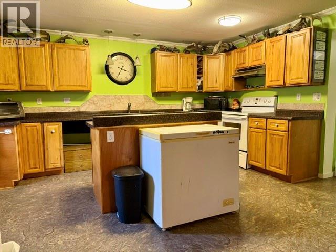
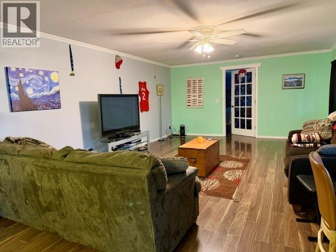
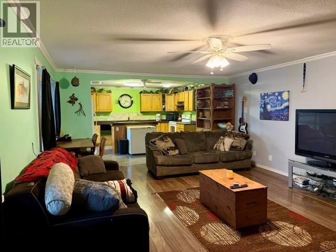
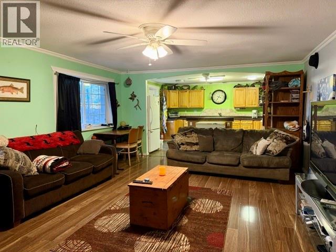
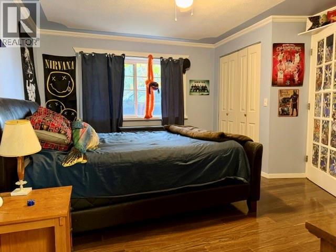
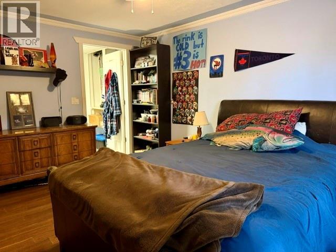
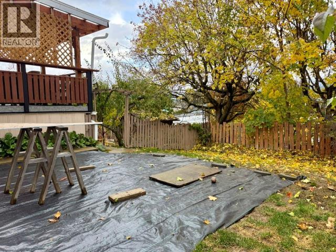
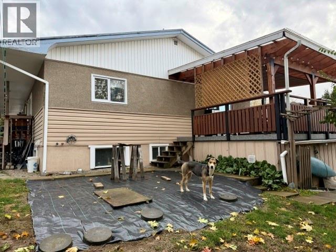
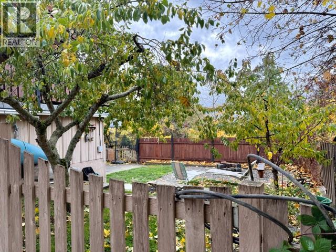
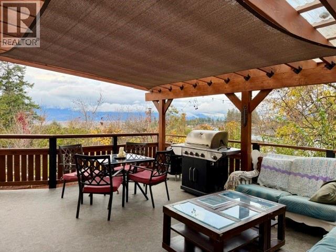
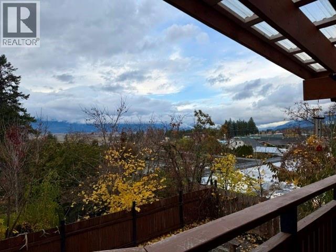
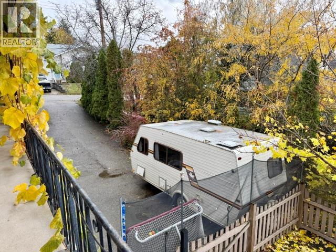
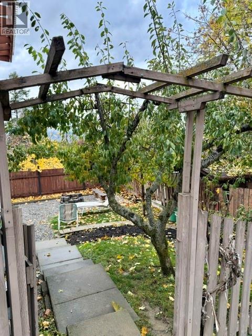
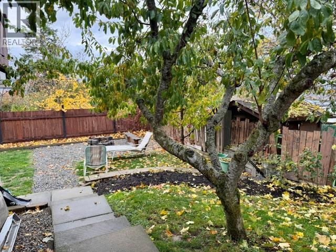
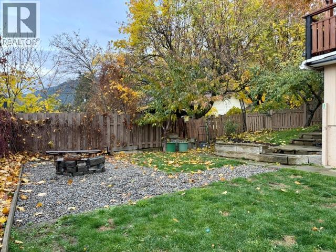
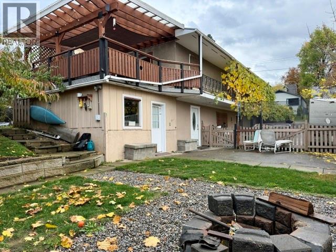
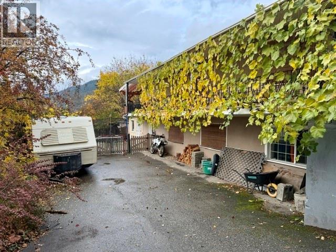
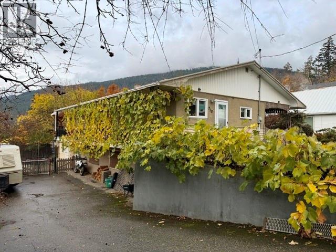
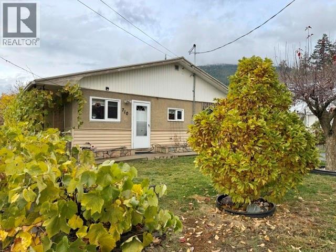
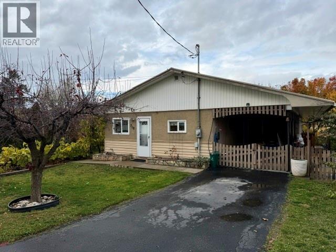
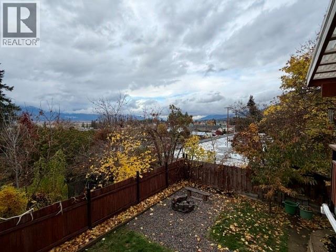
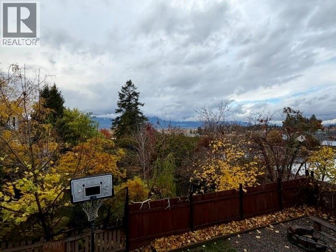
Welcome to 710 Ibbitson Street! This versatile 3 bedroom, 3 bathroom home offers character, flexibility and plenty of possibilities! The updated kitchen features a built-in oven, countertop cooktop and dishwasher, opening to the living and dining areas where charming curved doorways add architectural interest. The main level offers two bedrooms, a full bathroom and convenient laundry with a 4-piece bath. The walkout lower level provides fantastic space for extended family or guests, complete with its own kitchen, living area, bedroom, bathroom and storage, plus both interior and exterior access. With potential for a secondary suite, this flexible layout offers options to suit your needs! Outside, enjoy a covered deck overlooking the fenced backyard with established plum and cherry trees, grapes, raspberries and a firepit area and beautiful views to the west and north. RV parking with backyard access and an attached workshop and additional storage provides plenty of room for hobbies and projects. A water boiler heating system, 200 amp electrical service and central vacuum add everyday convenience. A property with so much to offer, inside and out! (id:65701)
Listed by
Fair Realty (Creston)
Interior REALTORS®
The data relating to real estate on this website comes in part from the MLS® Reciprocity program of the Greater Vancouver REALTORS® (GVR), the Fraser Valley Real Estate Board (FVREB), the Chilliwack and District Real Estate Board (CADREB), and other Canadian REALTOR® associations. The information contained on this site is provided for the consumer's personal, non-commercial use only and may not be used for any purpose other than to identify prospective properties consumers may be interested in purchasing. Information is deemed reliable but not guaranteed to be accurate. Listings courtesy of their respective brokerages.
