Vancouver, British Columbia V5T2L7
$2,088,800
MLS® R3180056
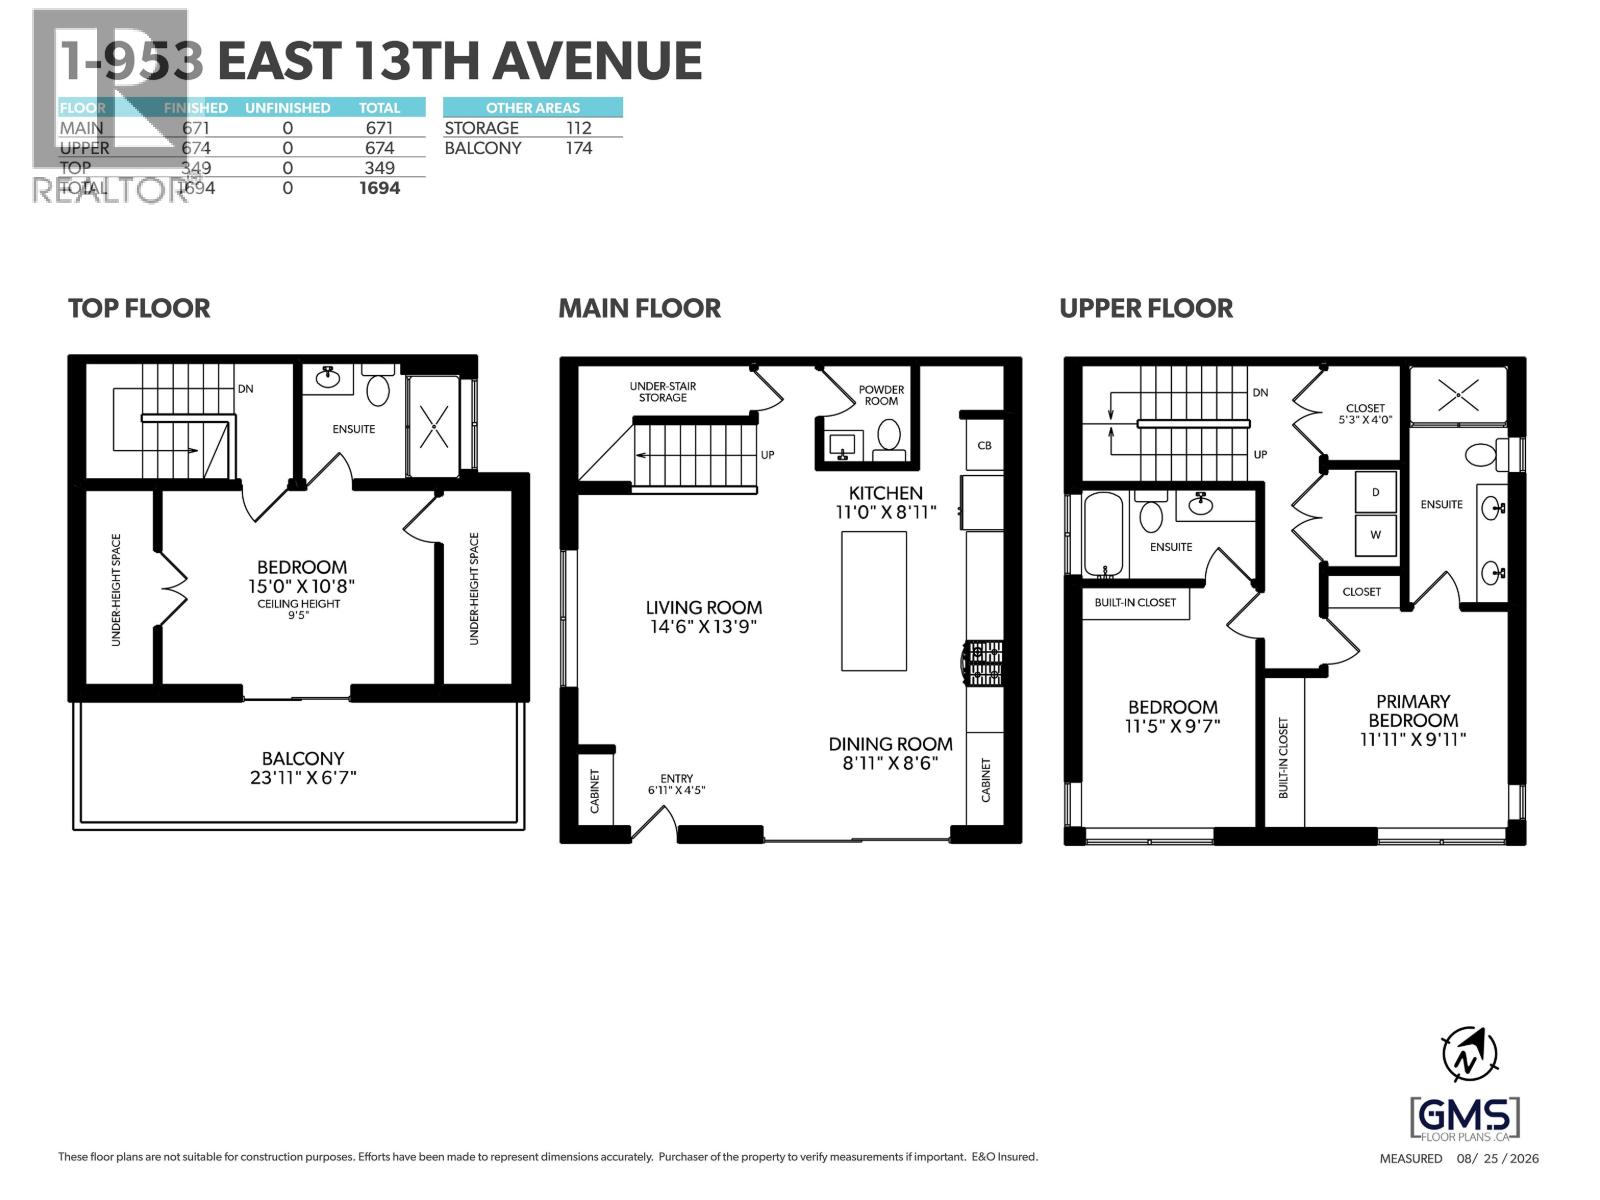
3
Bedrooms
4
Bathrooms
1,694 square feet
Living Area
2026
Year Built
Single Family
Type
4,026 square feet
Lot Size
1
Parking
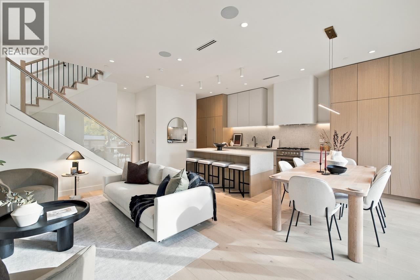
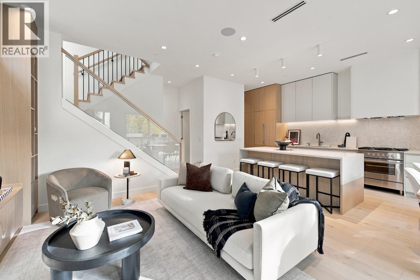
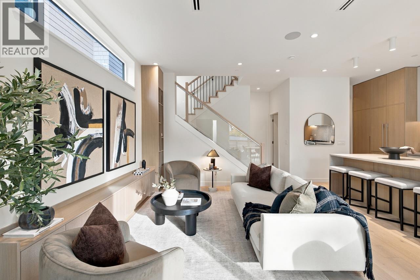
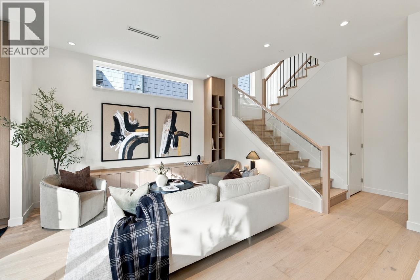
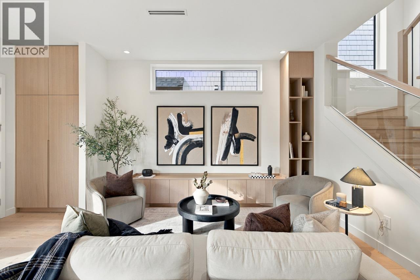
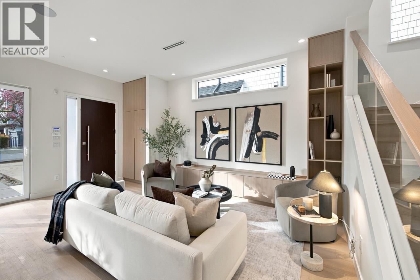
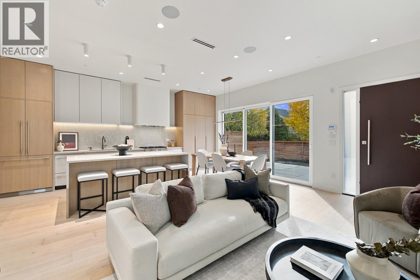
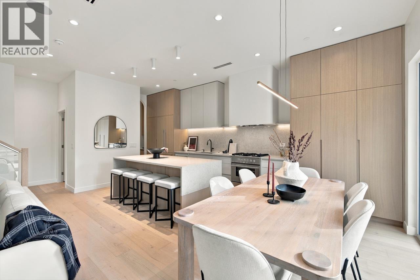
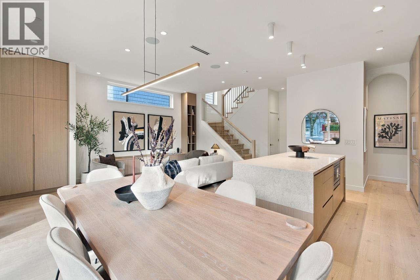
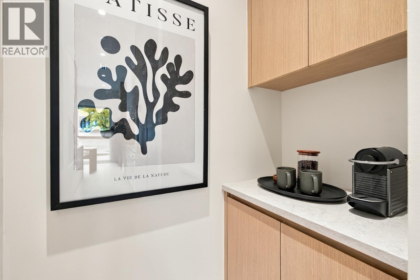
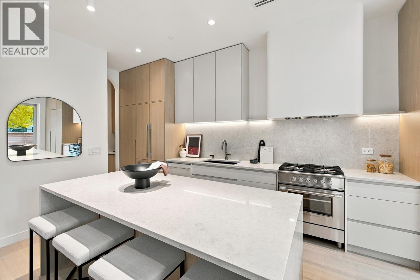
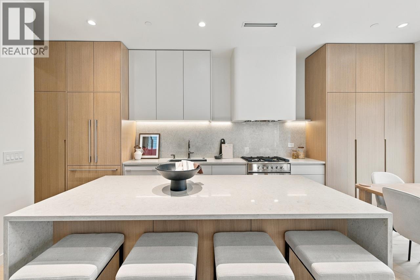
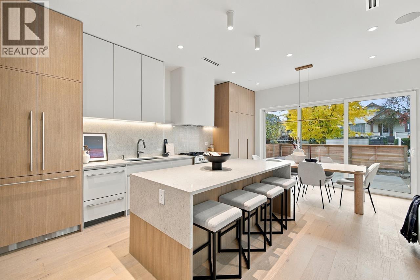
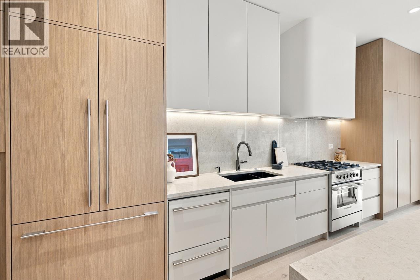
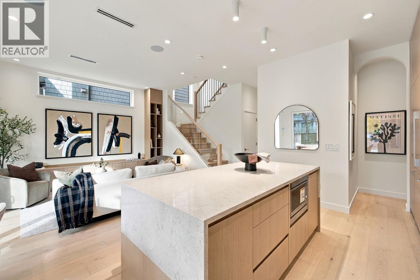
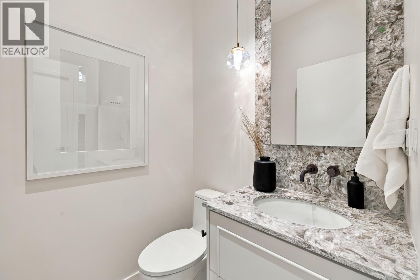
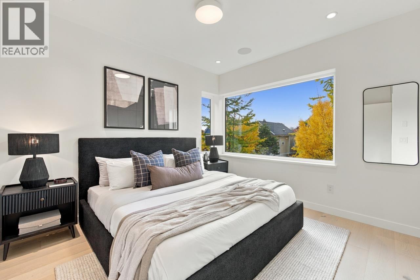
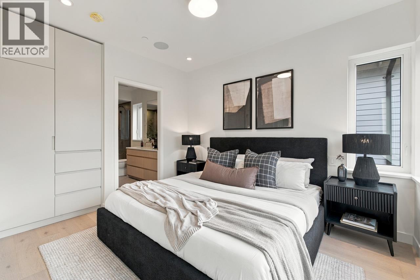
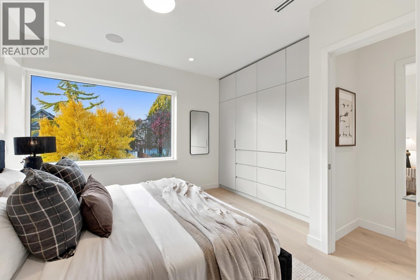
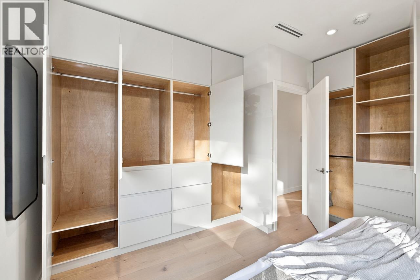
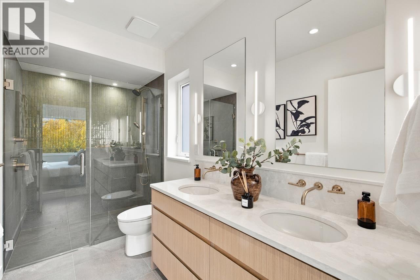
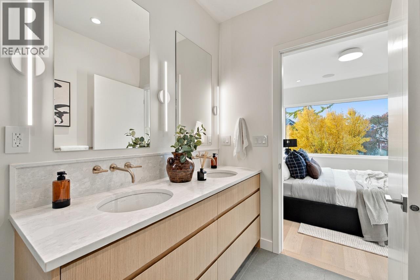
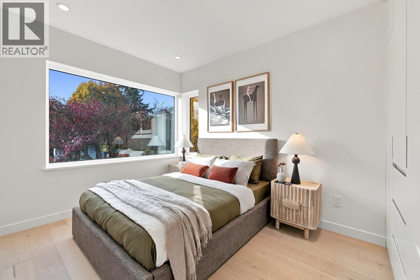
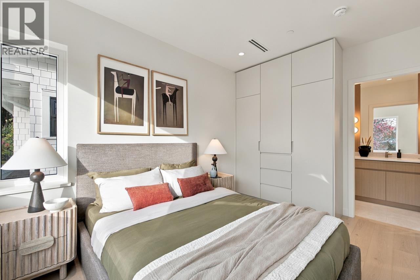
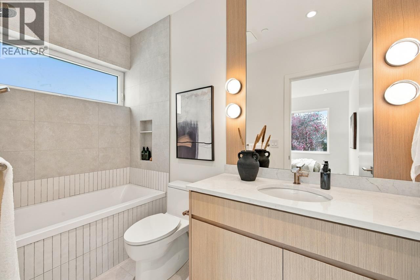
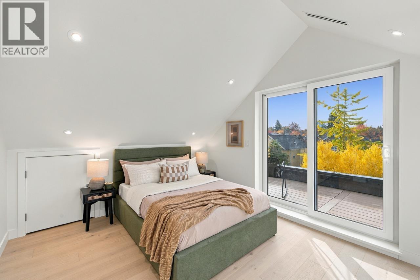
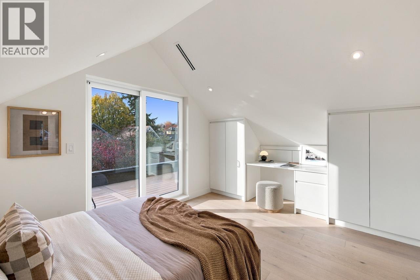
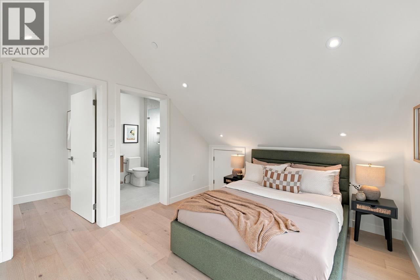
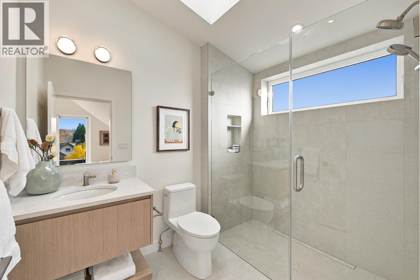
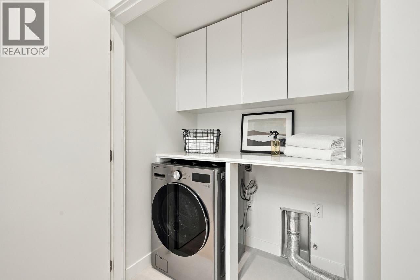
Perennial Developments and Architrix Design Studio have teamed up to create this stylish south facing1/2 duplex in the desirable Cedar Cottage neighbourhood. This 3-bed/3.5 bath home features a large open main floor, brushed oak heated floors, hidden coffee bar/pantry, built in surround sound and automatic blinds. Kitchens boast Fisher Paykel appliances, large islands, quartz countertops and custom BCG cabinetry with plenty of storage. The large patio doors on the main floor open to the private fenced yard with landscape lighting. The primary bedroom includes generous built in cabinets and ensuite and mountain views. Enjoy the security of a detached garage with EV capability and storage. School catchment:Charles Dickens Elementary. Open House Sunday November 1st 2-4pm (id:65701)
Listed by
Macdonald Realty
Greater Vancouver
The data relating to real estate on this website comes in part from the MLS® Reciprocity program of the Greater Vancouver REALTORS® (GVR), the Fraser Valley Real Estate Board (FVREB), the Chilliwack and District Real Estate Board (CADREB), and other Canadian REALTOR® associations. The information contained on this site is provided for the consumer's personal, non-commercial use only and may not be used for any purpose other than to identify prospective properties consumers may be interested in purchasing. Information is deemed reliable but not guaranteed to be accurate. Listings courtesy of their respective brokerages.
