Oliver, British Columbia V0H1T4
$779,000
MLS® 10404915
3
Bedrooms
3
Bathrooms
2,283 square feet
Living Area
1980
Year Built
Single Family
Type
0 acres
Lot Size
5
Parking
2
Stories
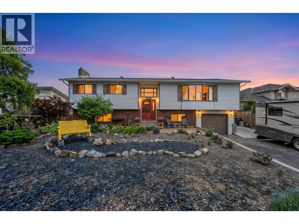
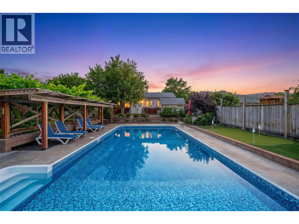
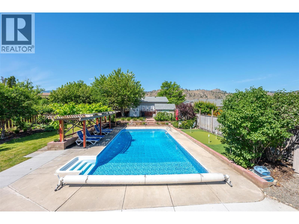
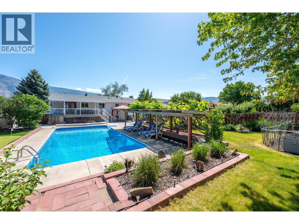
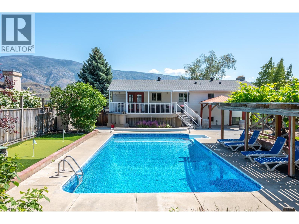
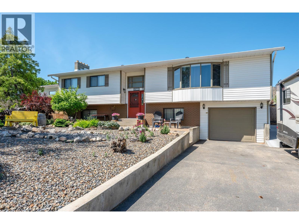
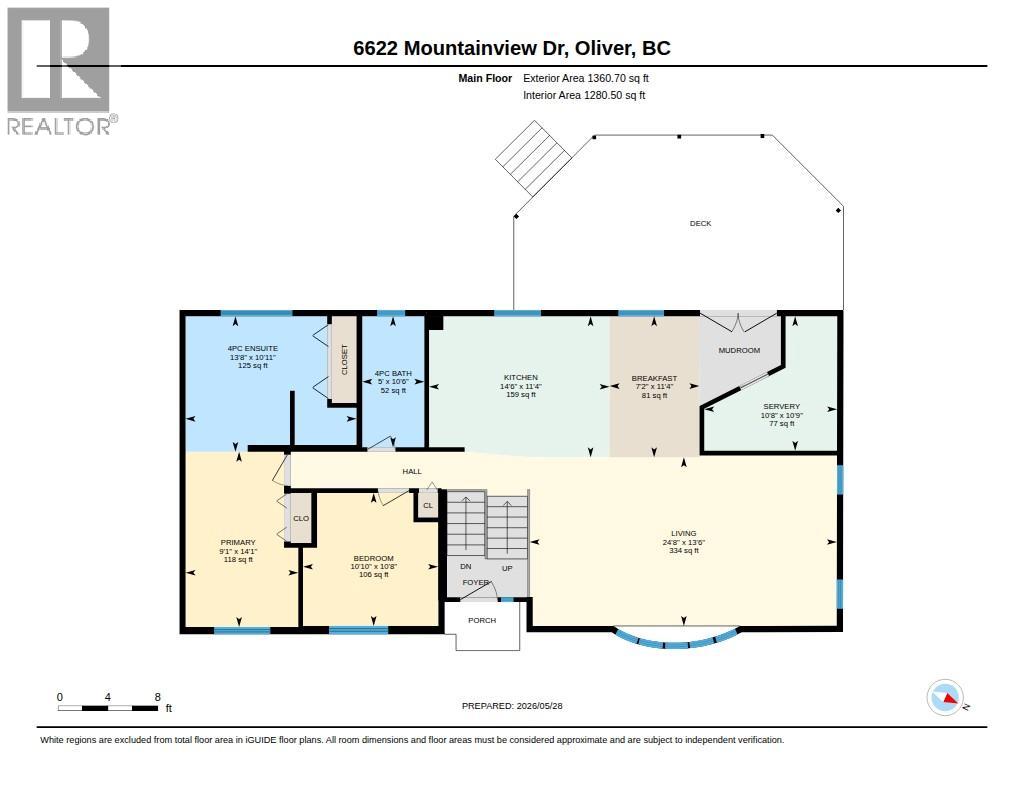
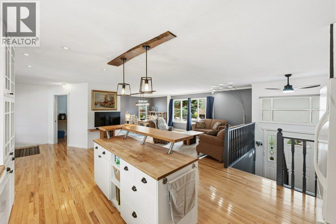
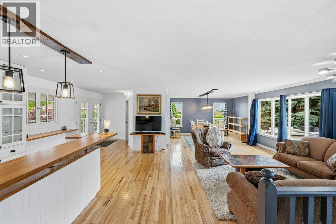
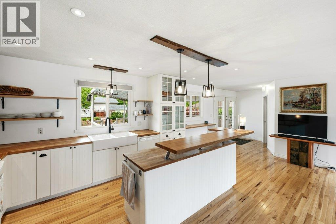
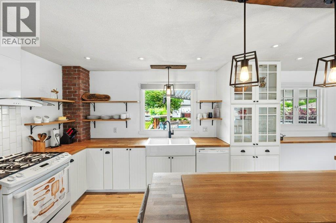
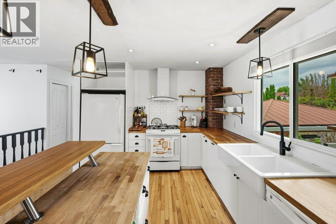
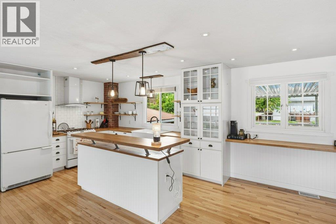
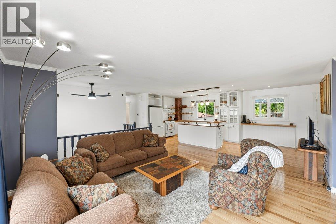
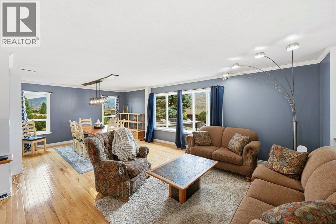
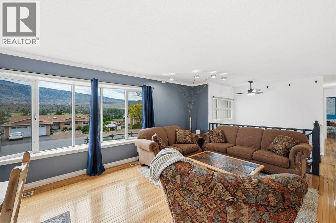
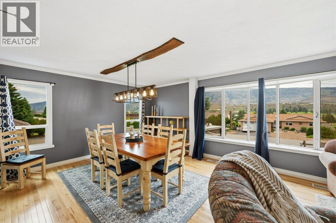
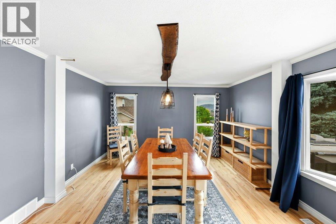
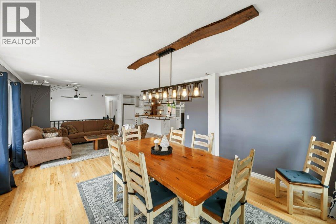
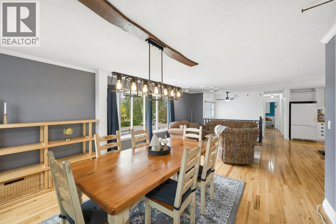
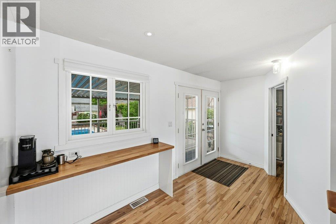
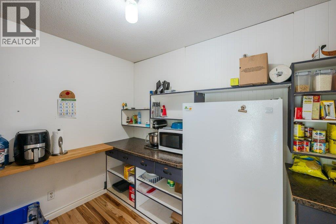
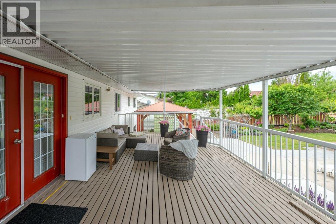
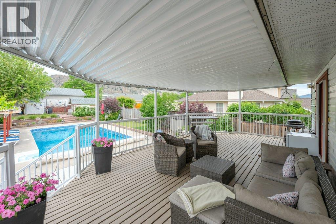
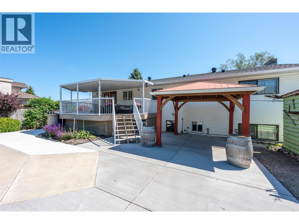
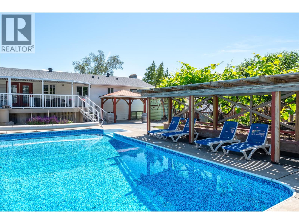
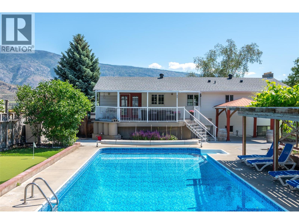
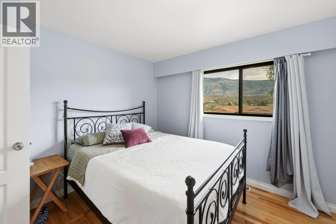
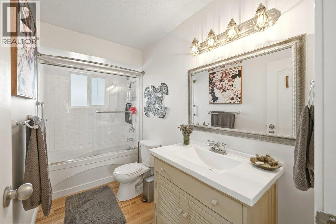
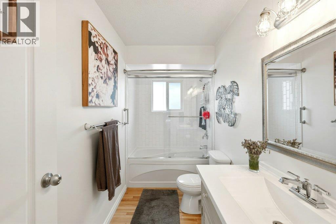
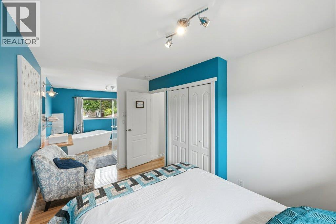
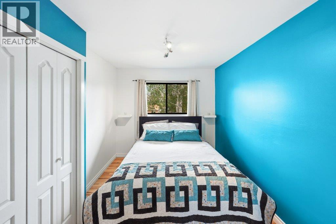
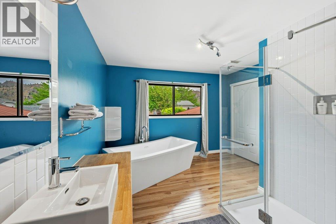
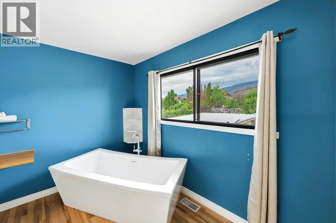
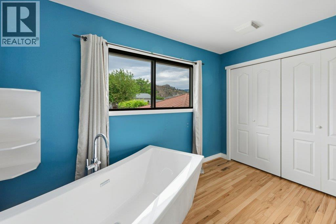
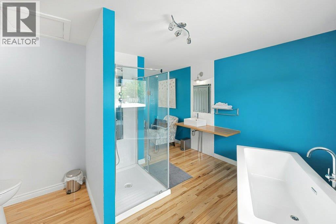
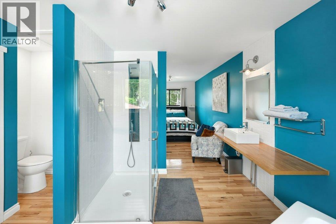
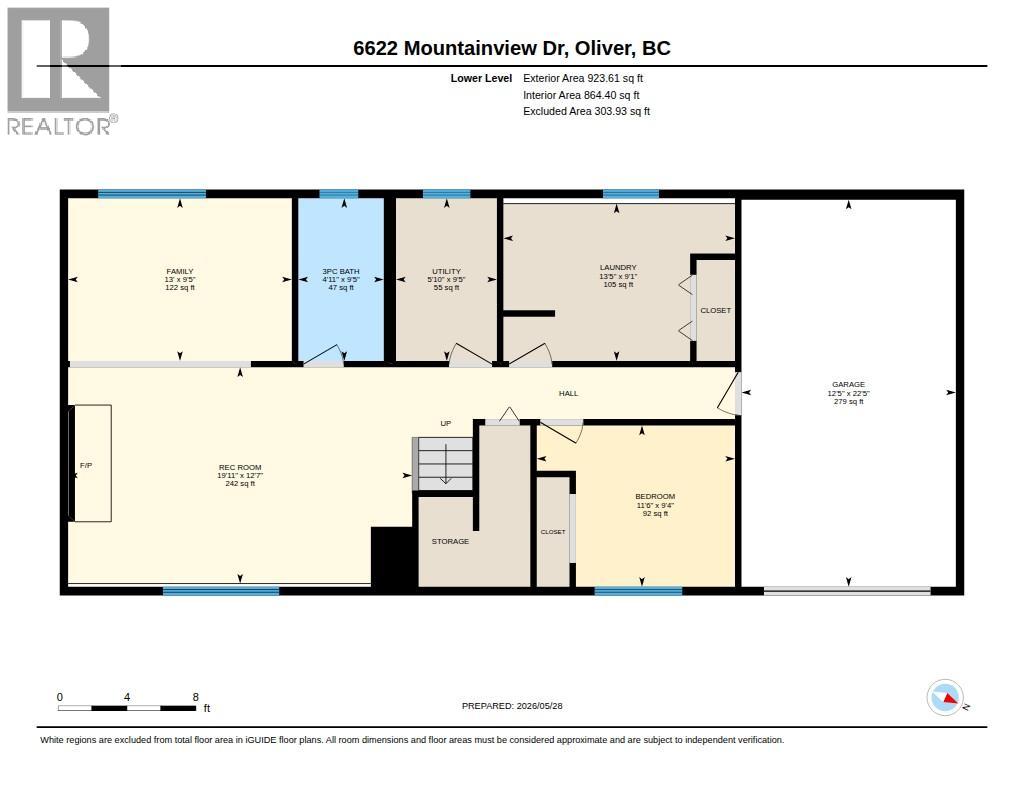
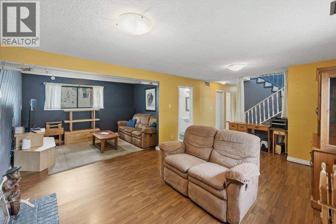
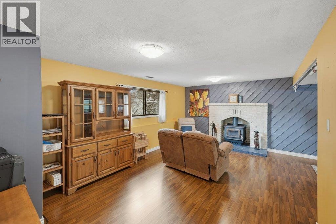
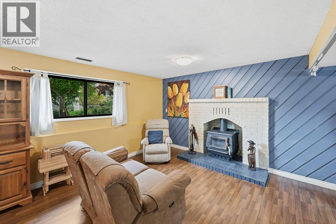
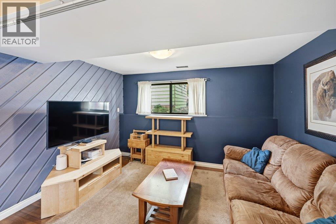
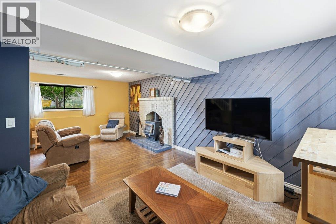
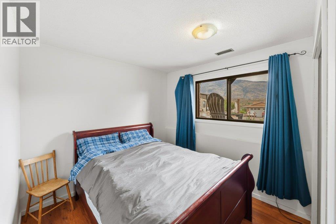
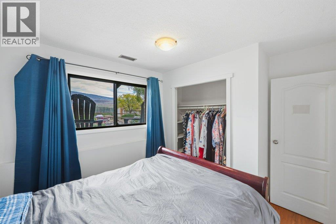
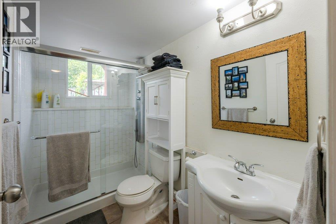
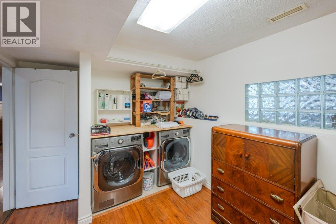
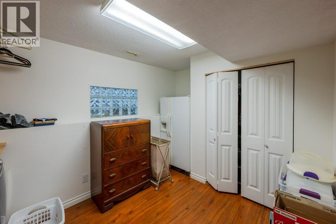
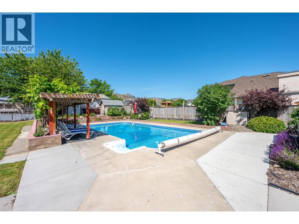
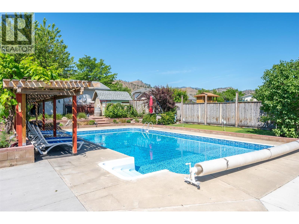
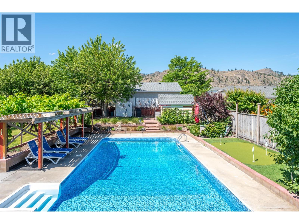
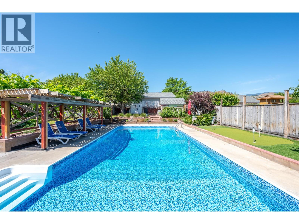
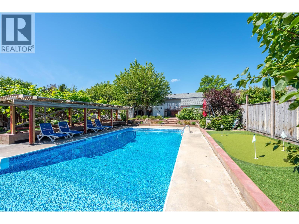
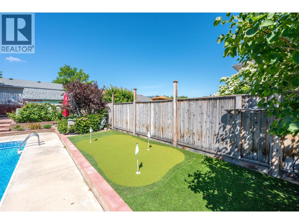
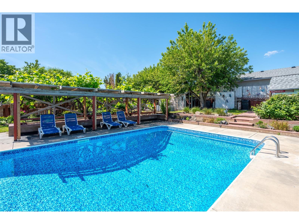
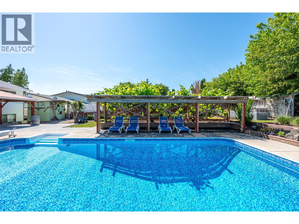
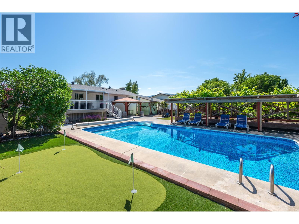
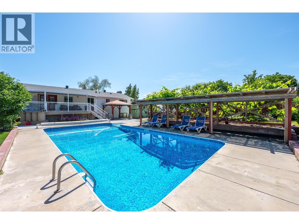
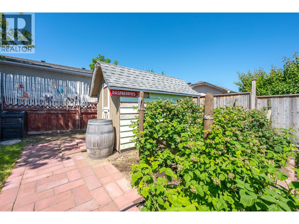
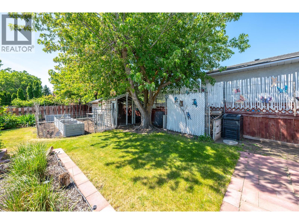
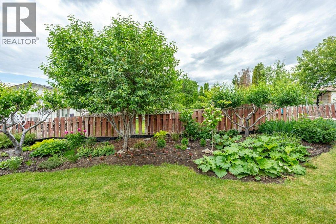
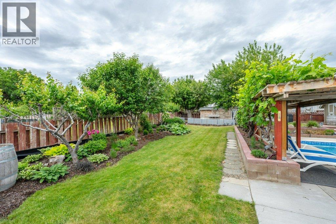
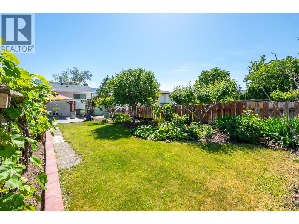
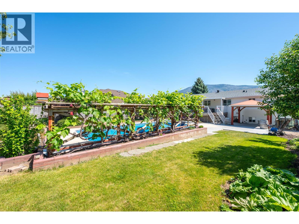
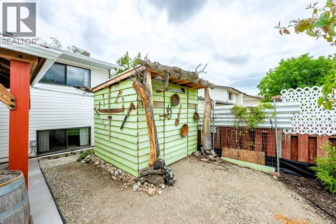
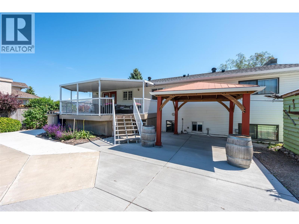
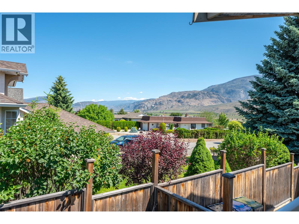
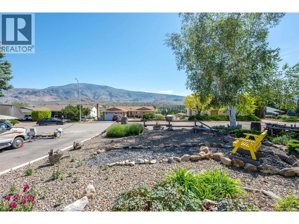
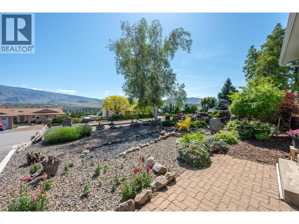
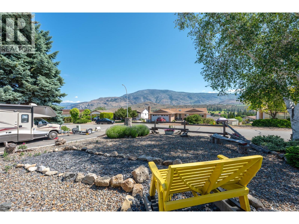
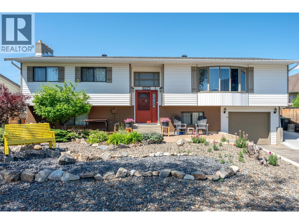
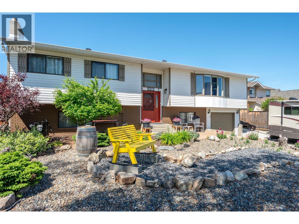
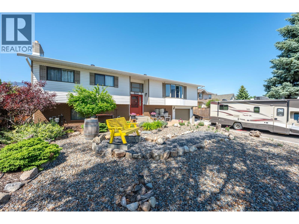
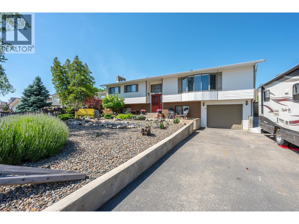
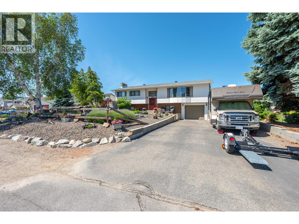
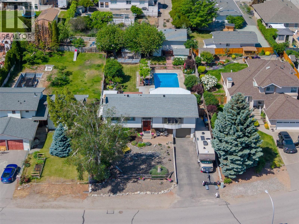
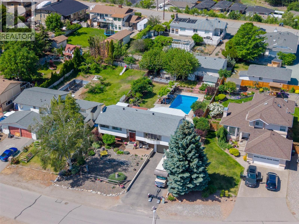
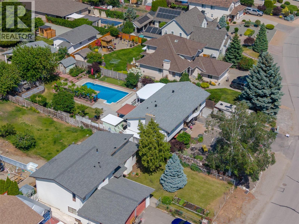
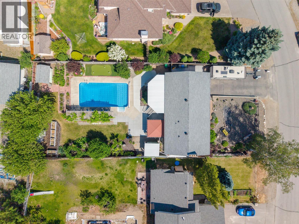
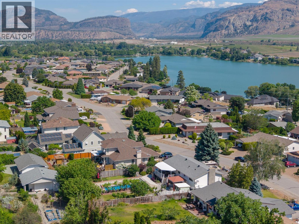
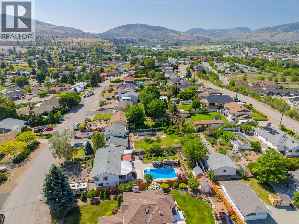
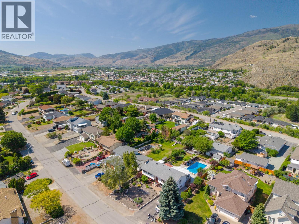
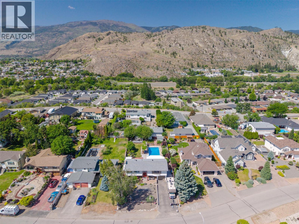
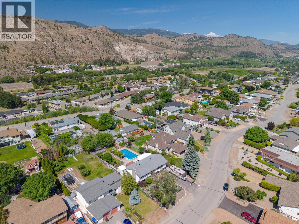
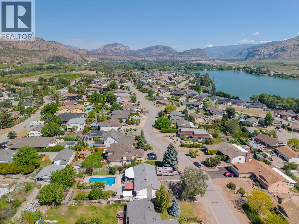
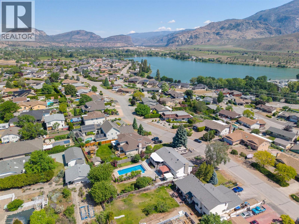
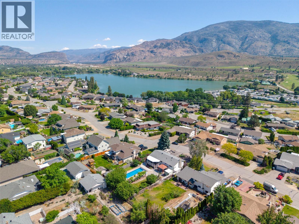
Discover a special blend of charm, space & lifestyle in this highly sought-after neighbourhood in Oliver. Set on a beautifully landscaped 0.258-acre lot, this 2284 sq ft home offers 3 bedrooms, 3 full bathrooms & potential for a 4th bedroom, all in a fantastic location close to the lake, golf, schools, recreation & town amenities. The bright, welcoming main floor features 2 bedrooms, 2 baths, solid hickory flooring & a charming farmhouse-inspired kitchen with butcher block counters, white cabinetry, open shelving, gas range, island with raised serving counter & an impressive butler's pantry. Spacious primary suite offers a beautiful ensuite with soaker tub & walk-in shower. The lower level offers a bedroom, bathroom, laundry & large family room with a cozy wood stove. The outdoors is truly an oasis. French doors lead to a large, covered deck overlooking the private, park-like backyard. Designed for enjoying the Okanagan lifestyle, the outdoor space features a heated 18'x36' inground pool, poolside putting green, shaded arbor & mature landscaping. Fruit trees, raspberry bushes, grape vines, raised garden beds & a dedicated chicken coop area add to the charm of this exceptional property. Previously operated as a successful B&B, the home offers excellent flexibility for guests, extended family or a variety of future possibilities. Ample parking for vehicles, boat or RV, abundant storage, updated mechanical systems & a single garage round out the package. This one is a must-see! (id:65701)
The data relating to real estate on this website comes in part from the MLS® Reciprocity program of the Greater Vancouver REALTORS® (GVR), the Fraser Valley Real Estate Board (FVREB), the Chilliwack and District Real Estate Board (CADREB), and other Canadian REALTOR® associations. The information contained on this site is provided for the consumer's personal, non-commercial use only and may not be used for any purpose other than to identify prospective properties consumers may be interested in purchasing. Information is deemed reliable but not guaranteed to be accurate. Listings courtesy of their respective brokerages.
