Esquimalt, British Columbia V9A5K7
$1,099,000
MLS® 1053649
6
Bedrooms
4
Bathrooms
2,619 square feet
Living Area
1996
Year Built
Single Family
Type
3,344 square feet
Lot Size
3
Parking
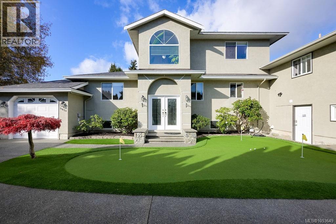
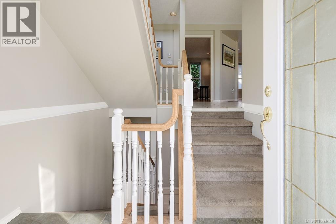
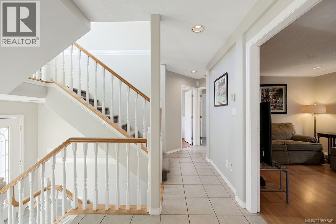
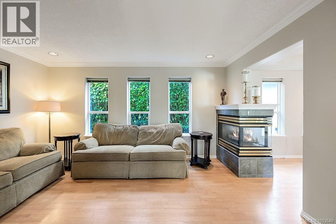
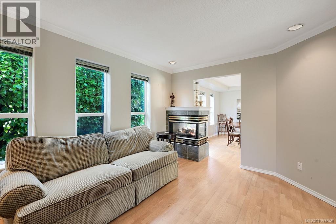
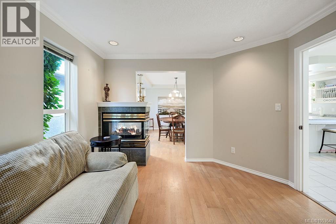
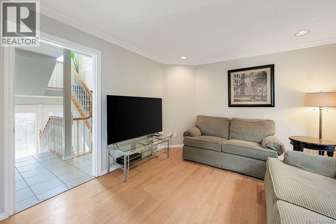
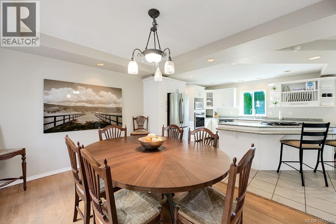
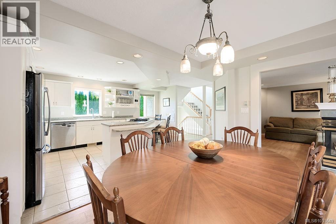
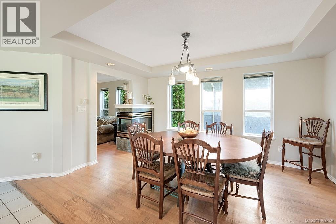
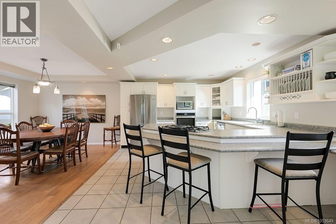
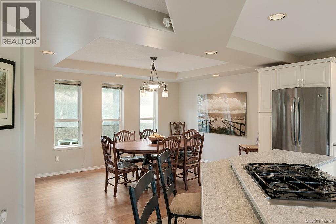
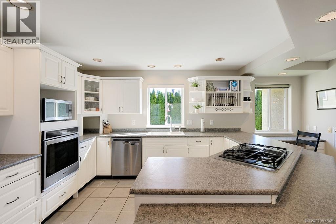
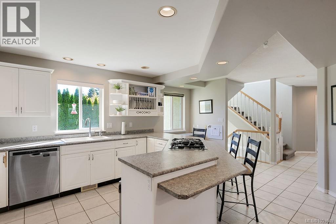
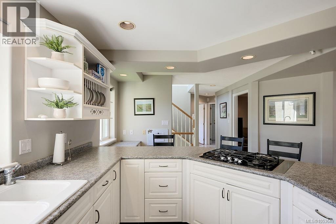
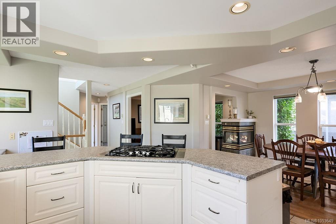
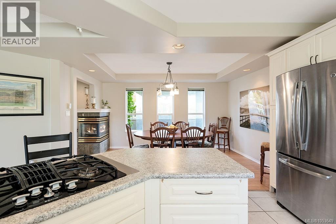
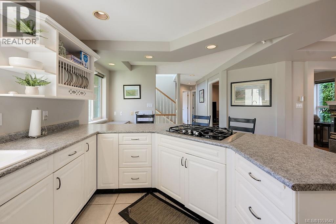
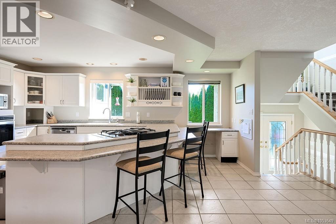
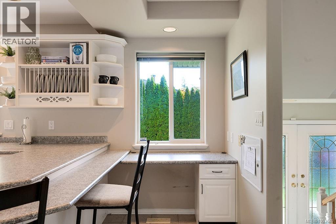
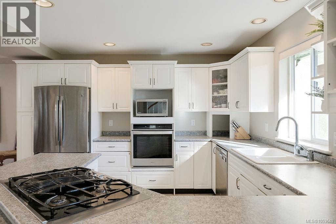
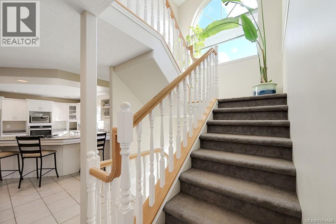
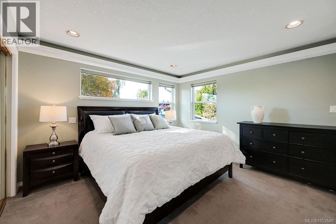
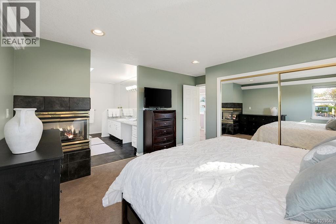
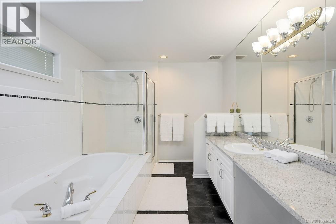
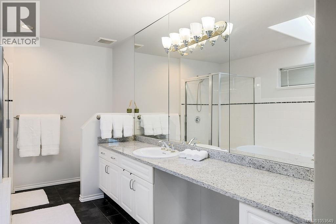
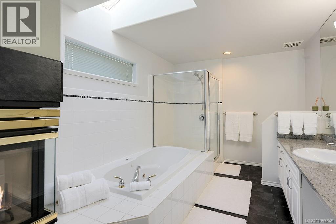
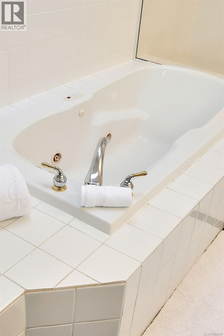
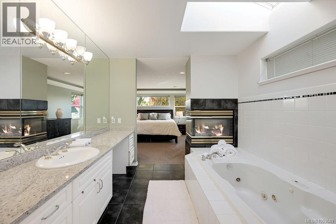
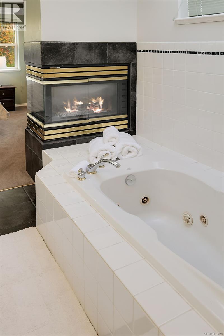
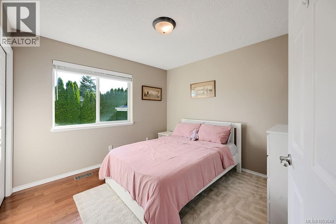
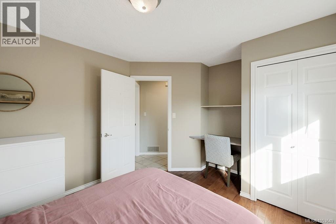
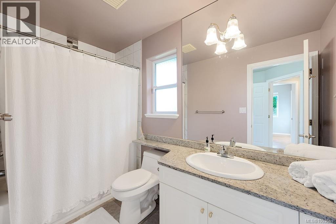
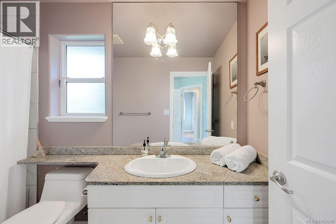
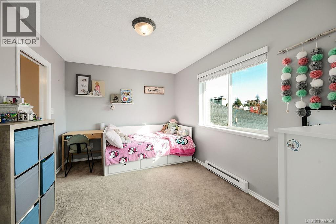
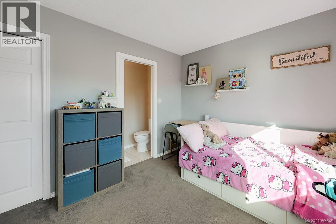
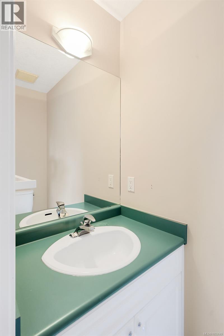
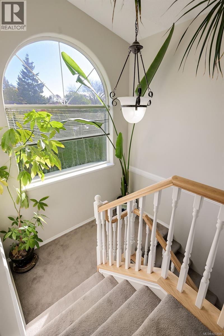
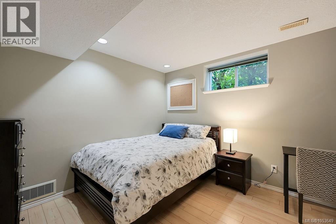
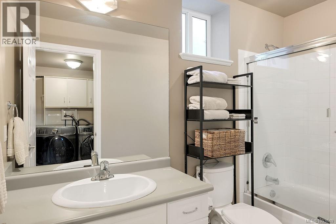
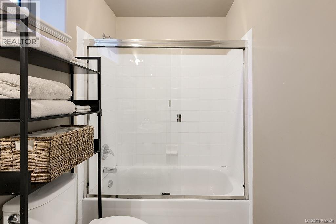
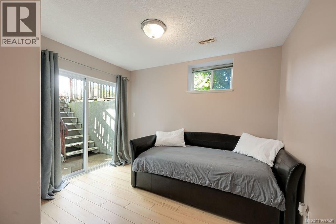
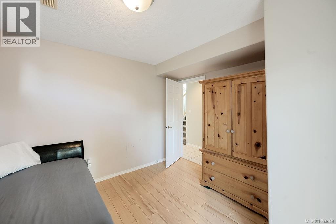
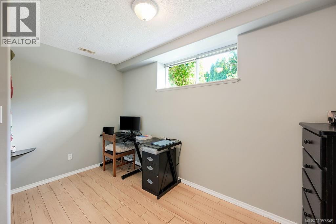
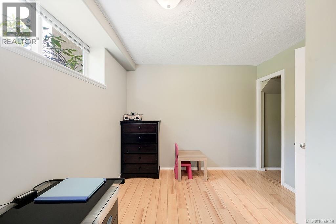
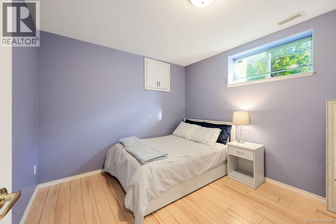
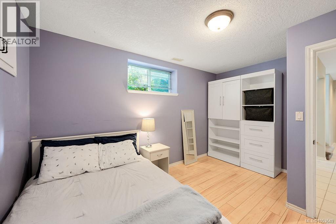
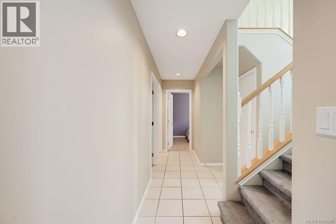
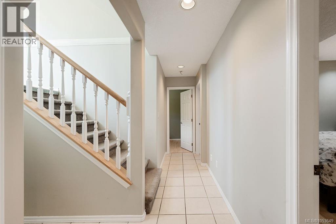
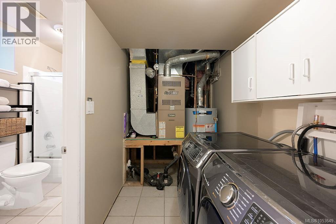
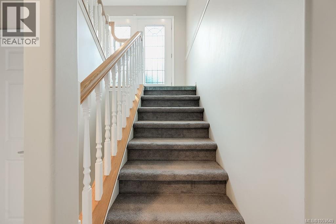
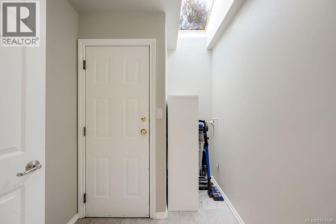
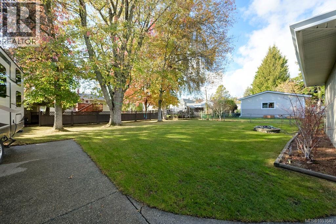
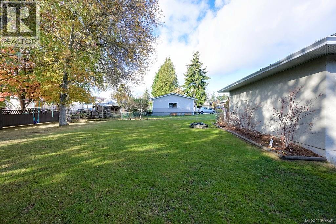
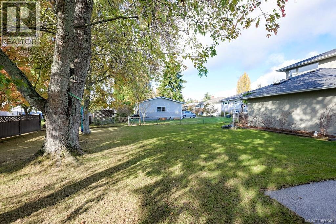
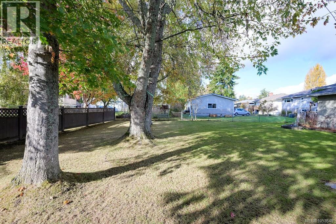
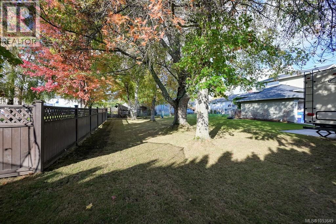
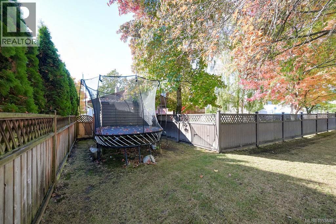
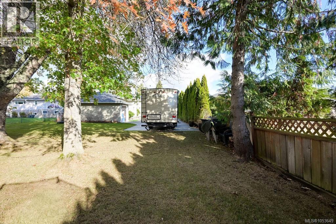
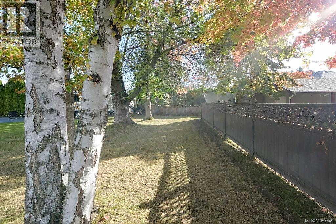
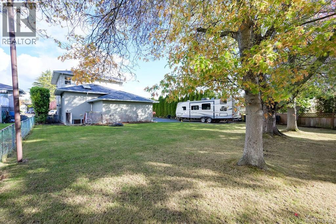
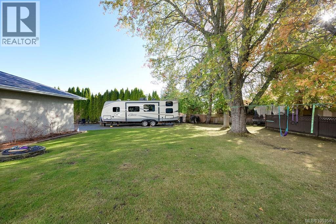
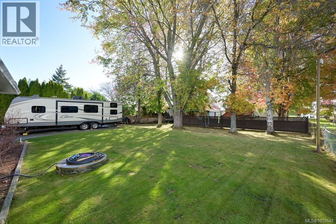
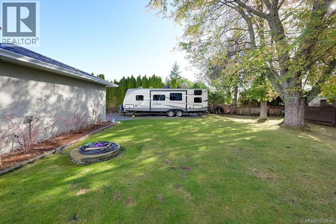
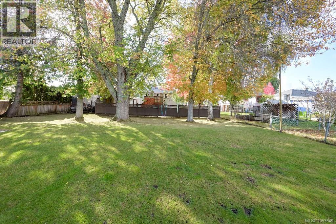
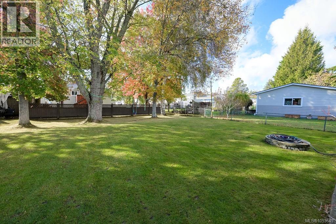
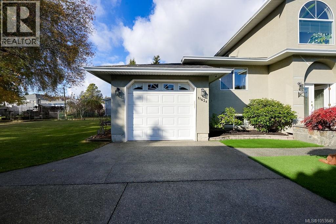
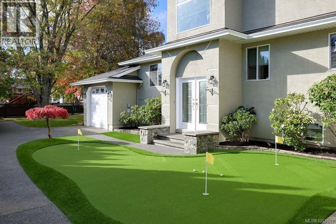
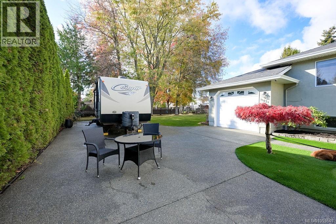
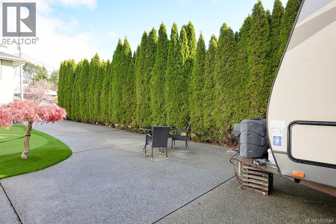
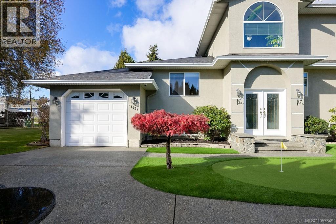
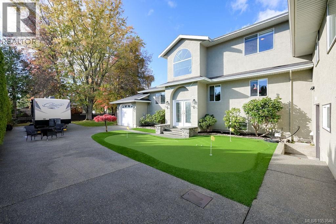
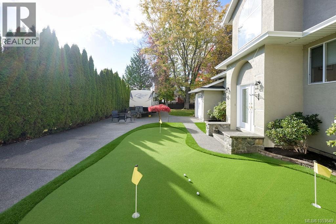
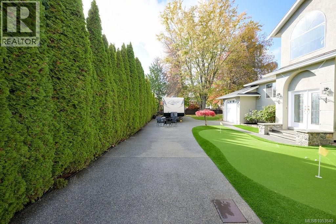
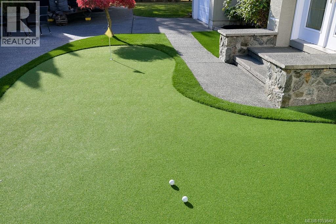
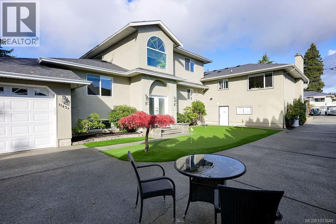
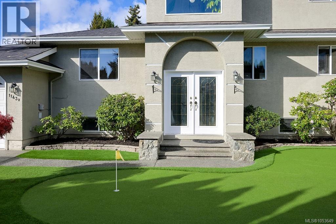
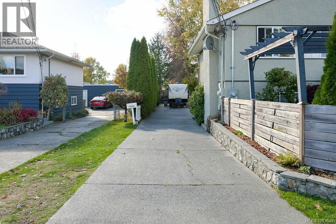
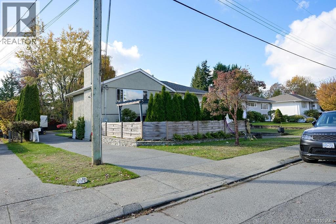
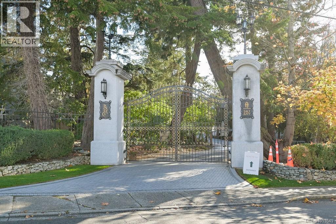
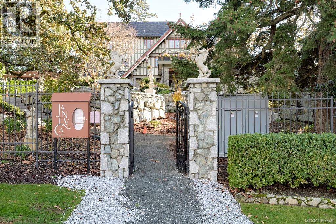
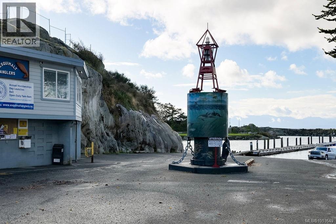
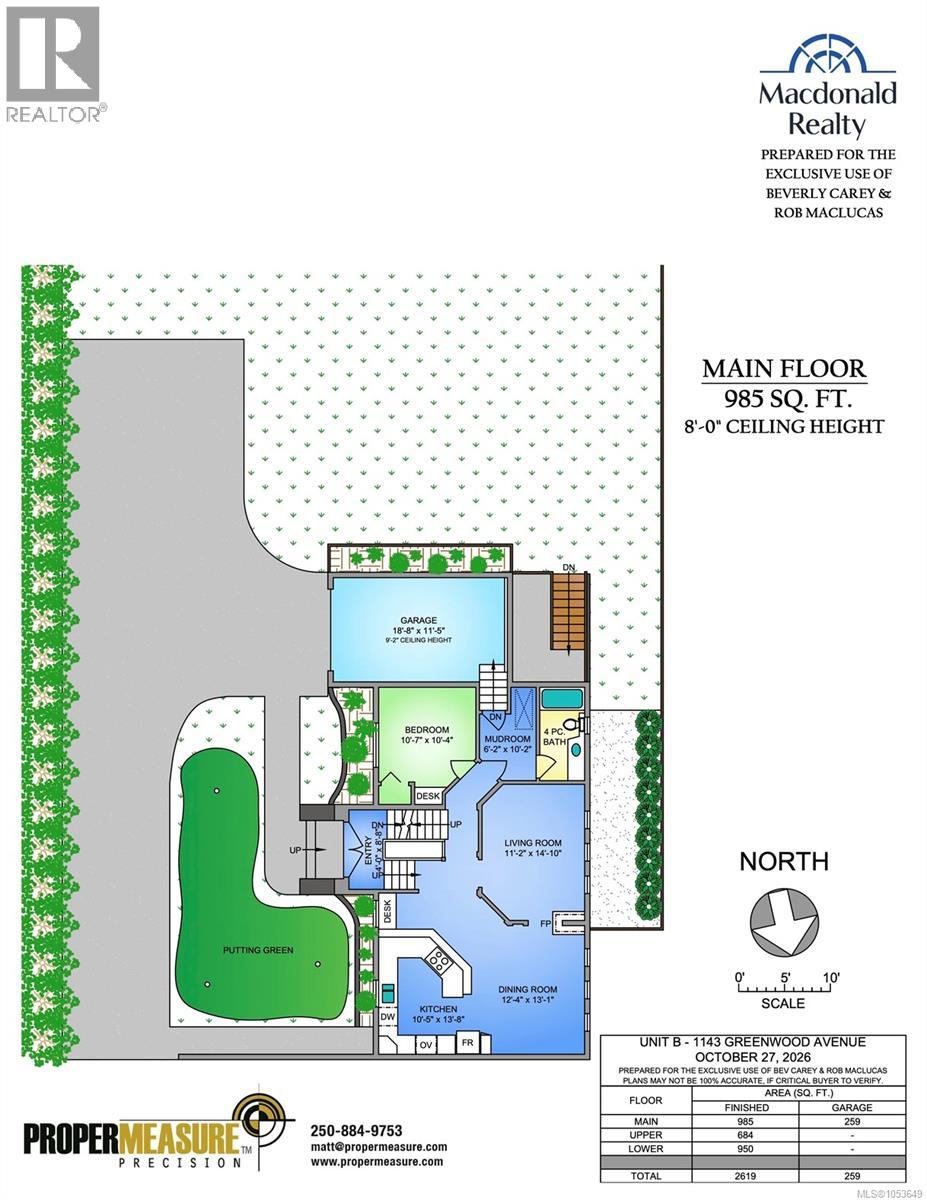
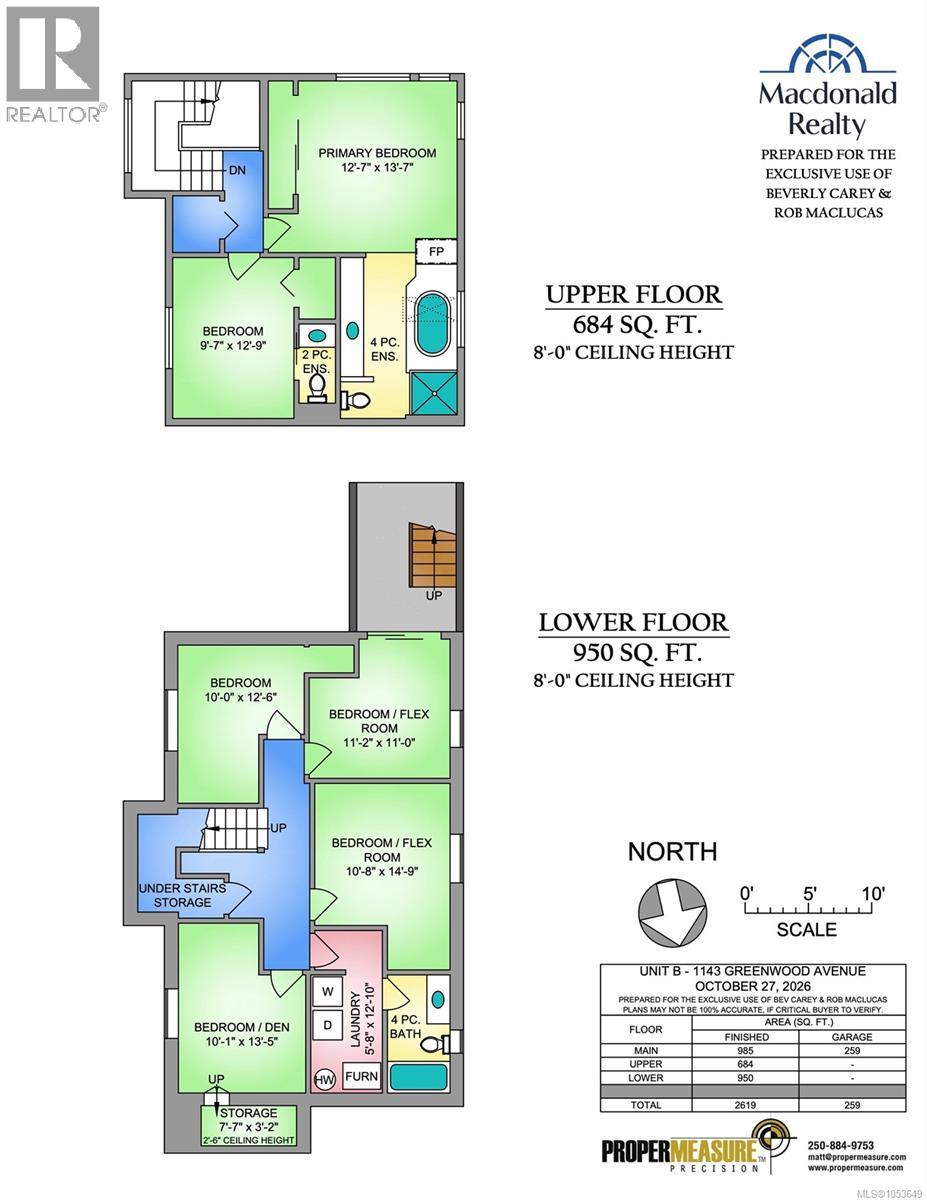
Detached- Home Space Without the Detached Home Price! Discover exceptional space and versatility in this spacious half-duplex, ideally situated in Saxe Point, one of Esquimalt's most desirable seaside neighbourhoods. Just minutes from the Oceanfront , Saxe Point Park, Fleming Beach, the historic Rosemead Hotel, spa and fine dining, this home offers an enviable lifestyle. Offering an impressive floor plan with more space and bedrooms than many detached homes, this property delivers outstanding value and remarkable flexibility for growing families or multigenerational living. The thoughtfully designed, open-concept main floor features expansive windows and seamless flow between the kitchen, dining and living areas, creating a bright and inviting space for everyday living and entertaining. A main-floor bedroom and full bathroom provide excellent flexibility for guests or extended family. Upstairs, hosts another bedroom and bathroom, along with an impressive primary retreat featuring a spa-inspired ensuite and cozy ambiance of two-sided gas fireplace. The lower level adds even more versatility, with three additional bedrooms and a dedicated home office – ideal for larger families, guests or those working from home. Step outside and enjoy the substantial outdoor space, complete with your very own putting green – a unique feature the whole family will appreciate! n Conveniently located near excellent schools, shopping, recreation facilities, pubs and transit, this home combines space, lifestyle and convenience in a sought-after seaside setting. (id:65701)
The data relating to real estate on this website comes in part from the MLS® Reciprocity program of the Greater Vancouver REALTORS® (GVR), the Fraser Valley Real Estate Board (FVREB), the Chilliwack and District Real Estate Board (CADREB), and other Canadian REALTOR® associations. The information contained on this site is provided for the consumer's personal, non-commercial use only and may not be used for any purpose other than to identify prospective properties consumers may be interested in purchasing. Information is deemed reliable but not guaranteed to be accurate. Listings courtesy of their respective brokerages.
