Summerland, British Columbia V0H1Z0
$650,000
MLS® 10405005
3
Bedrooms
3
Bathrooms
1,653 square feet
Living Area
2015
Year Built
Single Family
Type
2
Parking
2
Stories
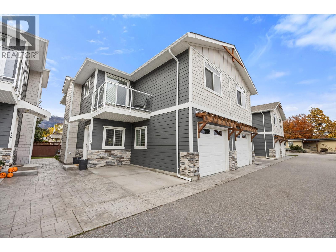
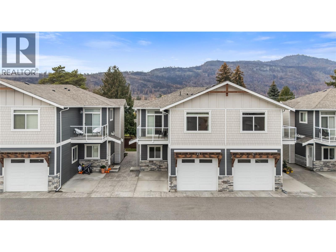
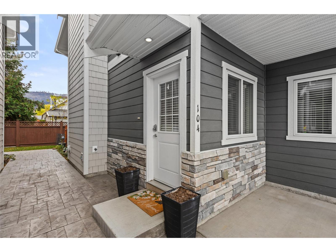
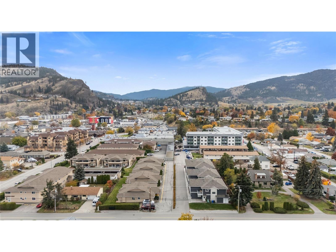
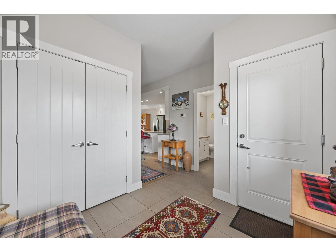
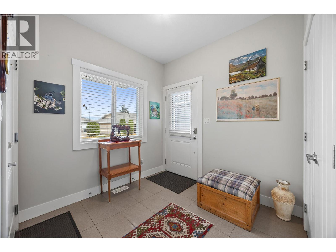
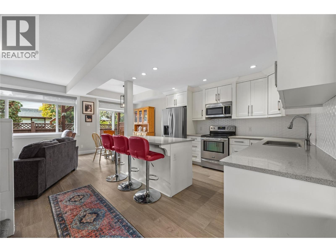
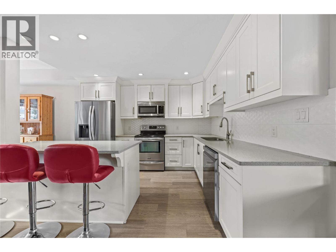
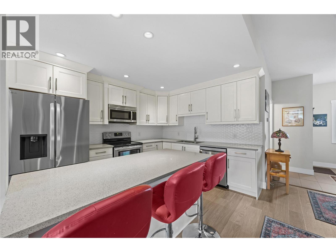
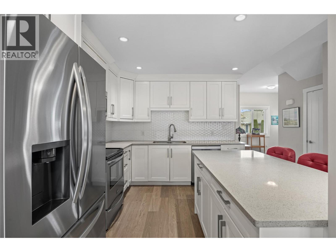
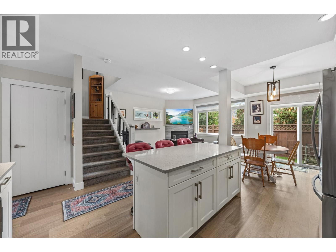
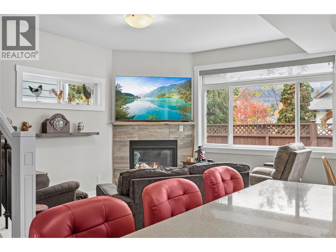
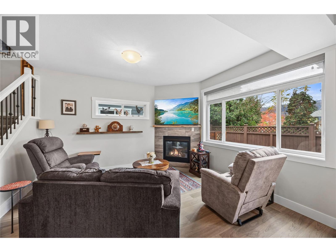
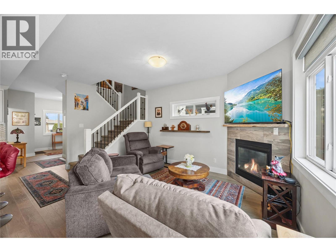
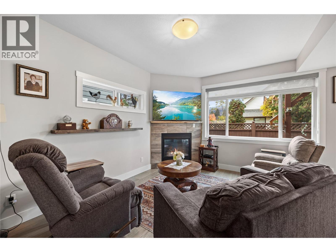
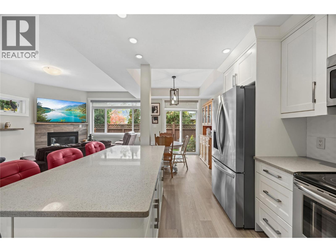
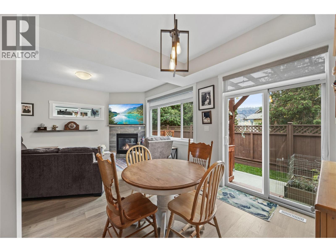
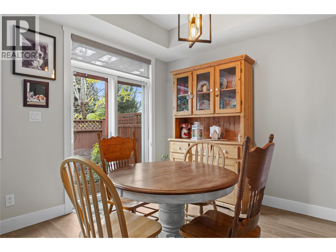
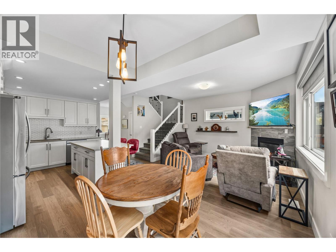
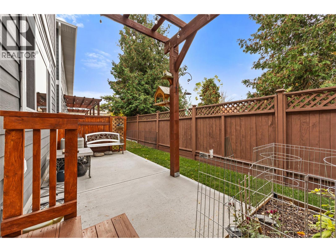
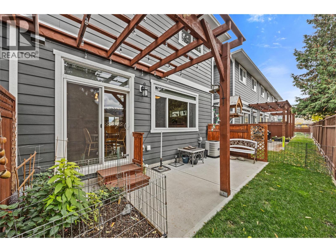
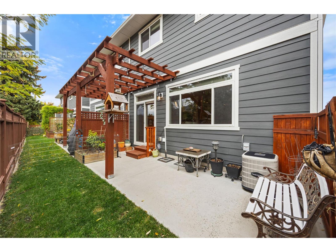
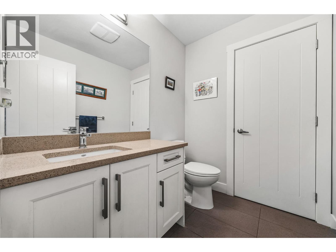
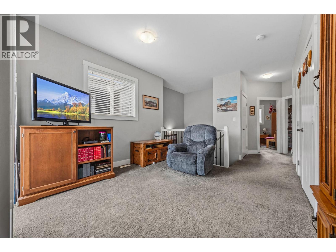
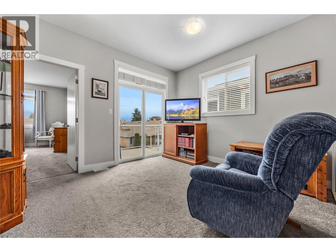
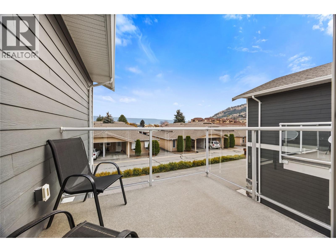
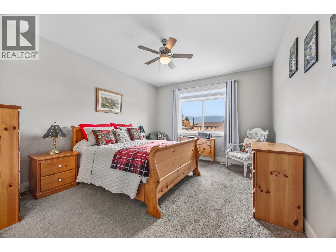
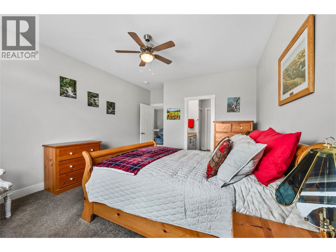
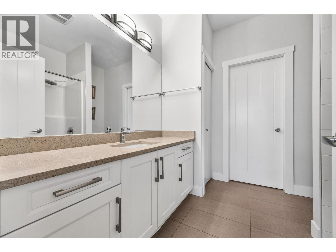
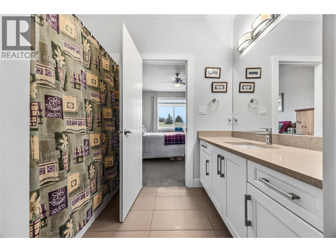
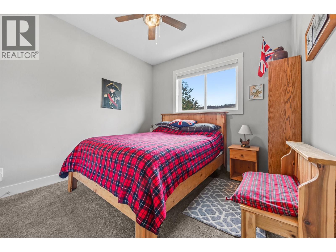
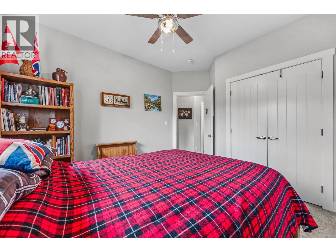
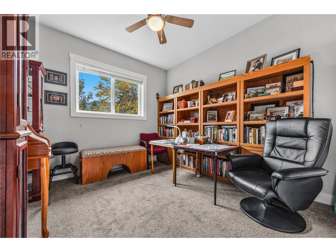
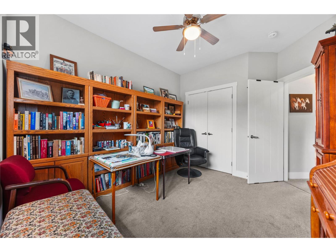
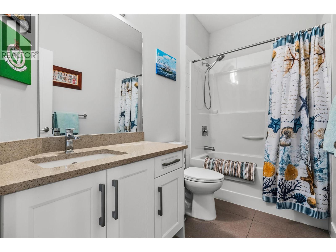
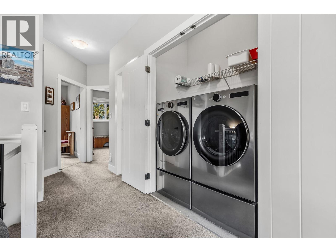
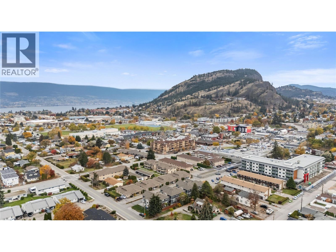
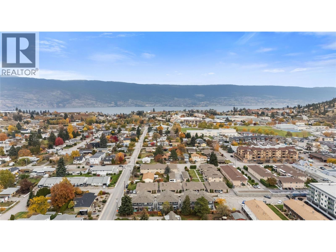
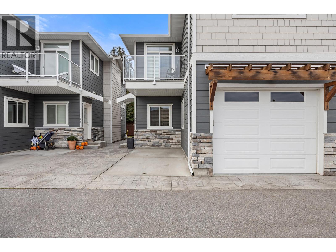
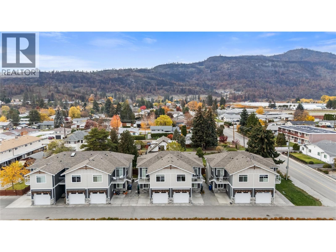
Welcome to Solstice Lane, a 2015 Craftsman-style townhouse in the heart of Summerland, close to shops, schools, and everyday amenities. The bright main floor has 9-foot ceilings, large windows, and a gas fireplace giving the main living area a cozy warmth through the cooler months. The kitchen features quartz counters, stainless appliances, and an island, with an adjacent dining area and a 2-piece bathroom on this level. Step out to the west-facing patio for summer barbecues, evening drinks, or a spot for kids and pets to play. Upstairs, three bedrooms give you space for family, guests, or a home office, including a large primary with a 4-piece ensuite and walk-in closet. The flex room opens to an east-facing balcony, a nice spot for morning coffee, and laundry is on this level too. A single garage and an extra parking stall keep your vehicles and visitors covered, and the large crawl space adds storage. Enjoy peace of mind with recent updates including new flooring, dishwasher 2026, hot water tank 2026, washer/dryer 2023 and a new refrigerator 2023. This is a quiet, 7-unit, self managed strata with no age restrictions, and pets and rentals welcome, so it suits first-time buyers, down sizers, families, and investors alike. Book your private showing today and see how well this home can fit your lifestyle. (id:65701)
The data relating to real estate on this website comes in part from the MLS® Reciprocity program of the Greater Vancouver REALTORS® (GVR), the Fraser Valley Real Estate Board (FVREB), the Chilliwack and District Real Estate Board (CADREB), and other Canadian REALTOR® associations. The information contained on this site is provided for the consumer's personal, non-commercial use only and may not be used for any purpose other than to identify prospective properties consumers may be interested in purchasing. Information is deemed reliable but not guaranteed to be accurate. Listings courtesy of their respective brokerages.
