Duncan, British Columbia V9L6B1
$799,900
MLS® 1053559
5
Bedrooms
3
Bathrooms
2,400 square feet
Living Area
1987
Year Built
Single Family
Type
19,166 square feet
Lot Size
4
Parking
Open House
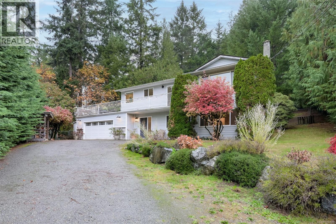
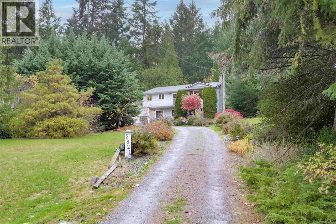
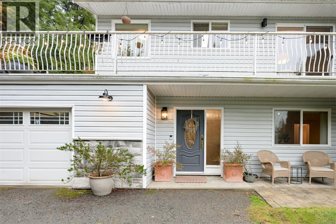
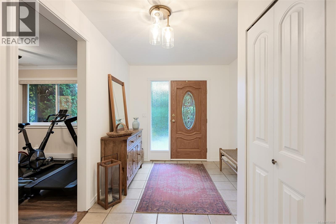
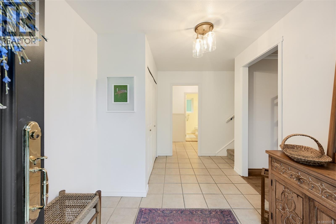
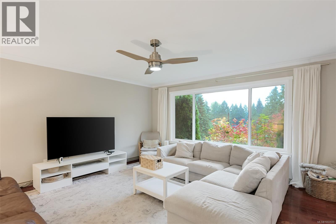
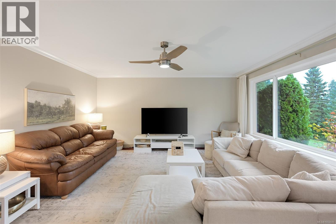
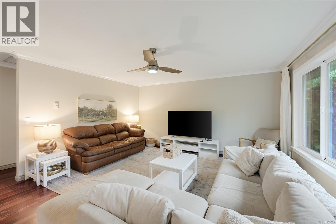
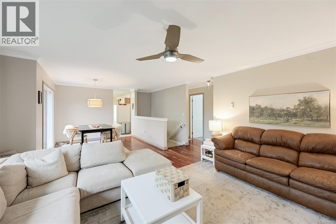
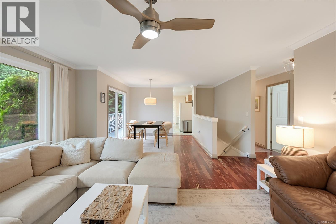
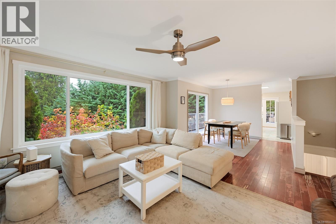
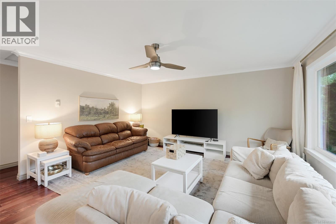
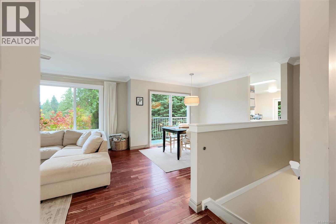
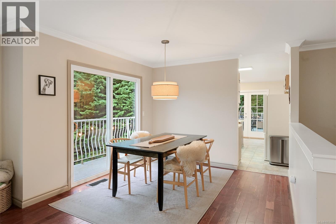
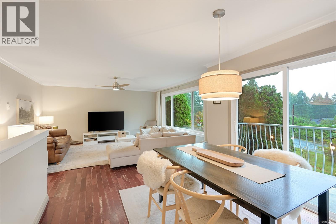
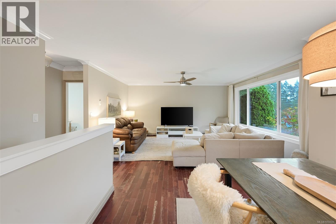
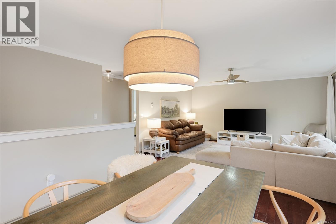
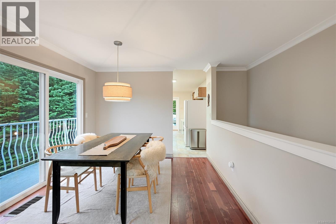
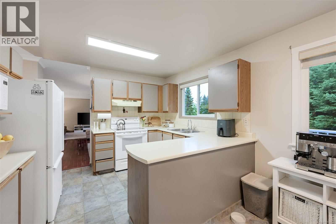
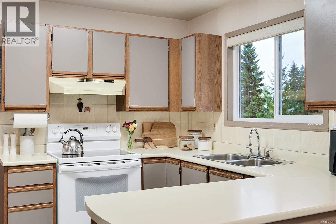
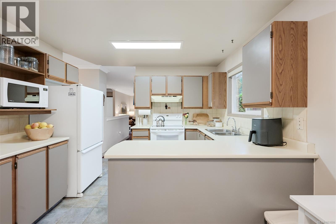
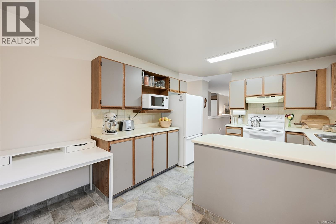
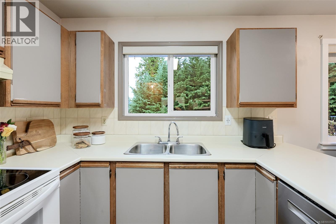
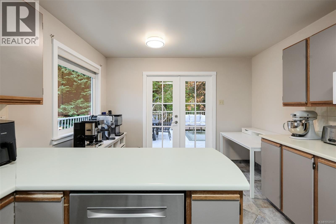
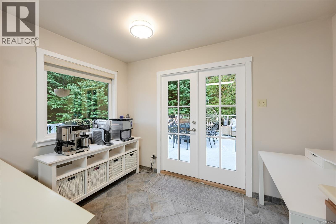
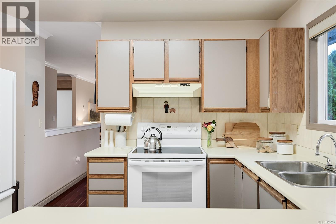
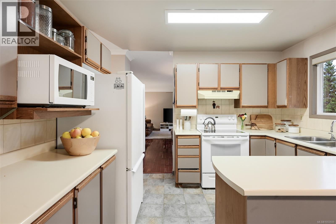
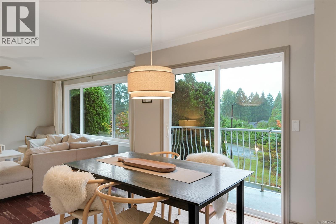
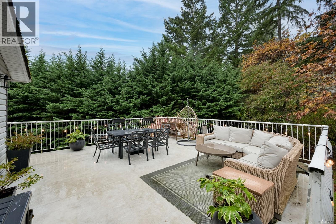
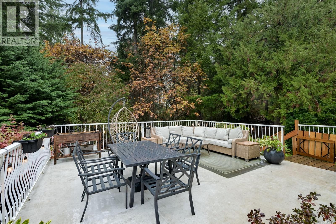
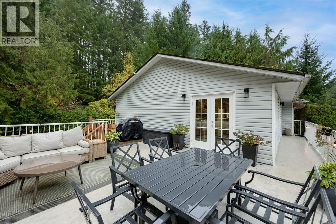
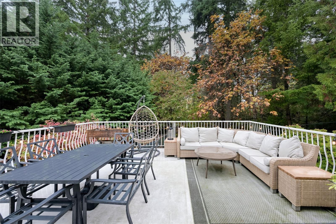
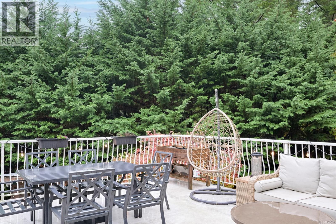
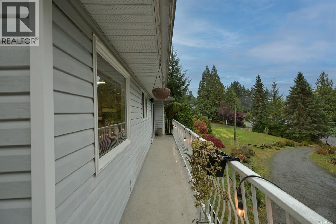
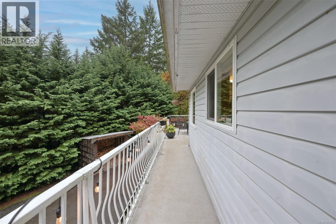
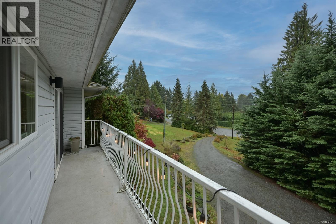
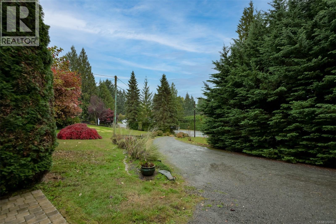
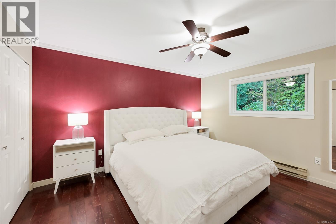
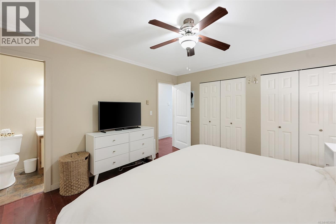
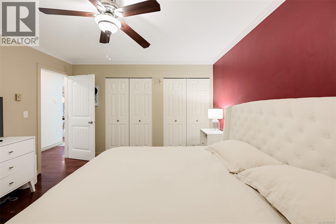
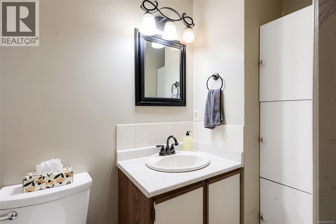
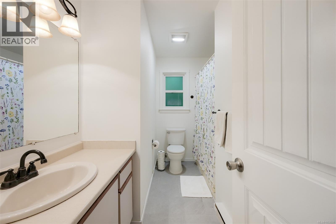
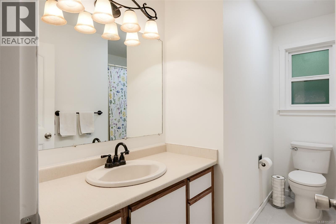
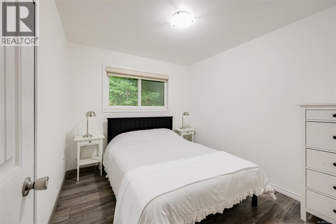
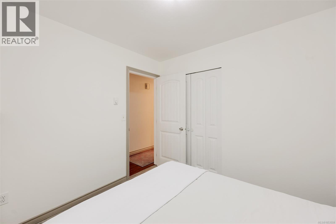
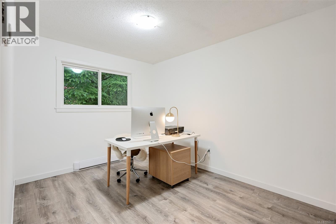
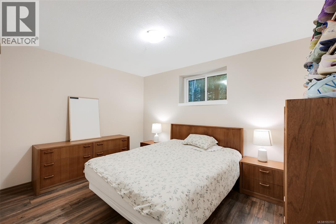
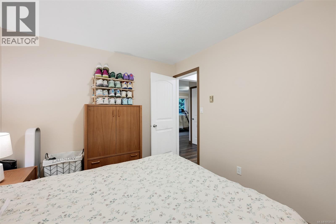
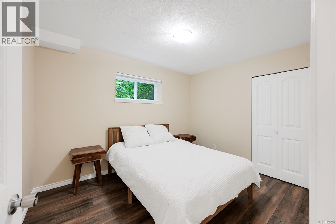
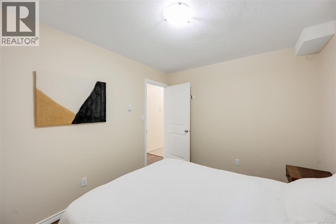
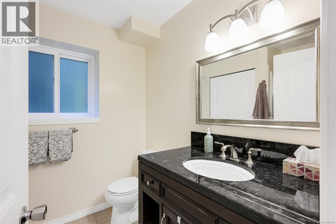
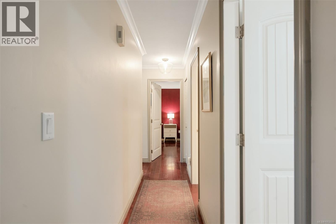
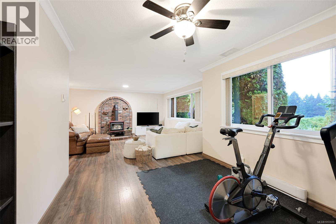
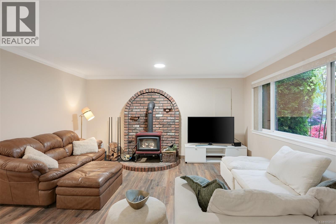
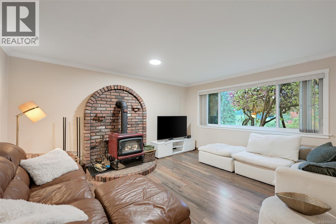
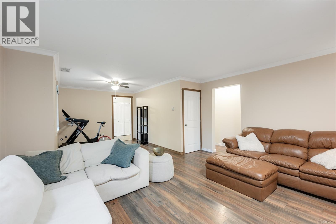
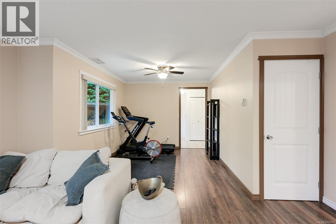
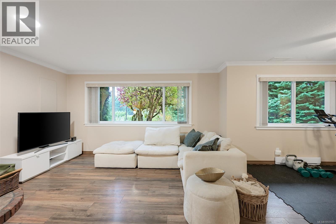
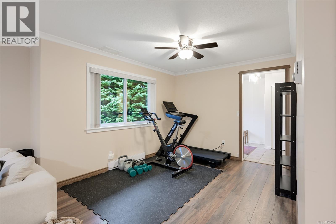
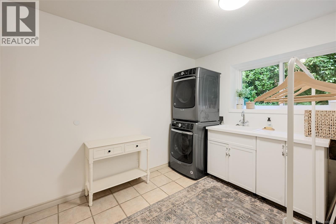
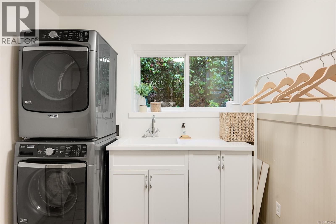
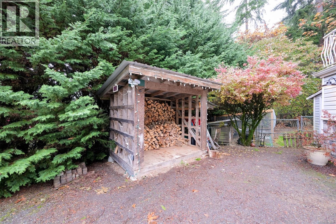
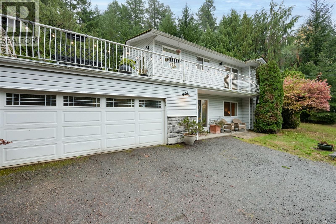
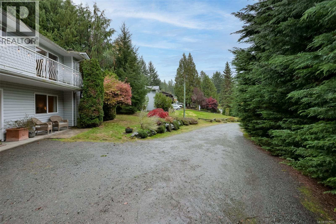
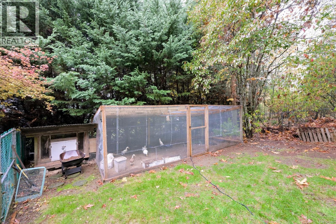
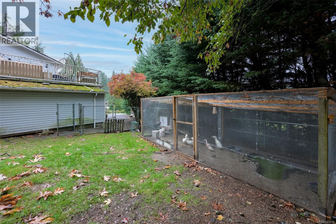
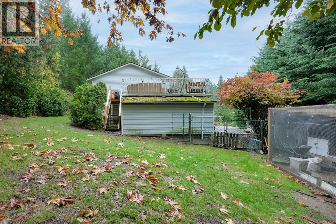
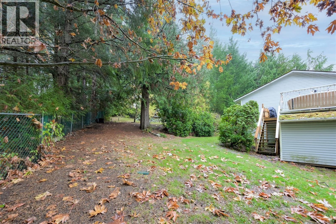
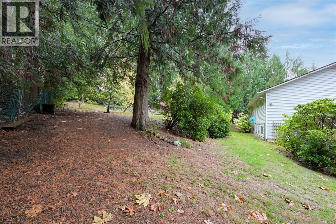
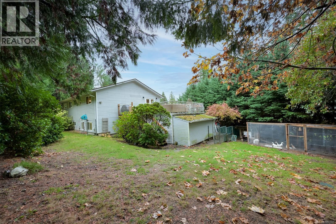
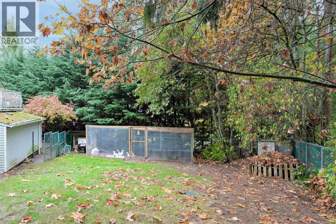
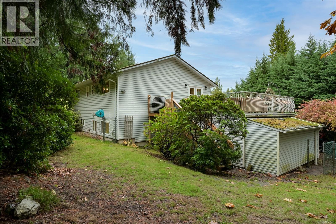
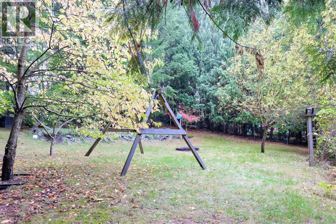
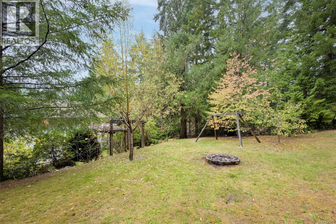
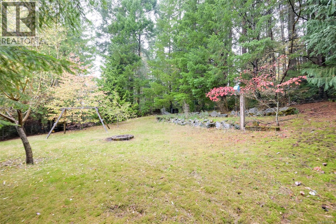
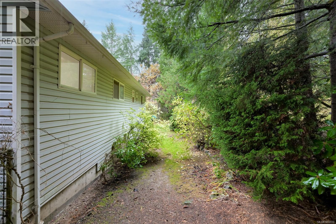
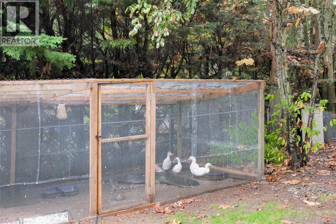
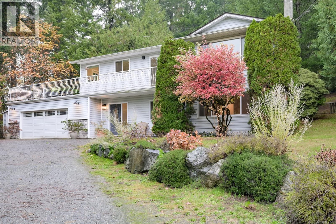
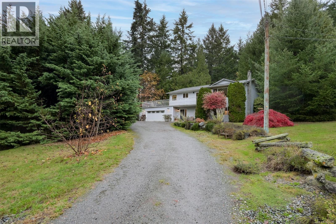
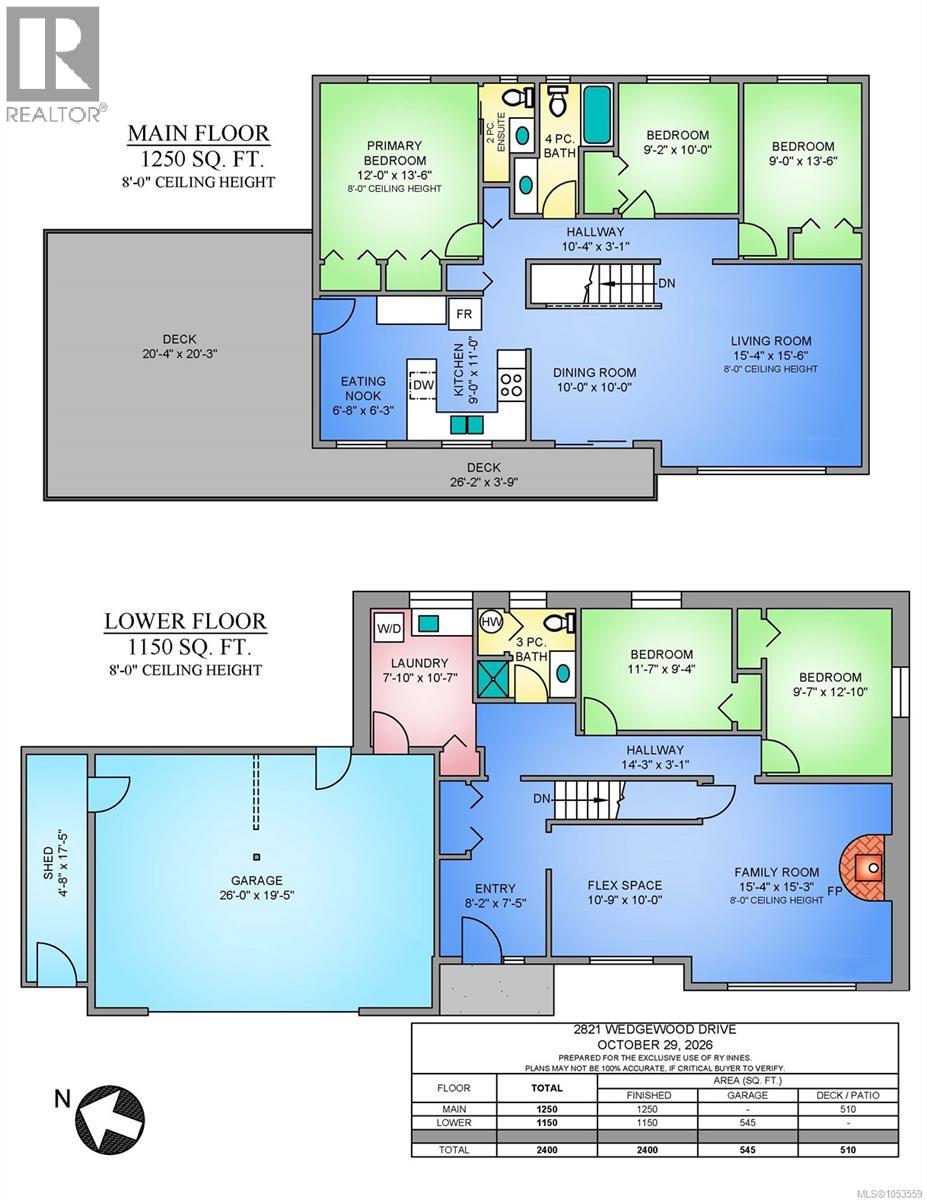
Open house Saturday 11:30-1:00 Welcome to this spacious 5-bedroom, 3-bathroom family home, ideally situated just north of town on a generous, private lot with peaceful surroundings. Offering a versatile layout with room for the whole family, the lower level features a comfortable family room with a cozy woodstove that provides warmth throughout the home, along with two bedrooms, a full bathroom and laundry. Upstairs, the bright and inviting living room captures an abundance of natural light. The adjoining dining area and kitchen enjoy a picturesque outlook, with direct access to an expansive, sun-soaked wraparound deck—perfect for entertaining, relaxing or enjoying the scenery. Three bedrooms complete the upper level, including the primary suite with its own convenient 2-piece ensuite. A spacious double garage provides excellent parking and storage. With a large fenced backyard, functional floor plan and fantastic location, this home offers exceptional value. (id:65701)
The data relating to real estate on this website comes in part from the MLS® Reciprocity program of the Greater Vancouver REALTORS® (GVR), the Fraser Valley Real Estate Board (FVREB), the Chilliwack and District Real Estate Board (CADREB), and other Canadian REALTOR® associations. The information contained on this site is provided for the consumer's personal, non-commercial use only and may not be used for any purpose other than to identify prospective properties consumers may be interested in purchasing. Information is deemed reliable but not guaranteed to be accurate. Listings courtesy of their respective brokerages.
