Kelowna, British Columbia V1W1W2
$1,799,000
MLS® 10405080
6
Bedrooms
5
Bathrooms
4,741 square feet
Living Area
2018
Year Built
Single Family
Type
0 acres
Lot Size
7
Parking
2
Stories
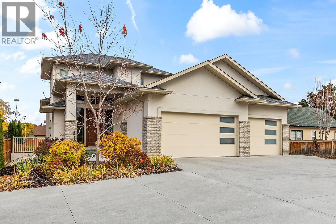
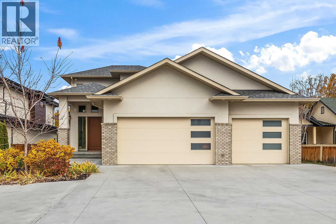
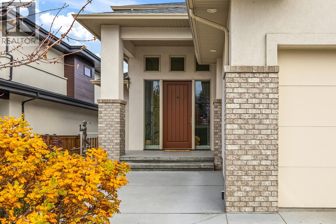
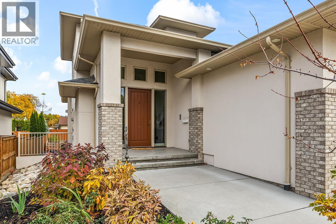
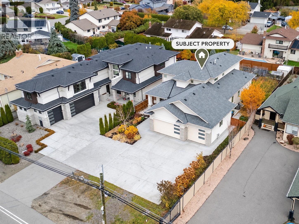
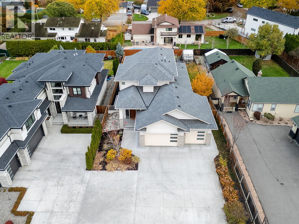
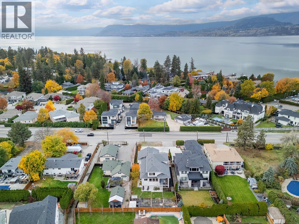
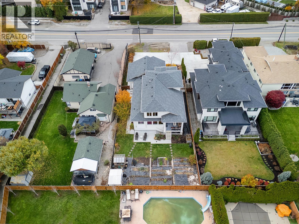
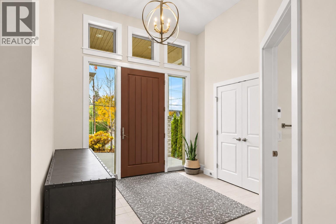
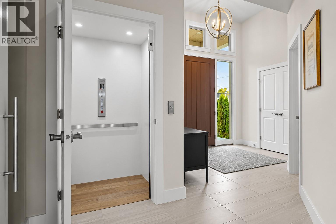
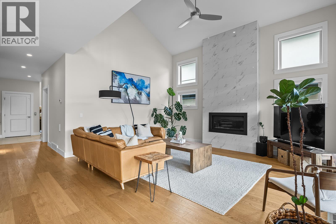
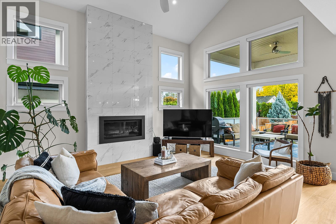
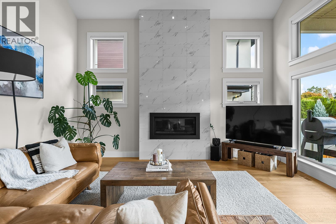
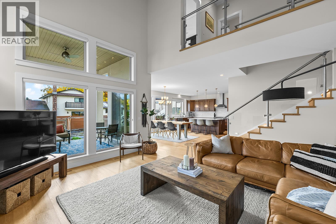
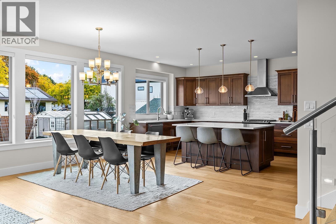
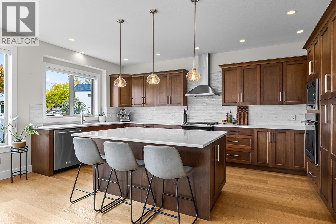
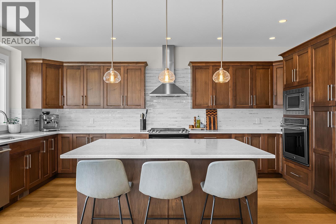
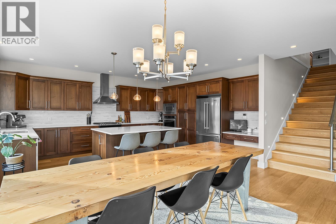
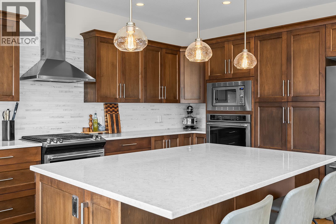
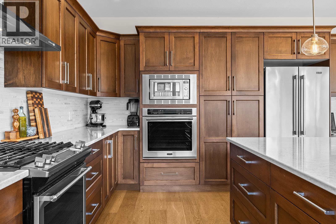
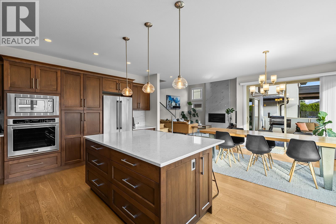
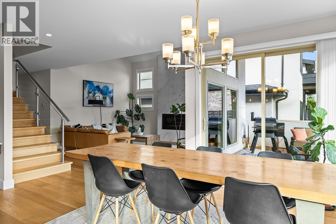
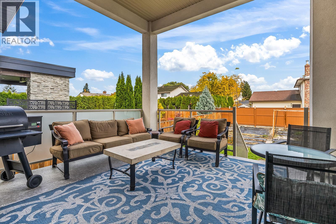
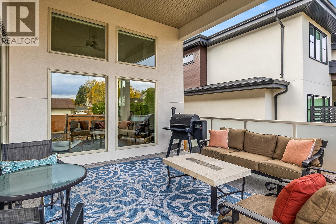
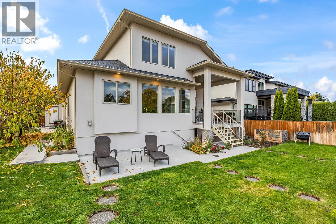
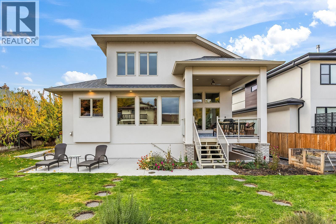
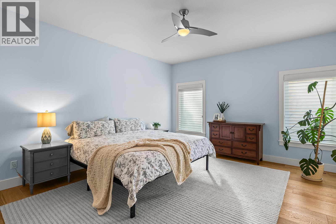
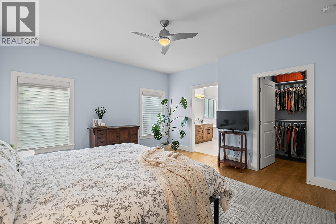
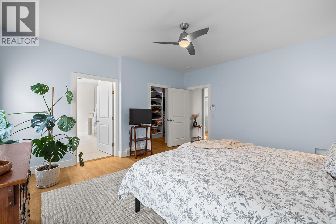
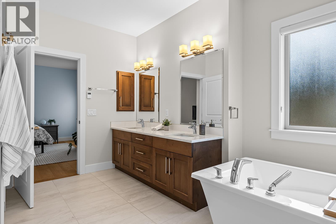
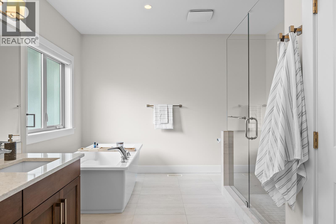
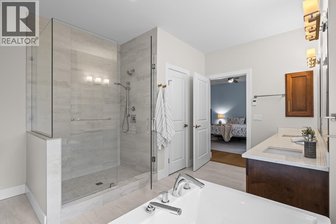
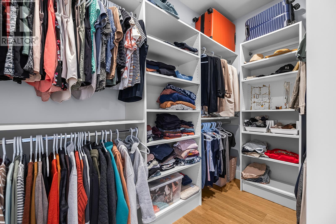
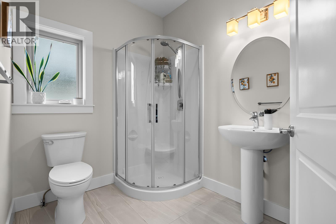
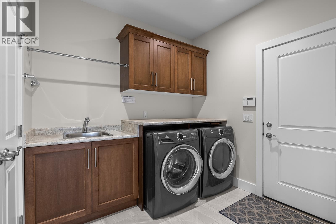
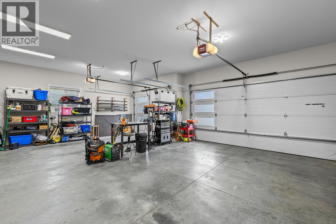
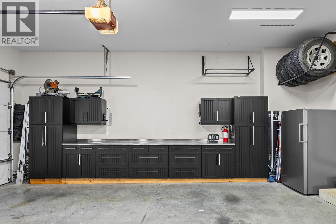
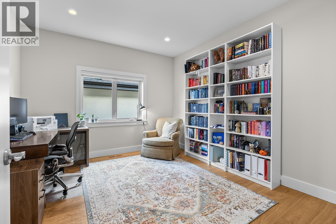
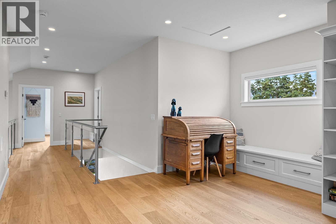
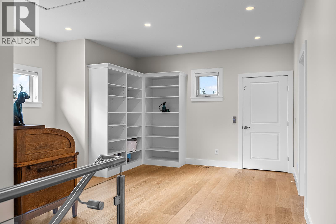
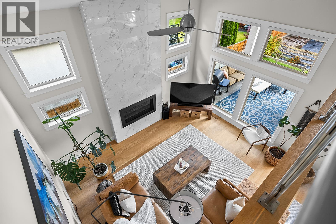
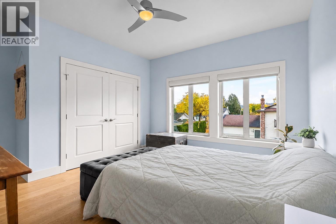
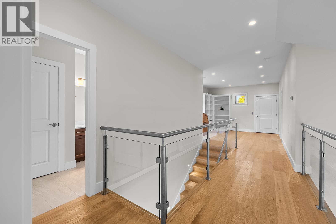
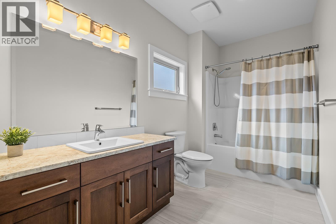
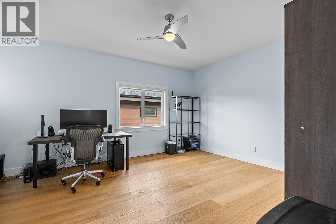
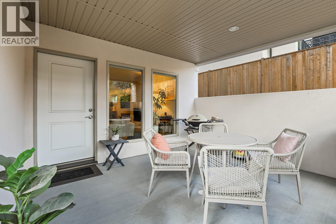
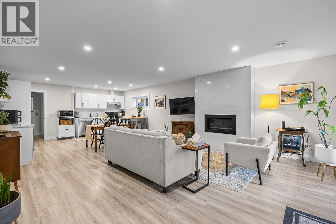
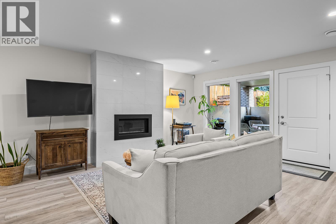
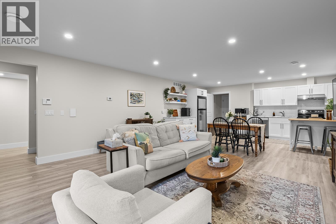
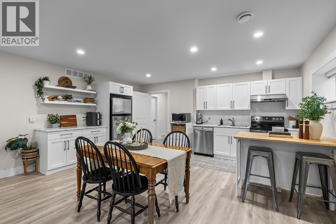
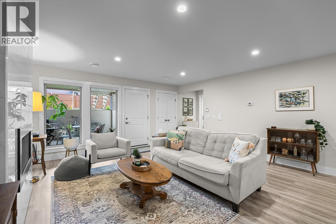
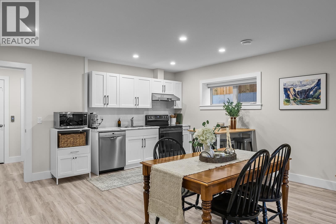
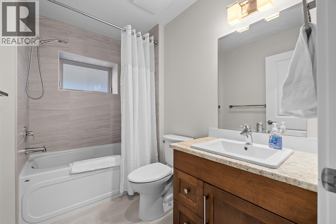
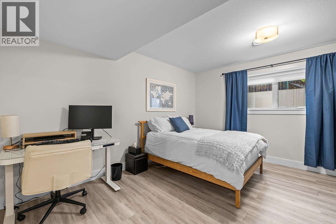
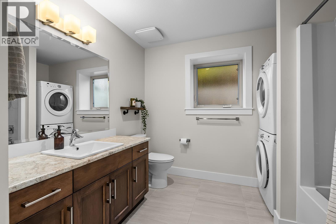
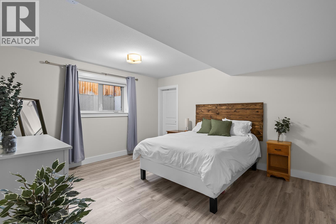
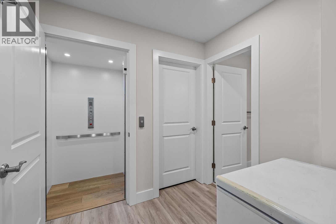
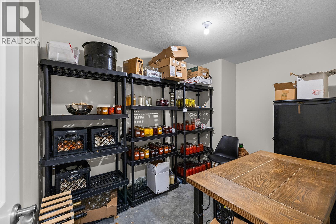
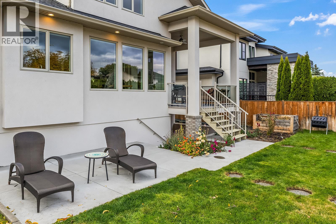
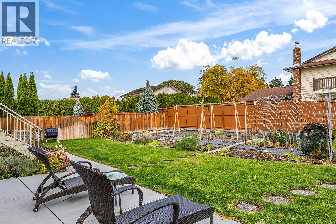
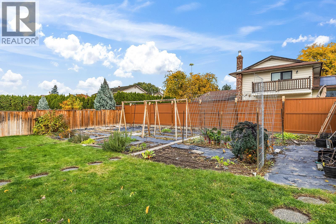
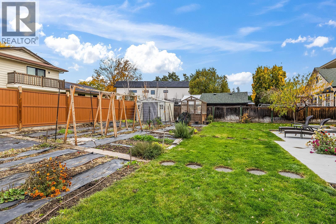
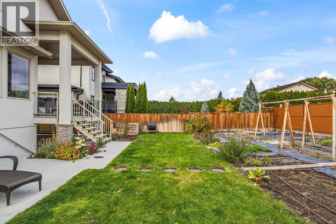
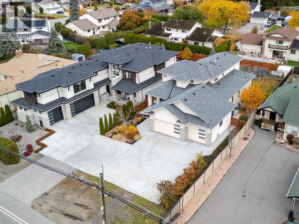
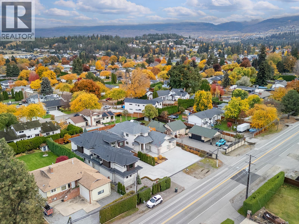
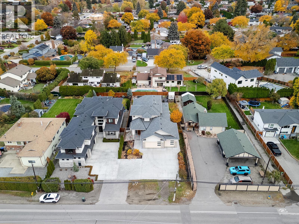
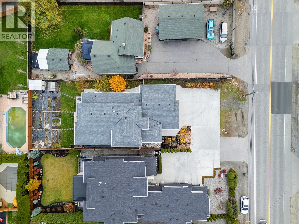
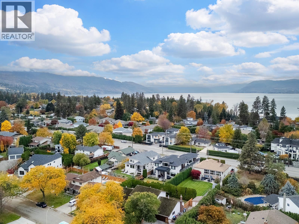
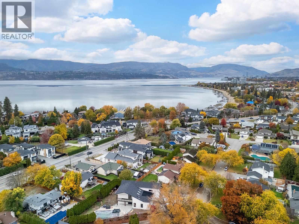
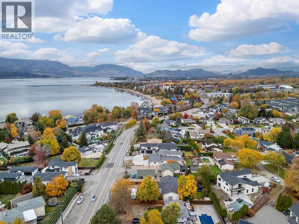
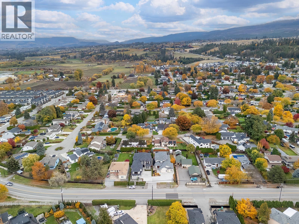
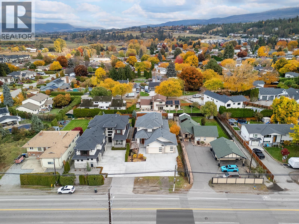
ACROSS FROM HOBSON ROAD BEACH ACCESS! Discover exceptional Lower Mission living in this custom-built, two-storey home with basement and a residential elevator connecting all three levels. Set on a 0.23-acre lot, the property offers a triple garage with custom cabinetry, workshop space, 240V outlet, and an irrigated yard with greenhouse or room for a future pool. Inside, soaring ceilings frame an inviting living room with gas fireplace. The open-concept kitchen features a large island, gas range, electric wall oven and quality cabinetry, flowing into the dining area and covered patio. Hunter Douglas blinds add comfort throughout. The main-floor primary suite includes a walk-in closet and 5-piece ensuite, joined by a second bedroom, full bath and laundry room. Upstairs, a lofted family room with built-ins and glass railings accompanies two spacious bedrooms and a 4-piece bath. The basement offers separate access from a spacious covered patio, a bright second kitchen, recreation room with gas fireplace, two bedrooms with walk-in closets, laundry and bathrooms, ideal for additional living space or multigenerational living. Enjoy radiant heated bathroom floors, three-zone heating and cooling, security cameras and the convenience of elevator access. Details include clever outdoor lighting, motorized living room blinds, basement stairwell soundproofing and a convenient cool room for storage. Steps from Okanagan Lake, beaches, parks and the best of the Lower Mission! (id:65701)
The data relating to real estate on this website comes in part from the MLS® Reciprocity program of the Greater Vancouver REALTORS® (GVR), the Fraser Valley Real Estate Board (FVREB), the Chilliwack and District Real Estate Board (CADREB), and other Canadian REALTOR® associations. The information contained on this site is provided for the consumer's personal, non-commercial use only and may not be used for any purpose other than to identify prospective properties consumers may be interested in purchasing. Information is deemed reliable but not guaranteed to be accurate. Listings courtesy of their respective brokerages.
