West Kelowna, British Columbia V4T1G6
$729,900
MLS® 10405152
5
Bedrooms
3
Bathrooms
2,461 square feet
Living Area
1974
Year Built
Single Family
Type
0 acres
Lot Size
7
Parking
2
Stories
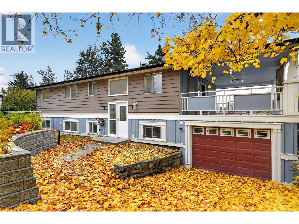
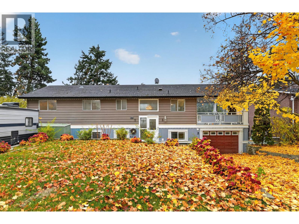
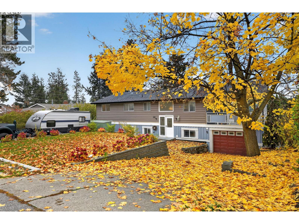
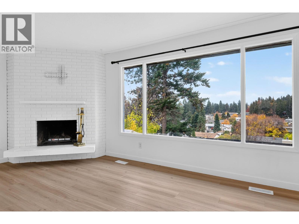
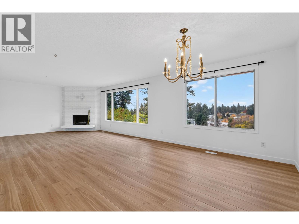
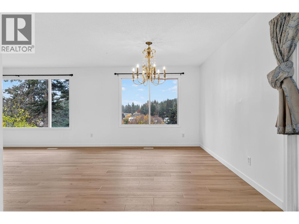
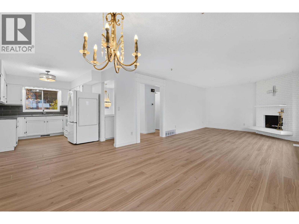
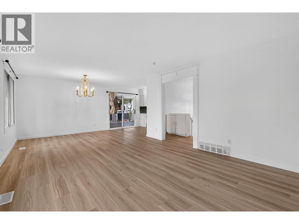
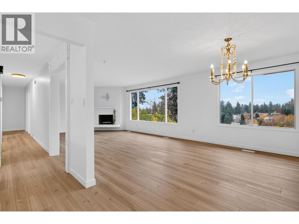
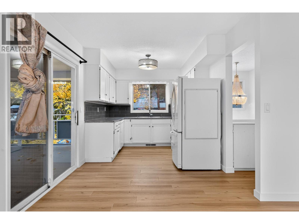
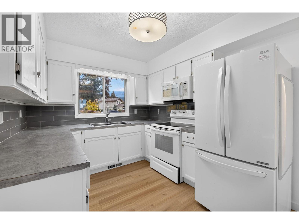
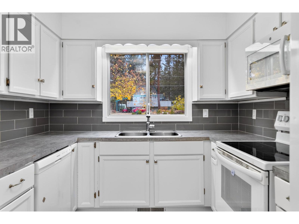
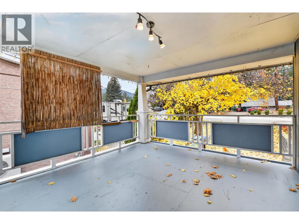
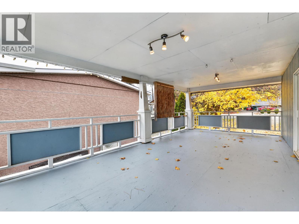
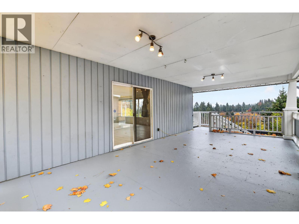
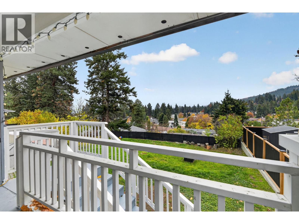
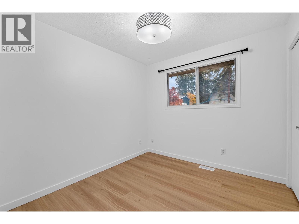
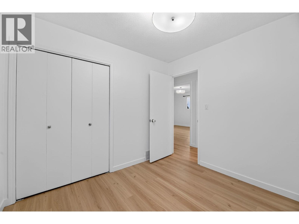
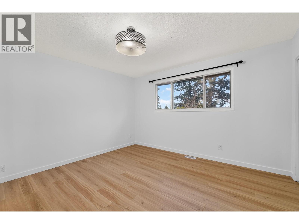
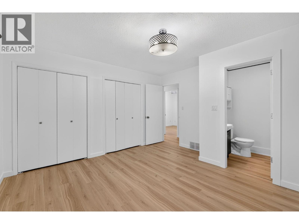
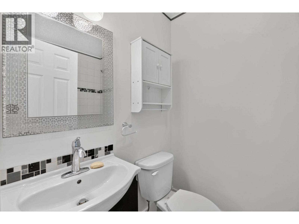
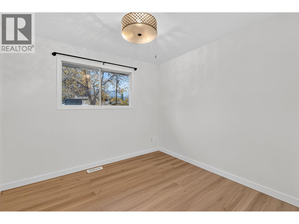
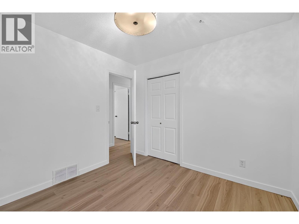
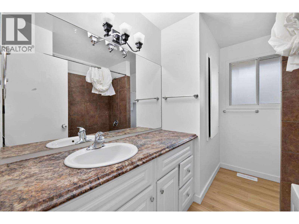
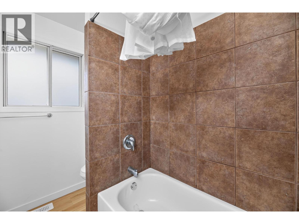
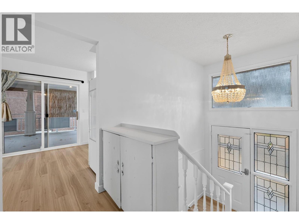
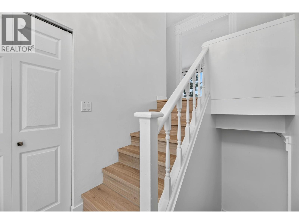
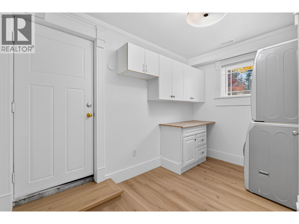
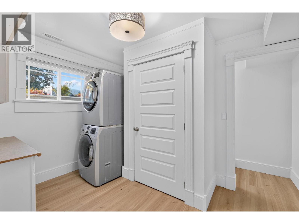
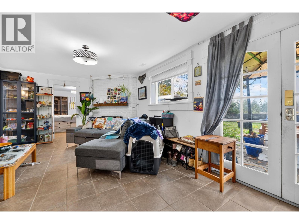
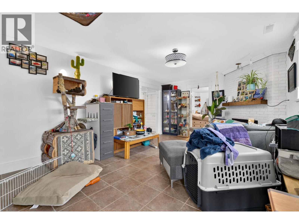
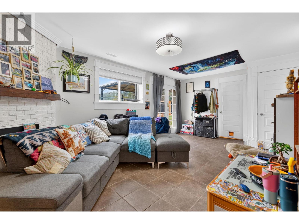
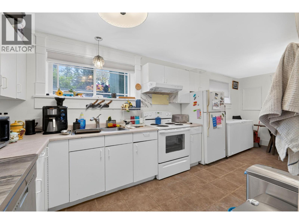
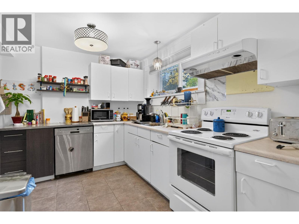
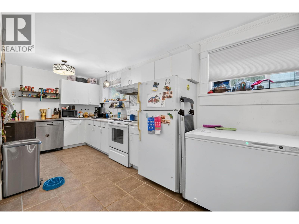
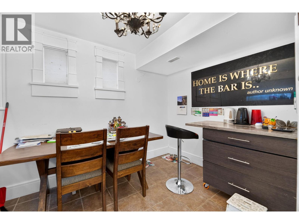
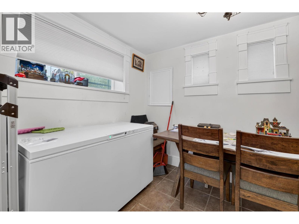
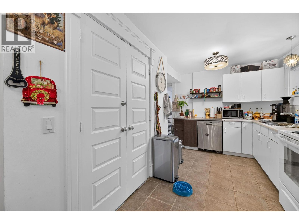
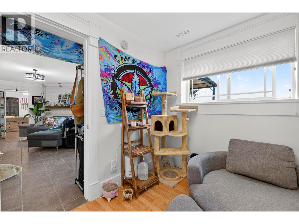
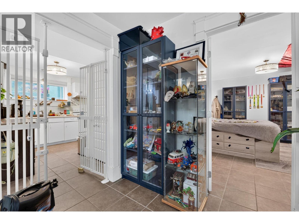
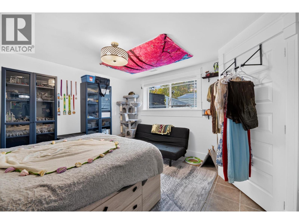
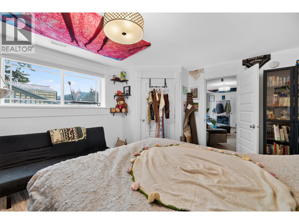
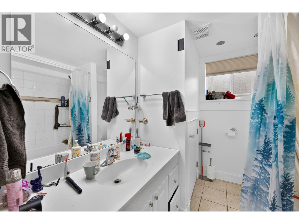
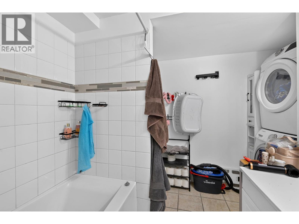
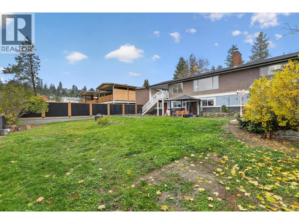
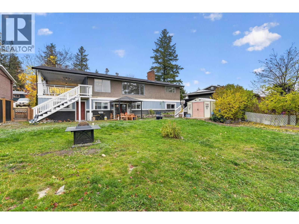
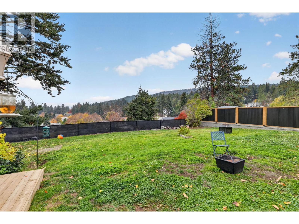
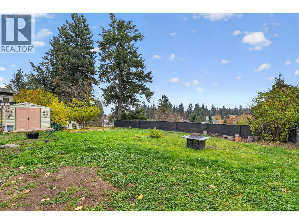
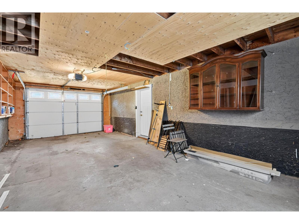
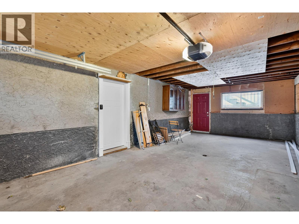
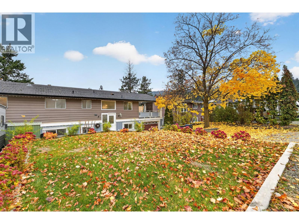
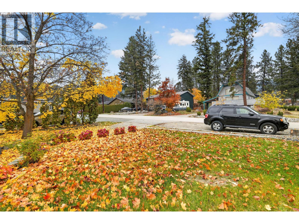
5-BEDROOM HOME WITH LEGAL 2-BEDROOM SUITE, TWO DRIVEWAYS & MOUNTAIN VIEWS! Tucked away in the quiet, family-friendly community of Glenrosa, this West Kelowna property offers the space, flexibility, and income potential that's hard to find. Situated on a large lot with a fully fenced backyard and beautiful mountain views, the home features a sought-after layout with 3 bedrooms on the main floor and a fully legal 2-bedroom suite below. The backyard is flat, fenced and can fit a pool. Each suite enjoys its own separate laundry and individual driveway, offering excellent privacy for both households. The main floor has been refreshed with new flooring, fresh paint, and freshly painted kitchen cabinets, giving the home a clean, updated feel. Additional highlights include tankless hot water on demand, underground irrigation, and two fireplaces. Conveniently located close to schools, parks, and public transit, 7-8 mins to shopping centers, restaurants, farms and orchards. this is an excellent opportunity for families looking for a mortgage helper, multi-generational living, or added investment potential. (id:65701)
Listed by
Oakwyn Realty Okanagan-Letnick Estates
Interior REALTORS®
The data relating to real estate on this website comes in part from the MLS® Reciprocity program of the Greater Vancouver REALTORS® (GVR), the Fraser Valley Real Estate Board (FVREB), the Chilliwack and District Real Estate Board (CADREB), and other Canadian REALTOR® associations. The information contained on this site is provided for the consumer's personal, non-commercial use only and may not be used for any purpose other than to identify prospective properties consumers may be interested in purchasing. Information is deemed reliable but not guaranteed to be accurate. Listings courtesy of their respective brokerages.
