Penticton, British Columbia V2A0B7
$650,000
MLS® 10404874
4
Bedrooms
3
Bathrooms
1,828 square feet
Living Area
2017
Year Built
Single Family
Type
4
Parking
3
Stories
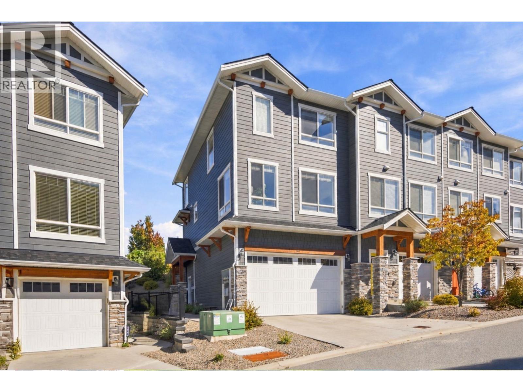
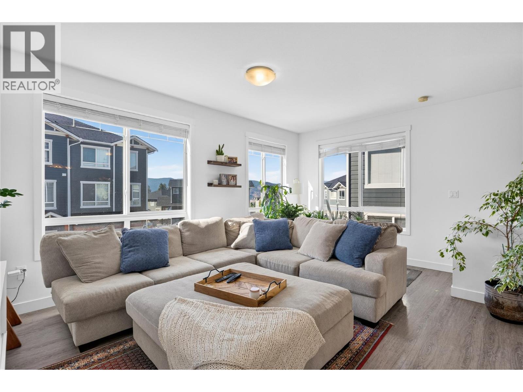
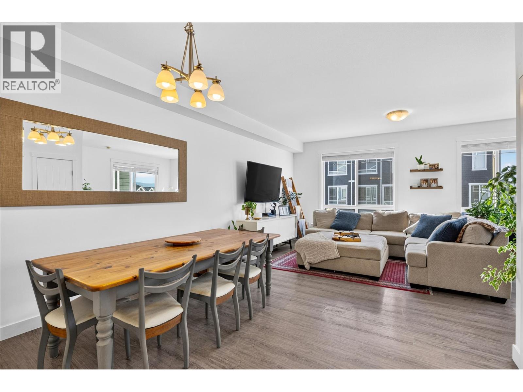
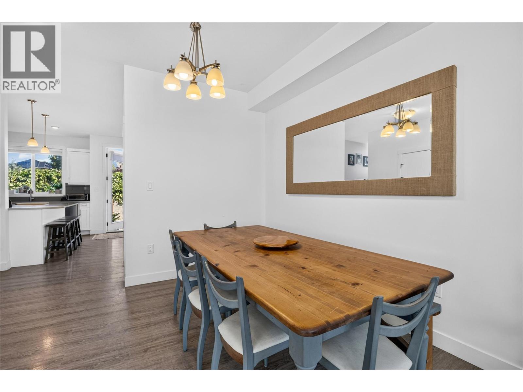
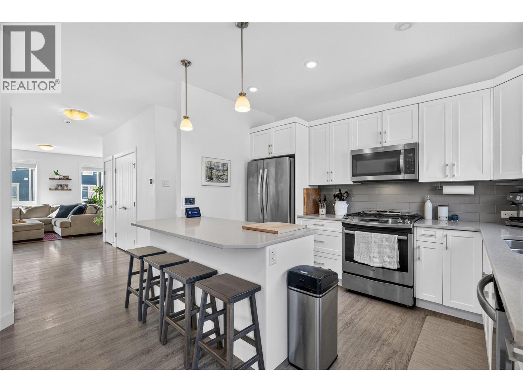
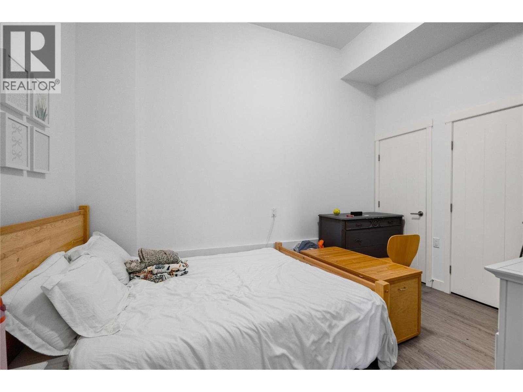
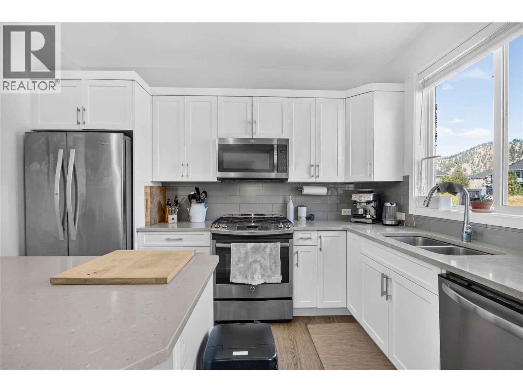
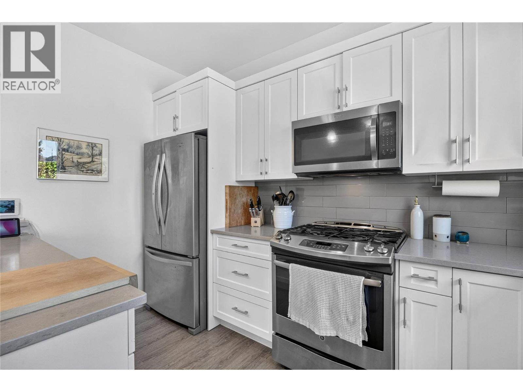
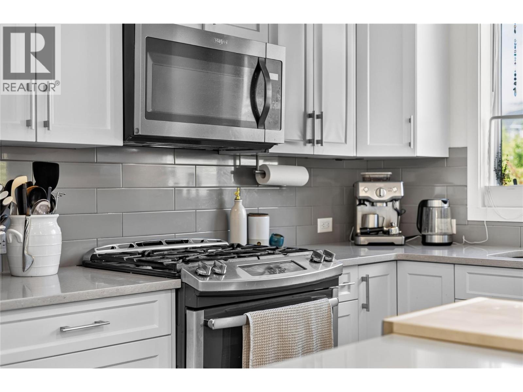
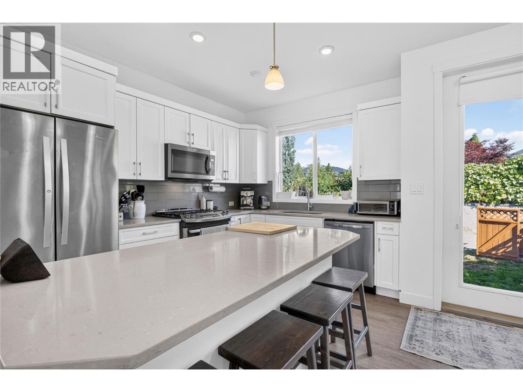
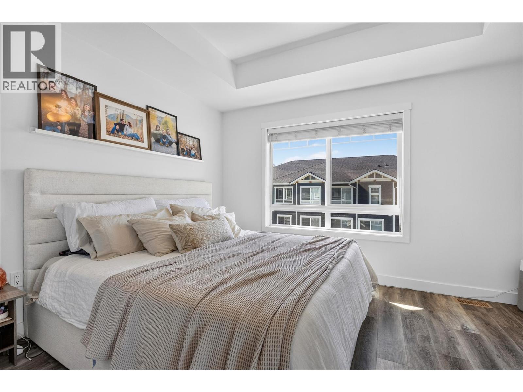
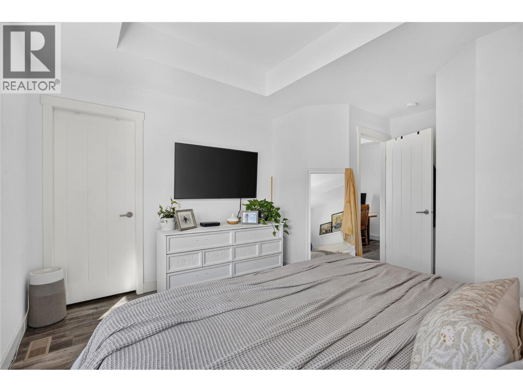
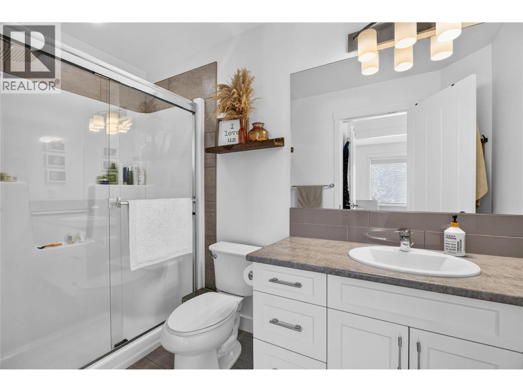
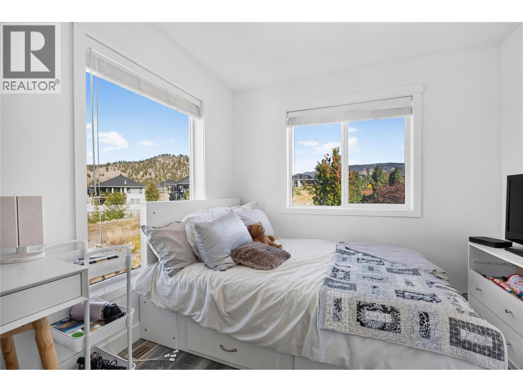
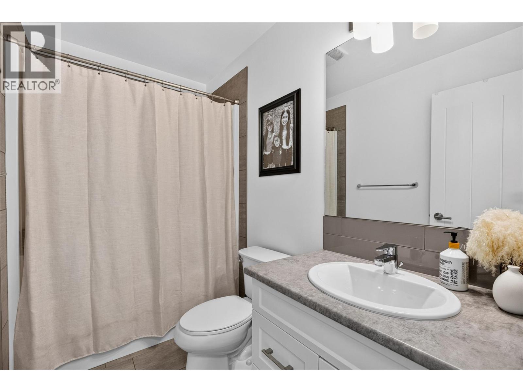
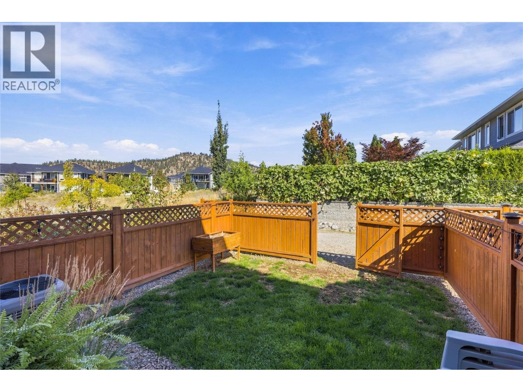
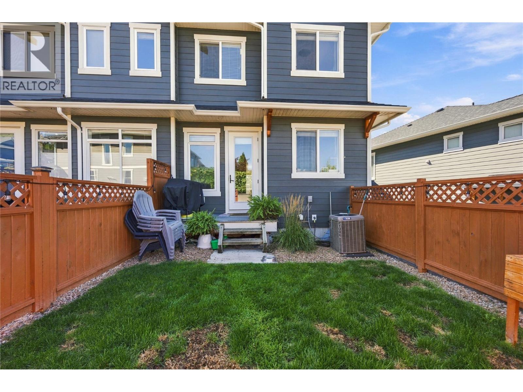
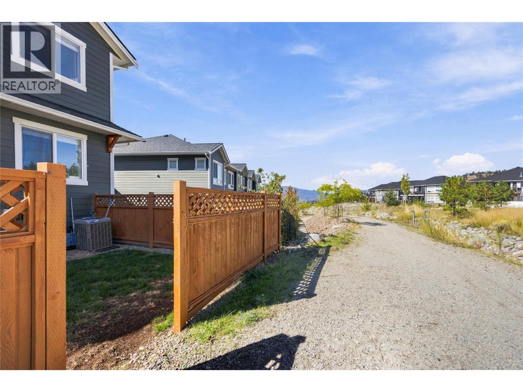
Built in 2017, this 3 bed, 3 bath, 1,830 sq ft townhome has a fenced yard off the main floor, with a back gate that opens right onto the park and trail network. Inside, 9-ft ceilings run over an open kitchen, dining and living space. The kitchen is built for use: quartz counters, a large island, stainless appliances and soft-close cabinetry. Upstairs keeps the bedrooms and laundry on one floor. The primary has a walk-in closet and an ensuite with double sinks and a walk-in shower, and two more bedrooms share a 4-piece bath. On the entry level, a bonus room flexes as an office, gym, den or playroom. The double garage has 12-ft ceilings, leaving real room for storage racks, a workbench or bikes and boards. Central air. Pets allowed with restrictions, rentals permitted, no age restrictions. A rare combination of space, storage and backyard access in a neighbourhood built around parks, trails and schools: a private playground, Columbia Elementary and the Upper Carmi trails are all nearby, with downtown Penticton minutes away. (id:65701)
The data relating to real estate on this website comes in part from the MLS® Reciprocity program of the Greater Vancouver REALTORS® (GVR), the Fraser Valley Real Estate Board (FVREB), the Chilliwack and District Real Estate Board (CADREB), and other Canadian REALTOR® associations. The information contained on this site is provided for the consumer's personal, non-commercial use only and may not be used for any purpose other than to identify prospective properties consumers may be interested in purchasing. Information is deemed reliable but not guaranteed to be accurate. Listings courtesy of their respective brokerages.
