Barriere, British Columbia V0E2E0
$689,900
MLS® 10405115
4
Bedrooms
3
Bathrooms
1,889 square feet
Living Area
1999
Year Built
Single Family
Type
10 acres
Lot Size
1
Stories
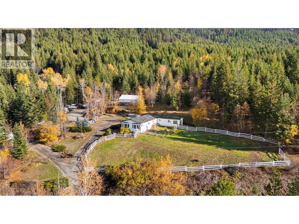
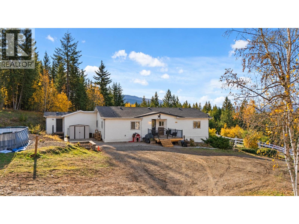
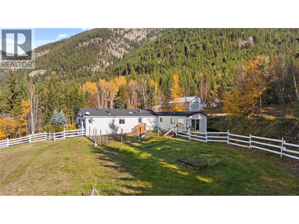
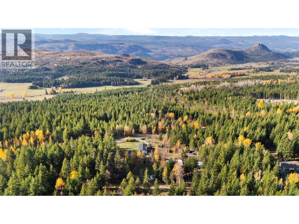
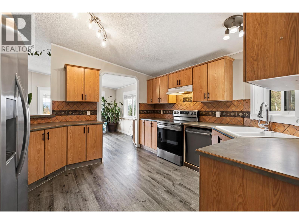
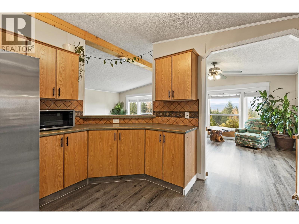
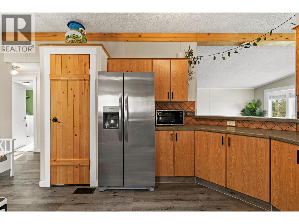
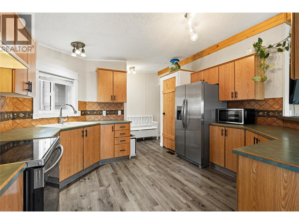
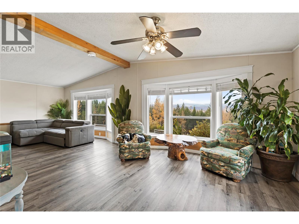
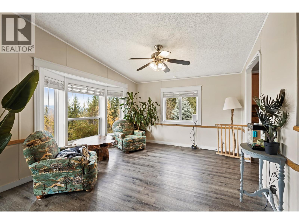
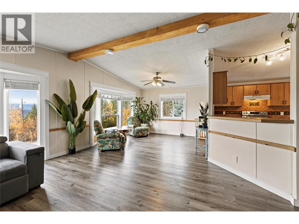
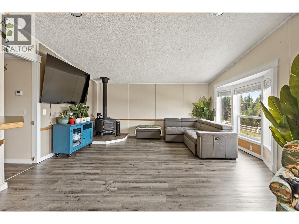
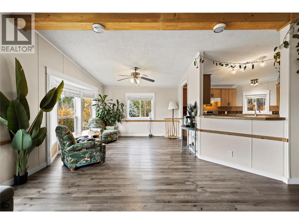
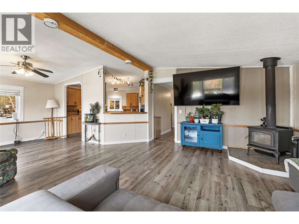
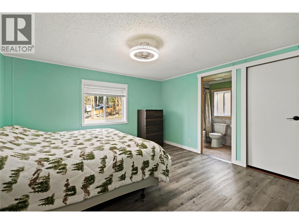
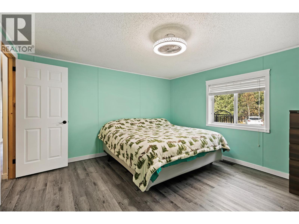
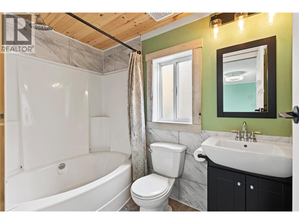
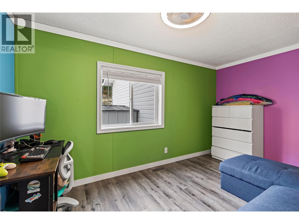
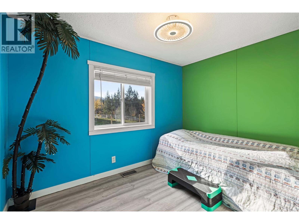
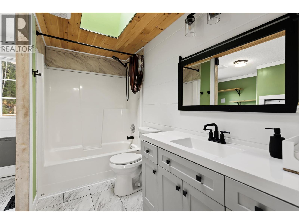
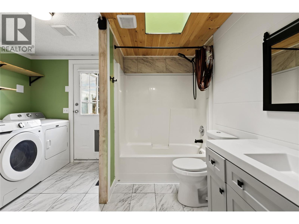
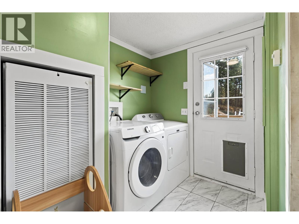
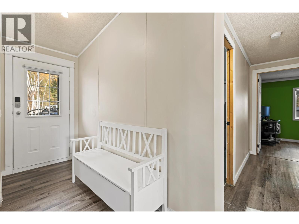
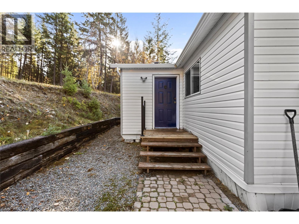
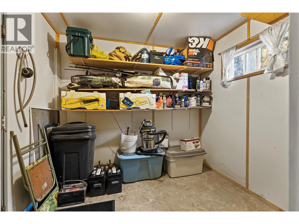
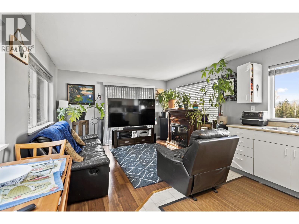
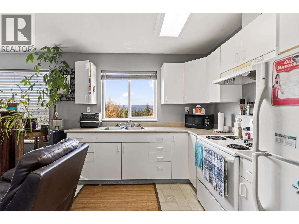
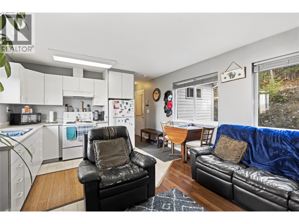
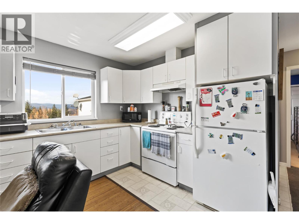
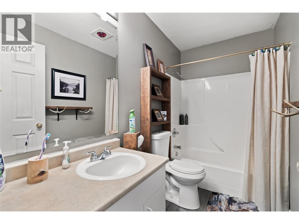
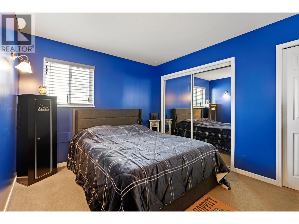
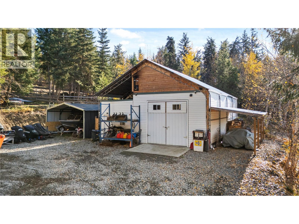
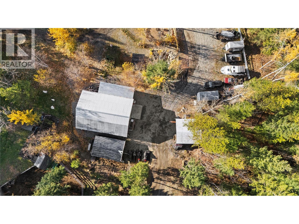
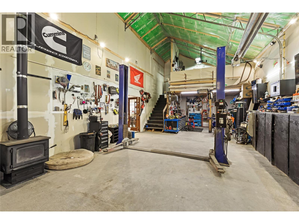
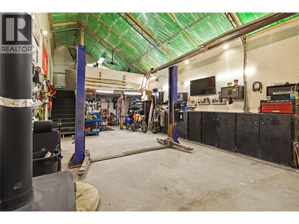
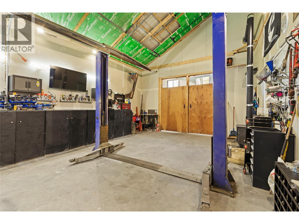
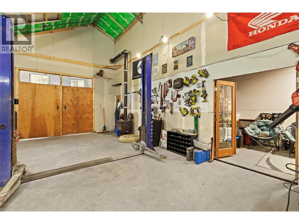
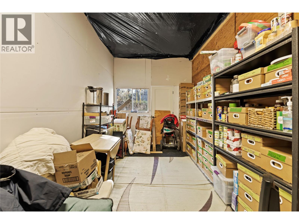
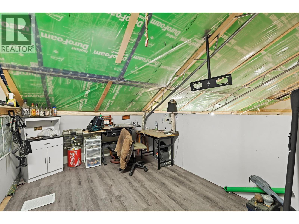
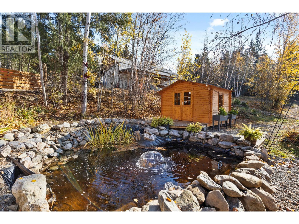
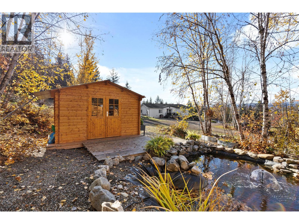
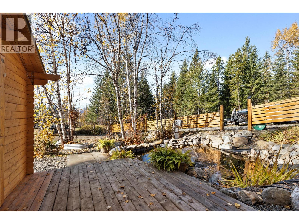
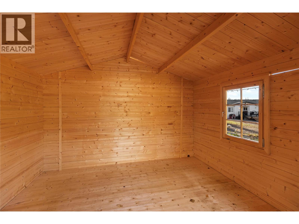
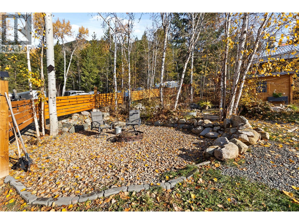
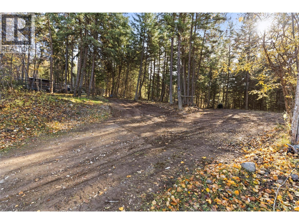
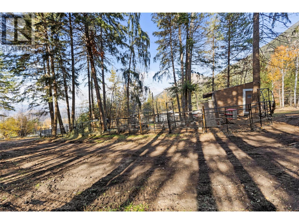
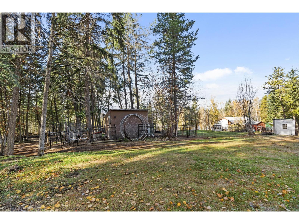
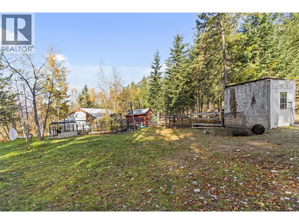
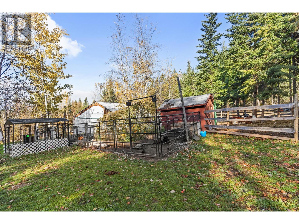
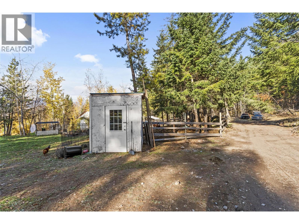
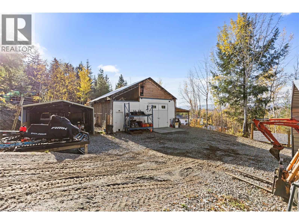
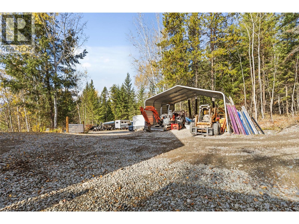
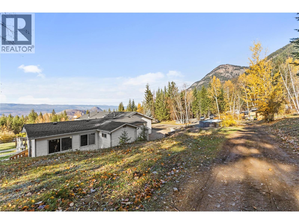
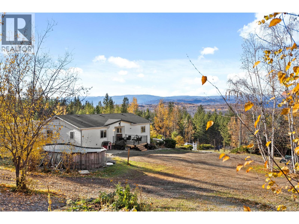
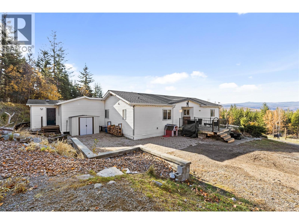
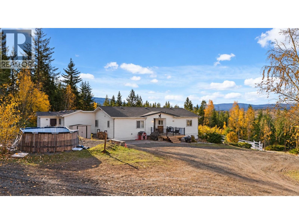
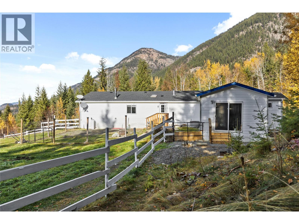
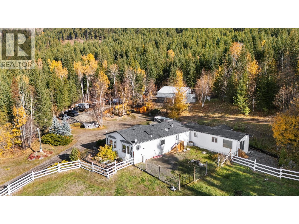
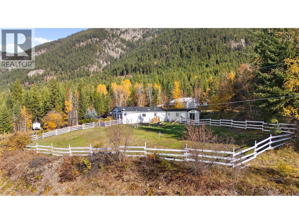
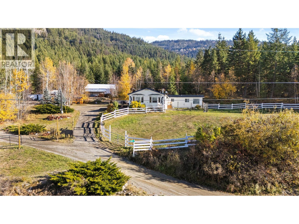
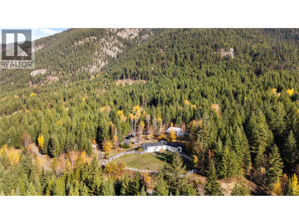
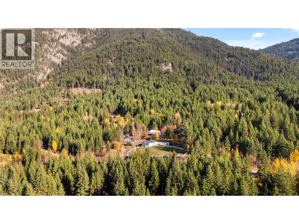
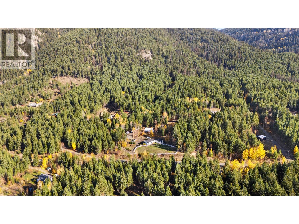
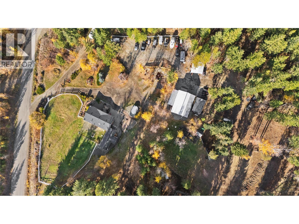
Move-in-ready country living with space for a hobby farm, a heated shop, and extended family on 9.88 acres in Glengrove Estates. Three benches, fenced areas, and a mix of open and treed spaces offer room for gardening, animals, and outdoor living, with mountain and valley views and Crown land behind. Built in 1999, the manufactured home features three bedrooms and two bathrooms in the main living area, an open kitchen, dining and living layout, large windows, and a wood-burning stove. Attached one-bedroom in-law accommodation provides its own kitchen, living area, bathroom, and entrance, bringing the total to four bedrooms and three bathrooms. Recent updates include a new furnace installed in November 2026, a GAF shingle roof installed in 2025, a front deck rebuilt in October 2026, fresh paint, updated stainless steel appliances, and a new dishwasher. Both hot water tanks were replaced in 2026—the main home’s in March and the in-law accommodation’s in November. The approximately 24 × 42 ft. heated shop offers 100-amp service, a concrete floor, a mezzanine, and covered storage alongside. There is room for equipment and additional parking, plus a small bunkie overlooking the pond for quieter moments outdoors. Serviced by TNRD community water and septic, the property is approximately 15 minutes from Barriere and 40 minutes from Kamloops. (id:65701)
Listed by
REMAX Kamloops
Interior REALTORS®
The data relating to real estate on this website comes in part from the MLS® Reciprocity program of the Greater Vancouver REALTORS® (GVR), the Fraser Valley Real Estate Board (FVREB), the Chilliwack and District Real Estate Board (CADREB), and other Canadian REALTOR® associations. The information contained on this site is provided for the consumer's personal, non-commercial use only and may not be used for any purpose other than to identify prospective properties consumers may be interested in purchasing. Information is deemed reliable but not guaranteed to be accurate. Listings courtesy of their respective brokerages.
