Parksville, British Columbia V9P0G6
$835,000
MLS® 1053666
3
Bedrooms
2
Bathrooms
1,430 square feet
Living Area
2022
Year Built
Single Family
Type
4,029 square feet
Lot Size
4
Parking
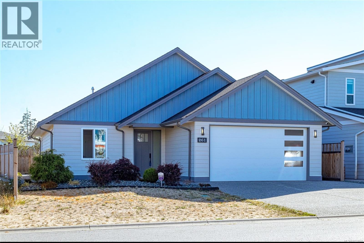
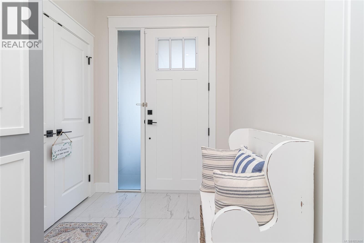
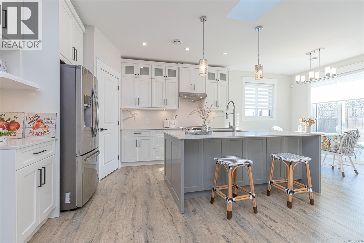
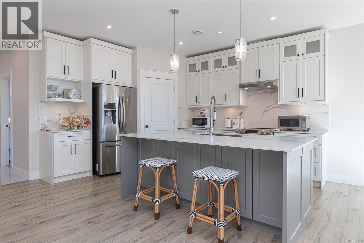
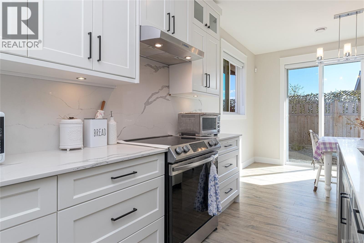
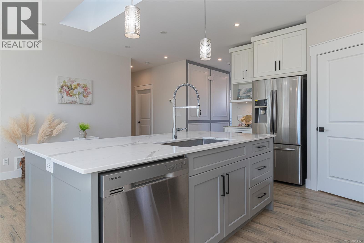
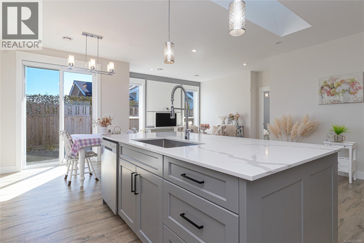
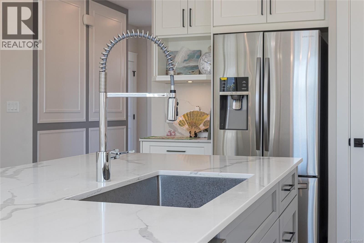
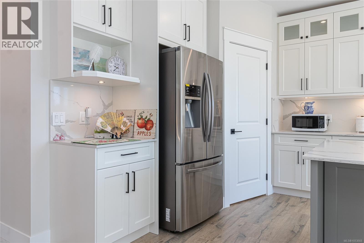
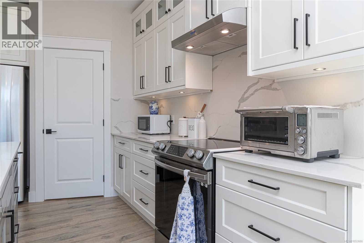
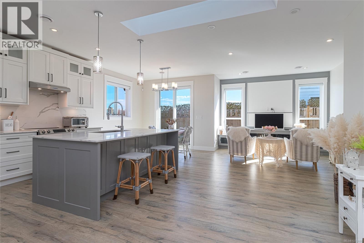
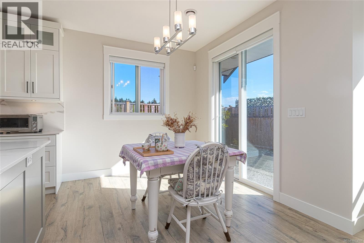
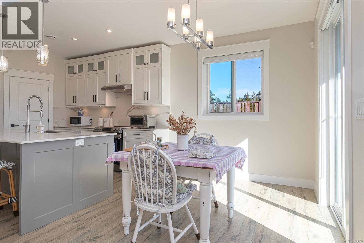
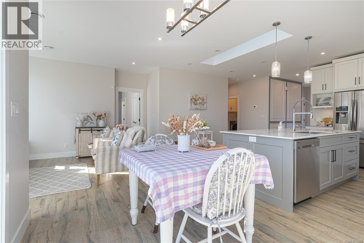
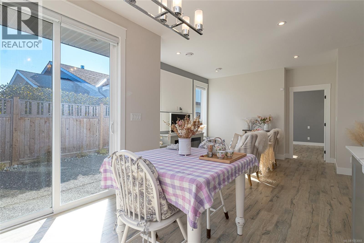
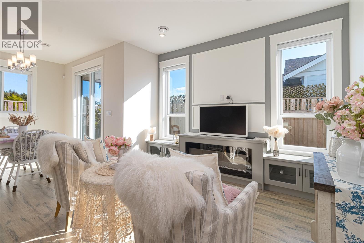
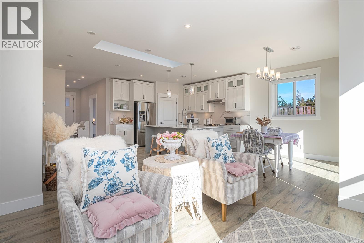
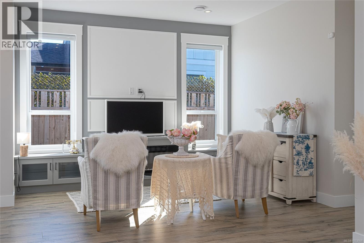
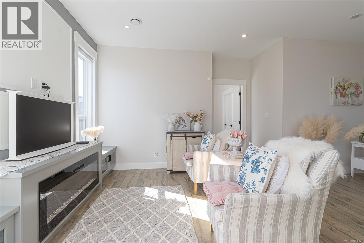
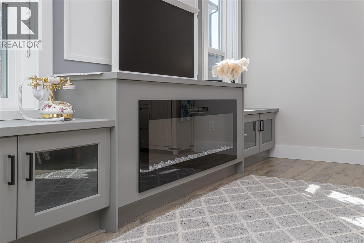
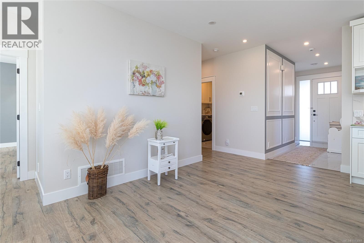
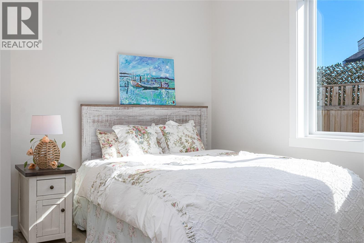
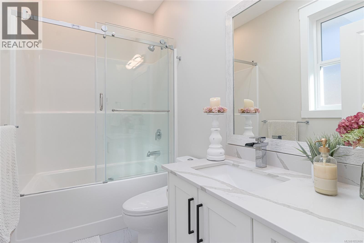
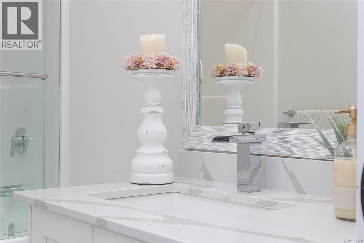
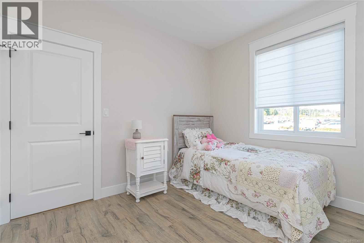
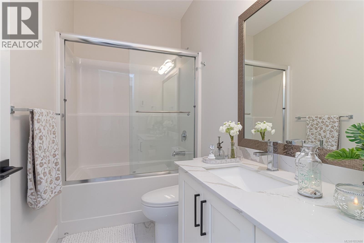
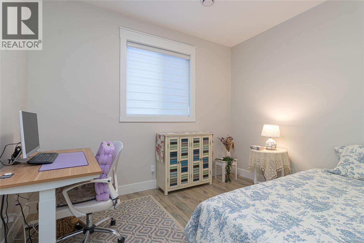
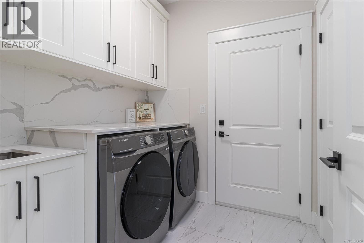
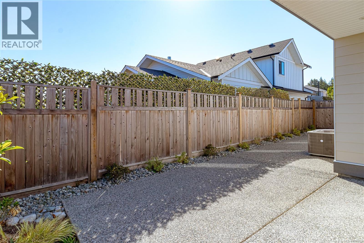
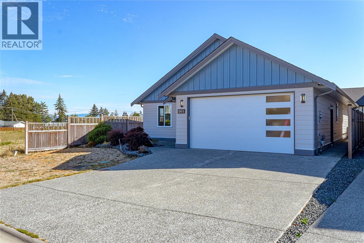
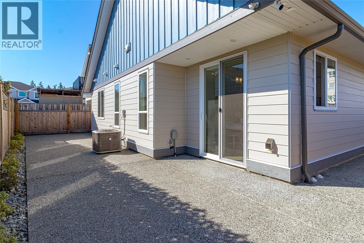
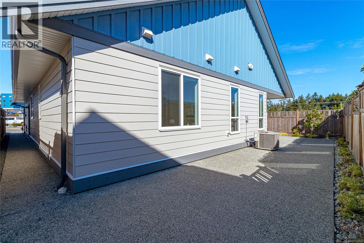
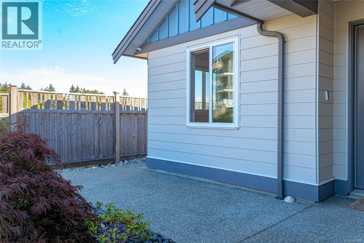
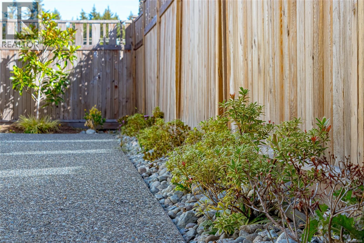
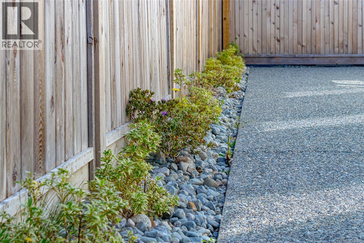
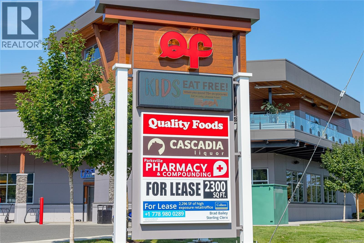
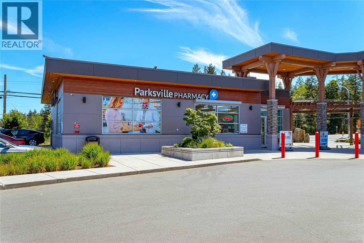
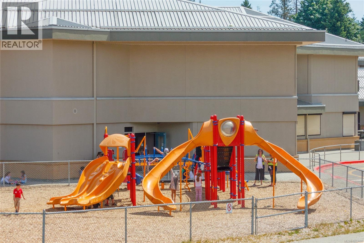
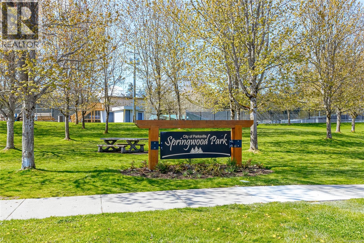
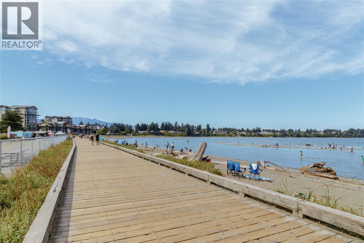
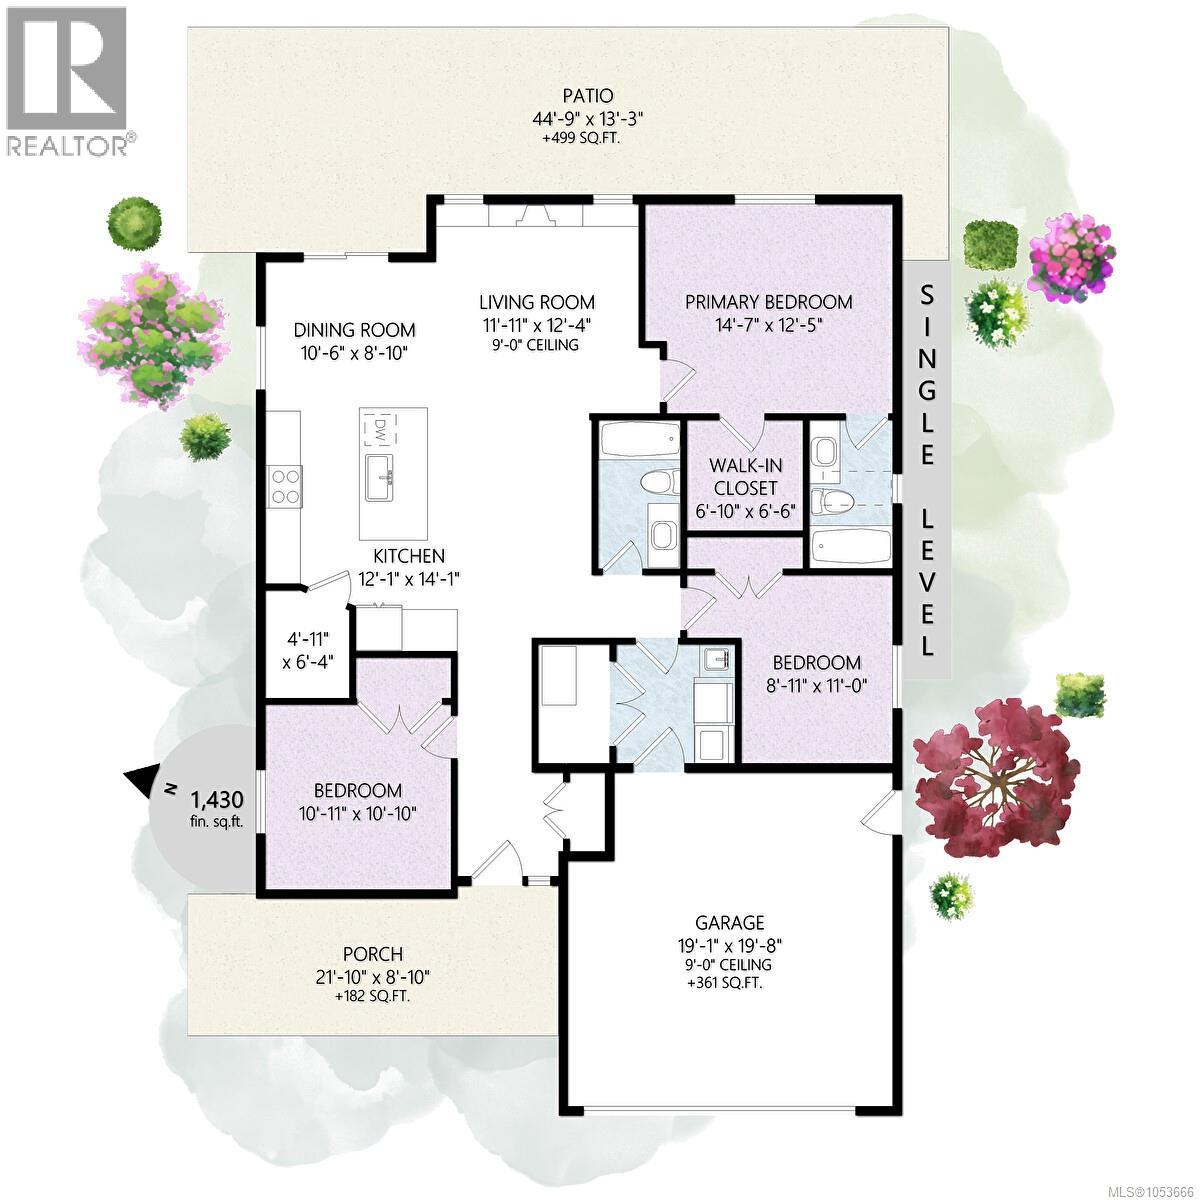
Welcome to easy living in beautiful Parksville! Built in 2022, this well-maintained 3 Bedroom, 2 Bathroom Rancher offers modern style, thoughtful design & NO GST! The bright, open-concept layout features 9' ceilings, a cozy electric fireplace & a stunning open concept Kitchen with quartz countertops, a generous island, a walk-in pantry & stainless steel appliances. The spacious Primary Suite boasts a walk-in closet & a 4-piece ensuite, while heated tile floors in both Bathrooms add everyday luxury. Enjoy year-round comfort with a heat pump, A/C & hot water on demand. Outside, the fully fenced, landscaped yard with irrigation offers a private, low-maintenance retreat. A double garage with EV charging capability adds modern convenience. Just a short stroll to shopping, schools, parks & Parksville's spectacular beach, this move-in-ready home offers the perfect blend of comfort, convenience & coastal lifestyle! Data and measurements are from sources deemed reliable; Book a showing today! (id:65701)
The data relating to real estate on this website comes in part from the MLS® Reciprocity program of the Greater Vancouver REALTORS® (GVR), the Fraser Valley Real Estate Board (FVREB), the Chilliwack and District Real Estate Board (CADREB), and other Canadian REALTOR® associations. The information contained on this site is provided for the consumer's personal, non-commercial use only and may not be used for any purpose other than to identify prospective properties consumers may be interested in purchasing. Information is deemed reliable but not guaranteed to be accurate. Listings courtesy of their respective brokerages.
