Christina Lake, British Columbia V0H1E3
$699,000
MLS® 10405229
4
Bedrooms
2
Bathrooms
2,792 square feet
Living Area
1984
Year Built
Single Family
Type
1 acres
Lot Size
2
Parking
2
Stories
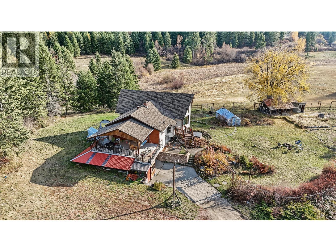
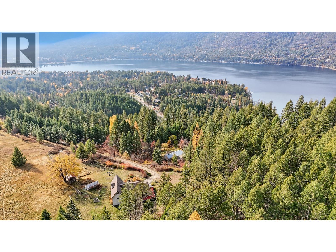
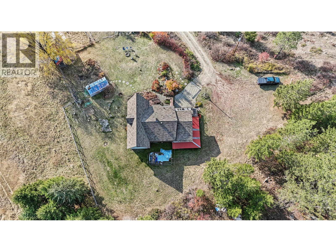
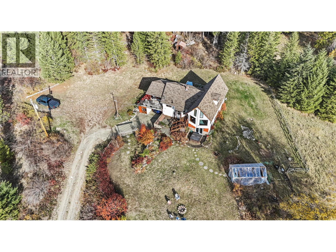
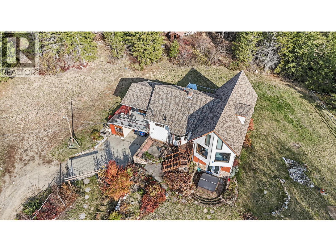
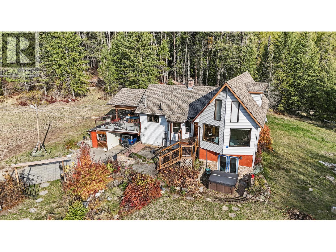
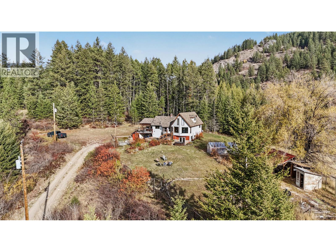
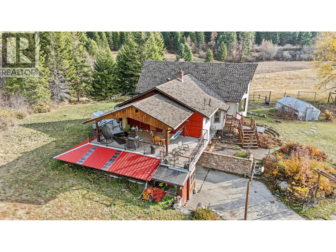
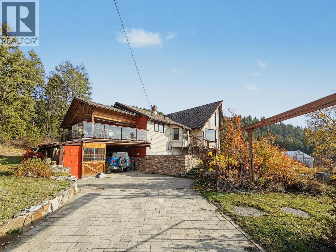
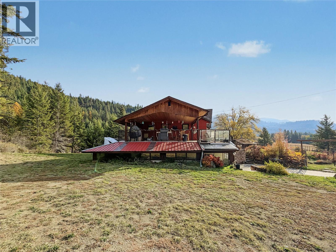
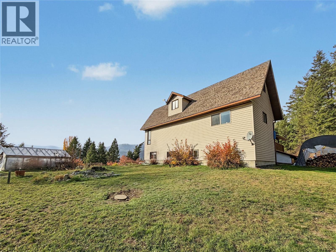
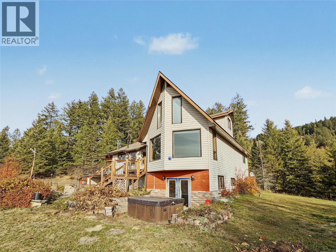
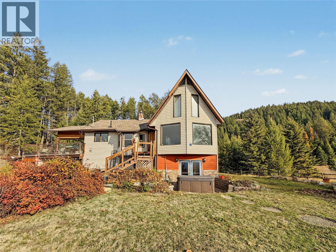
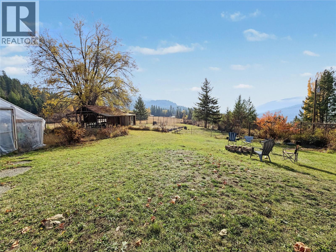
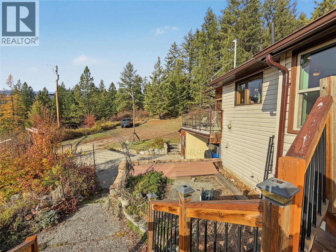
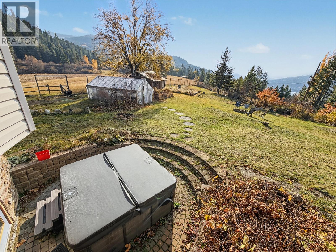
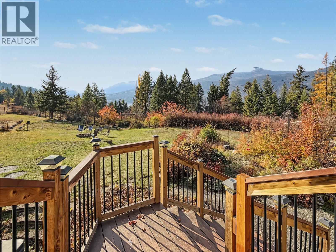
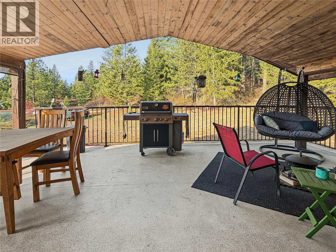
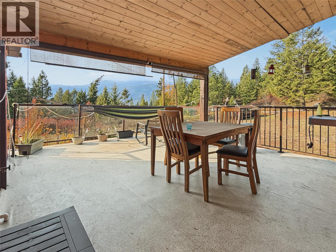
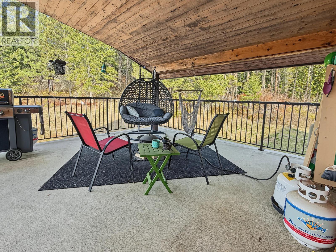
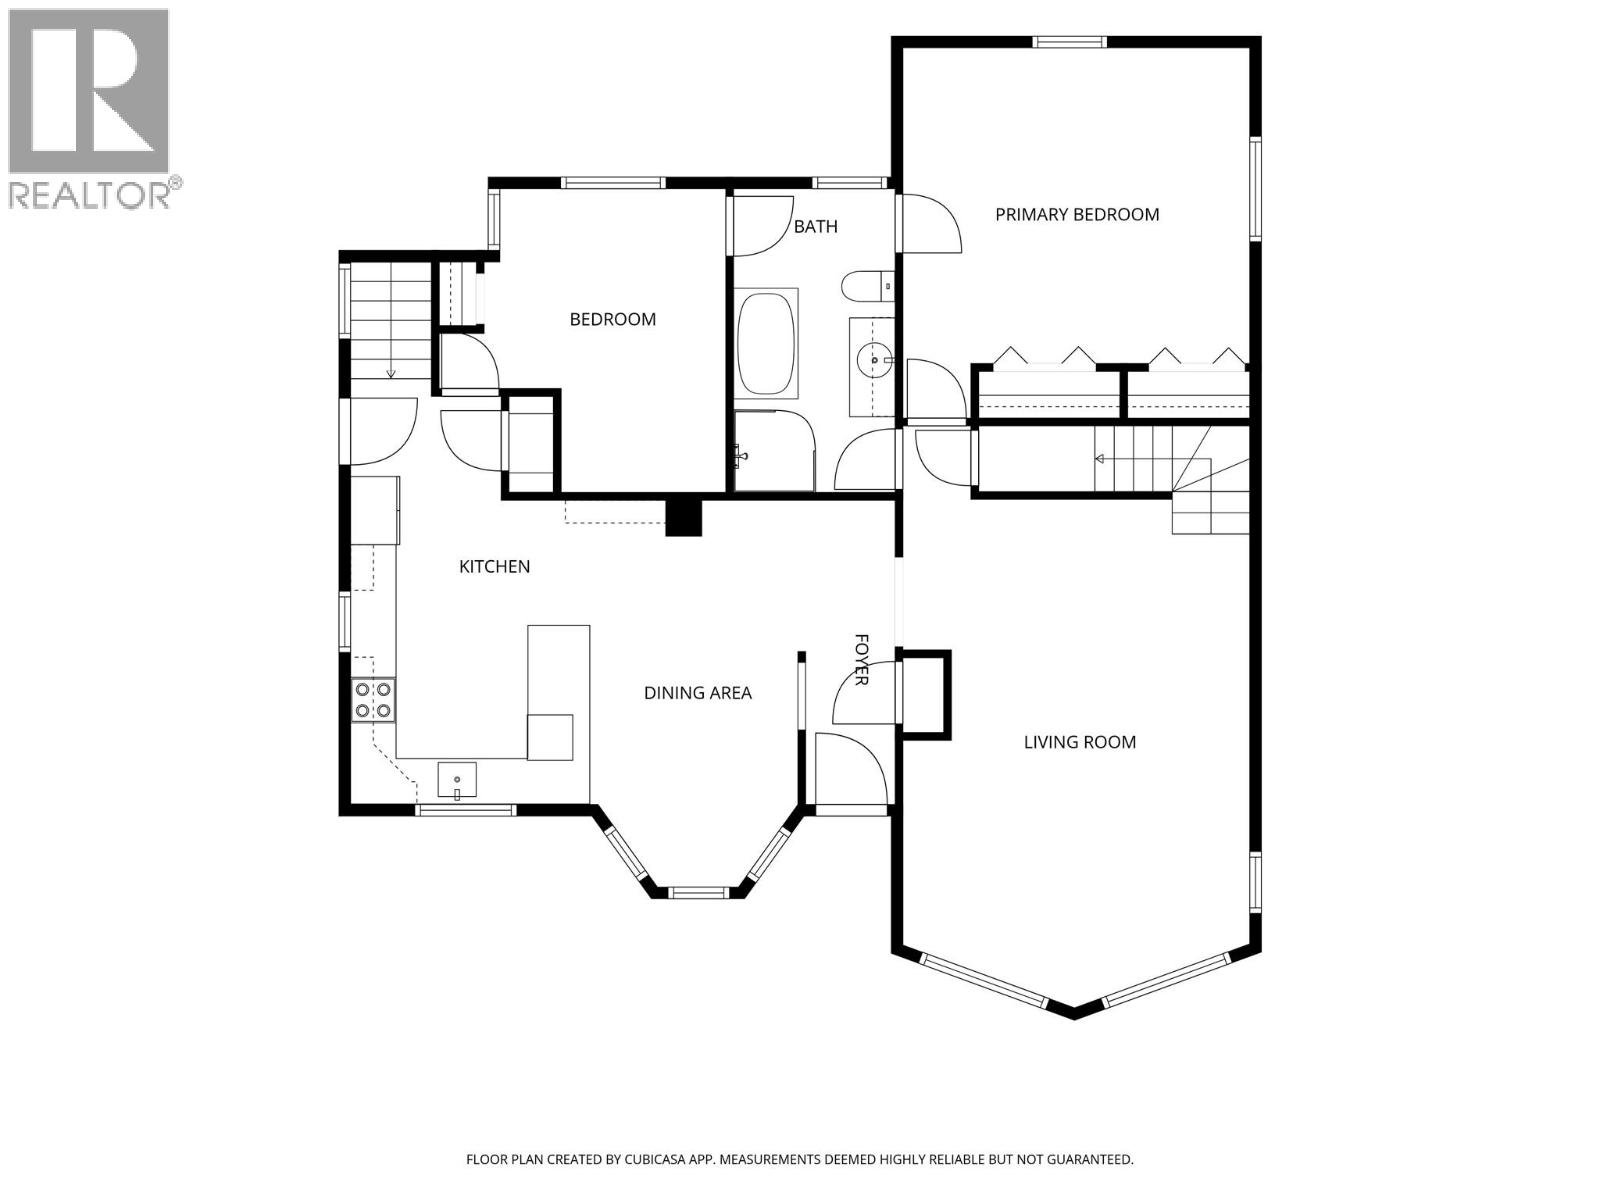
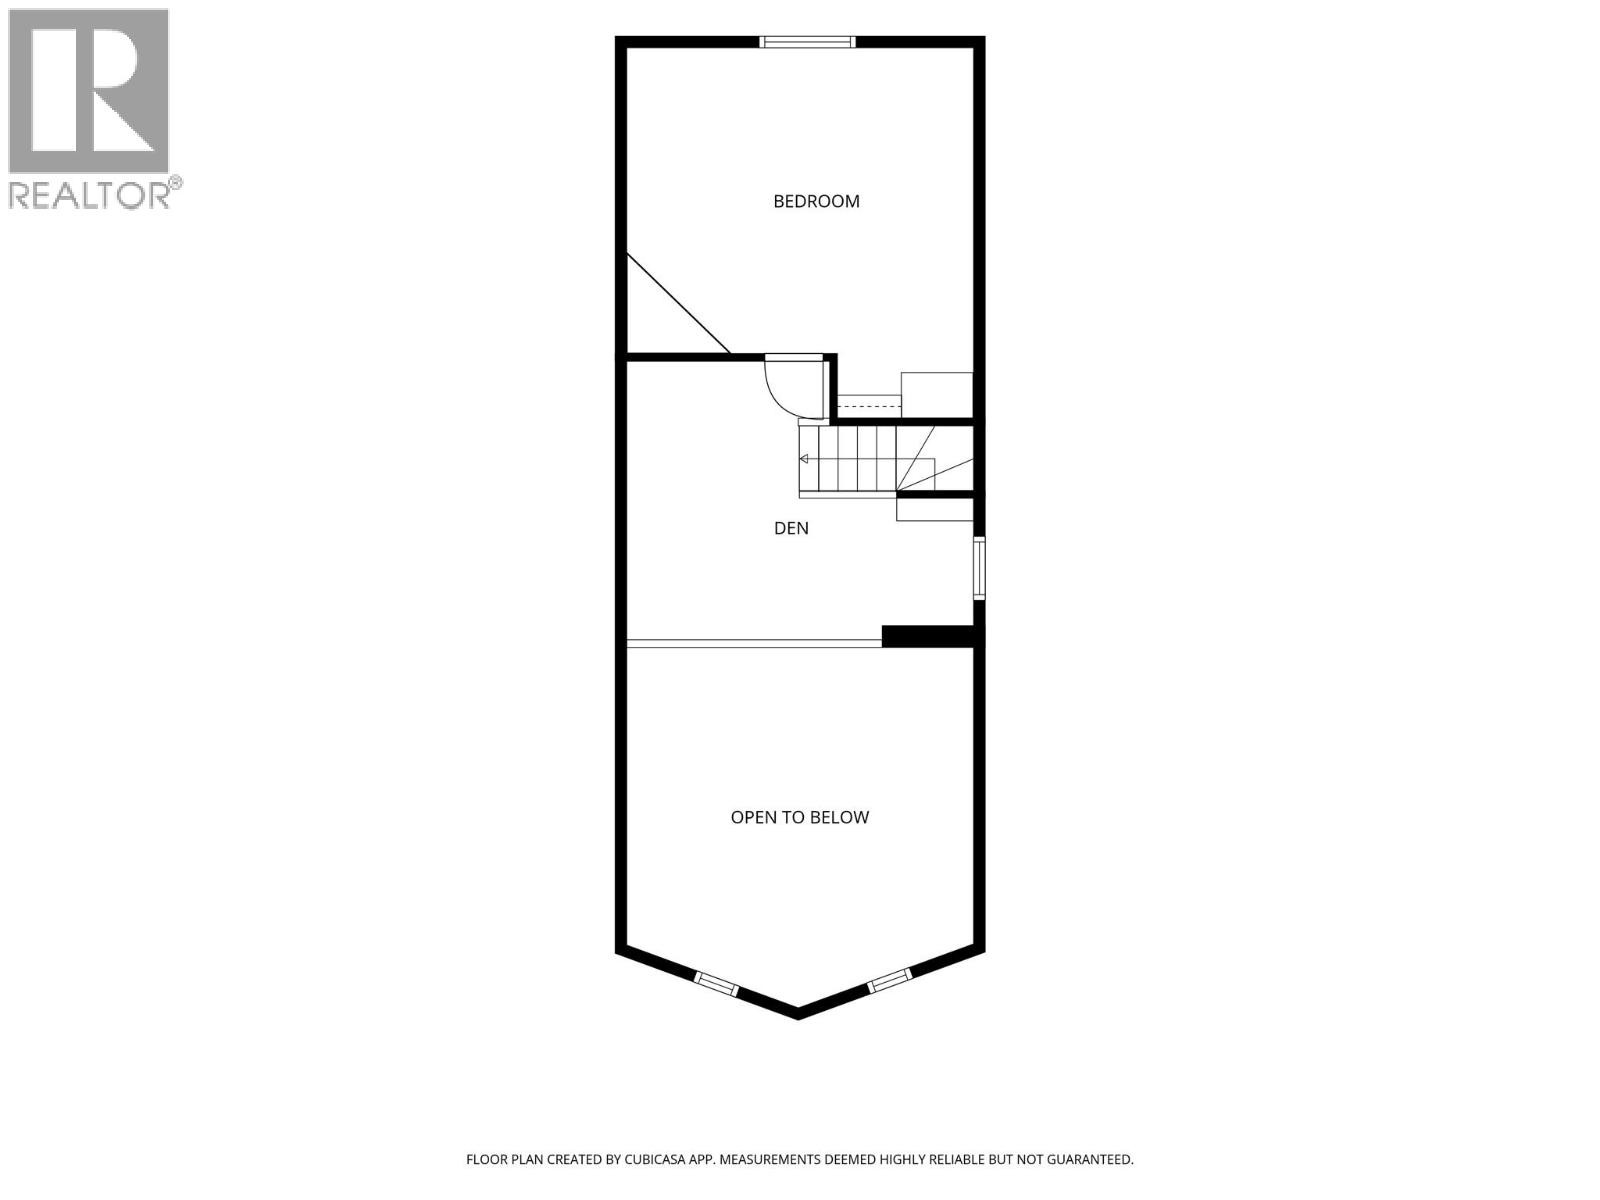
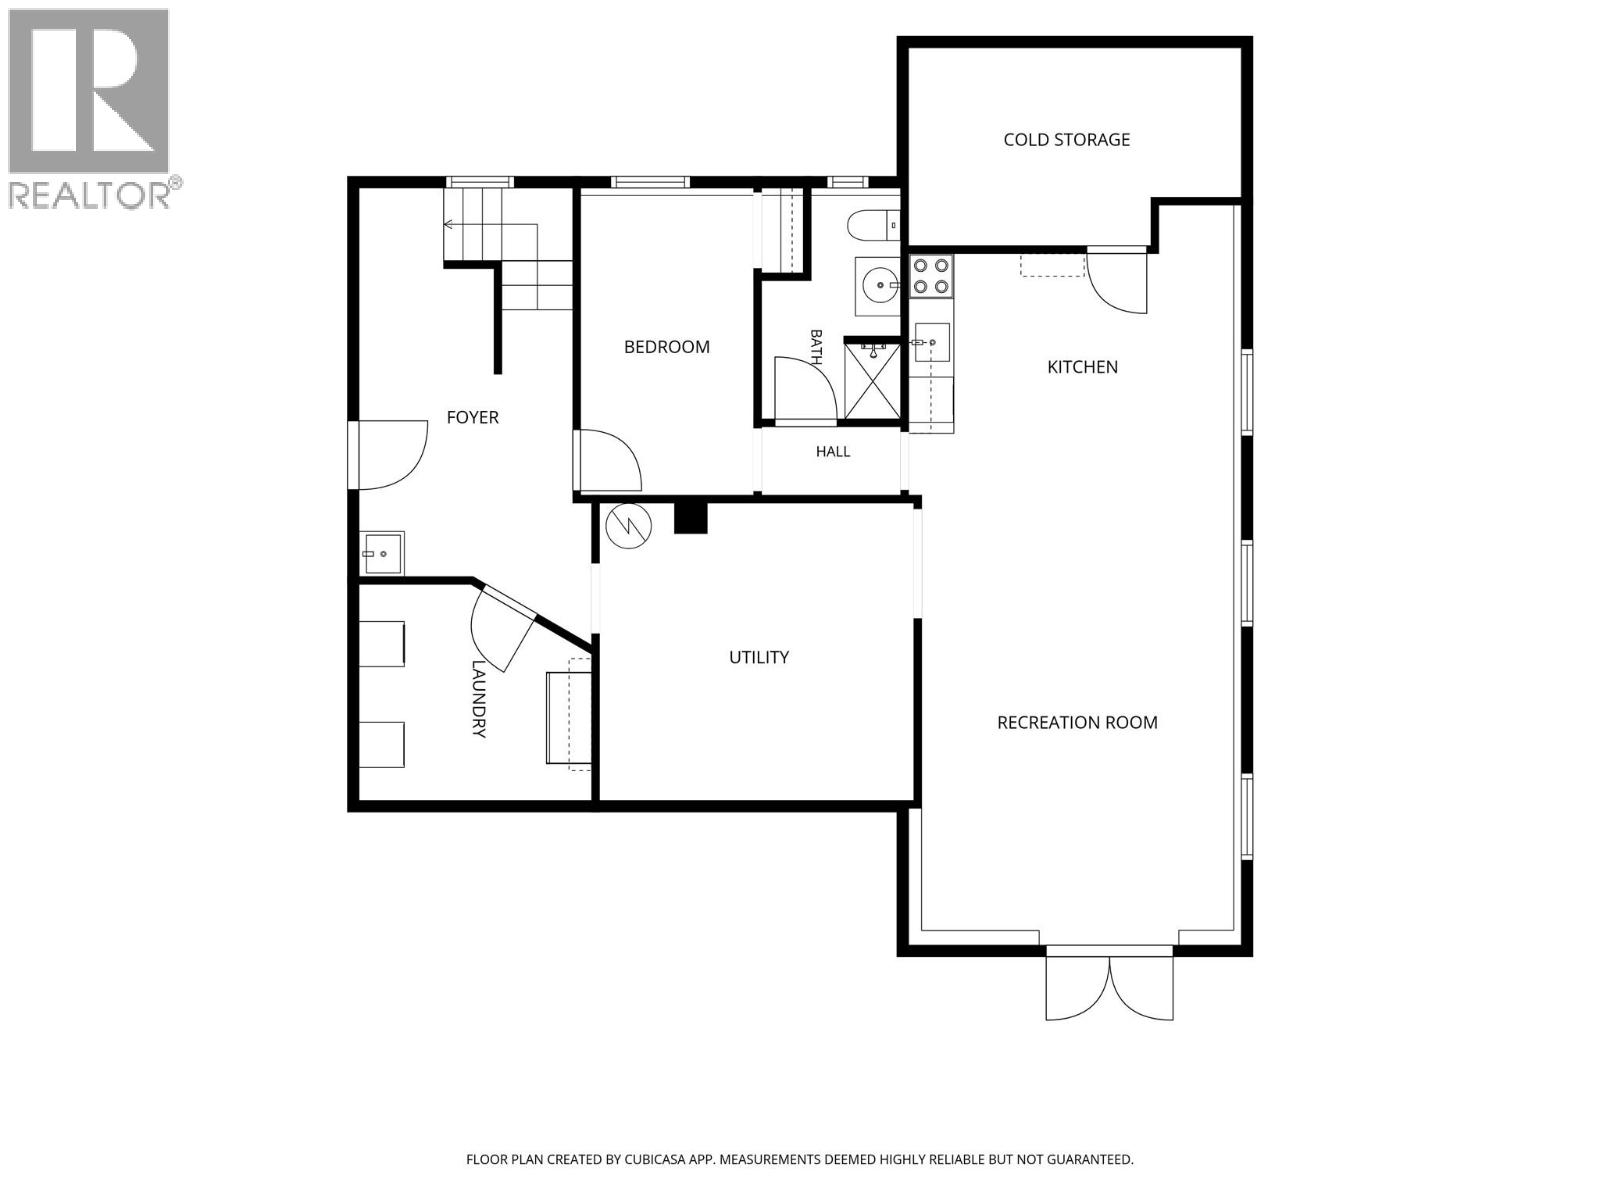
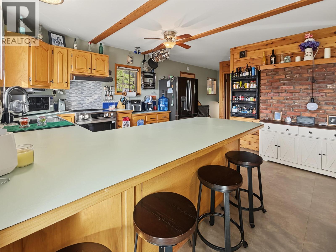
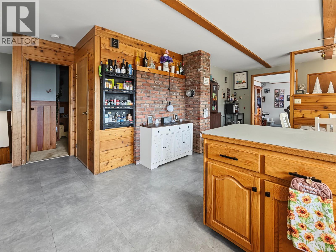
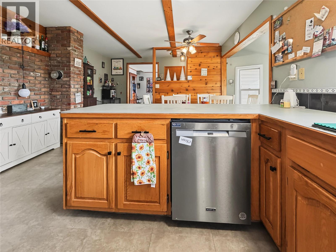
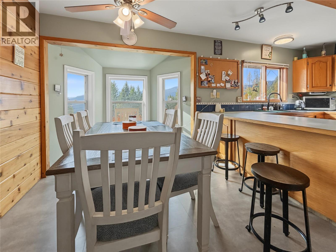
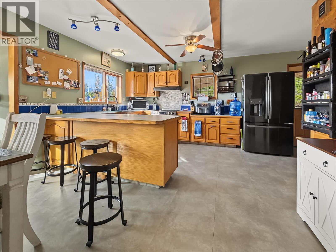
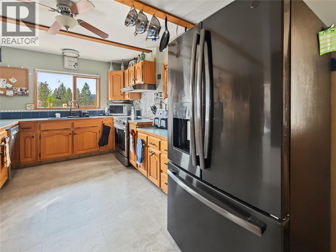
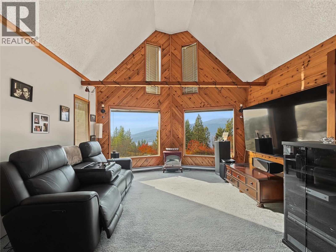
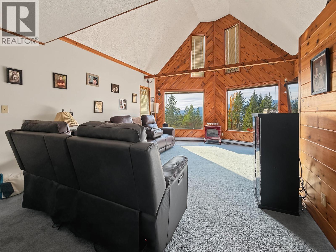
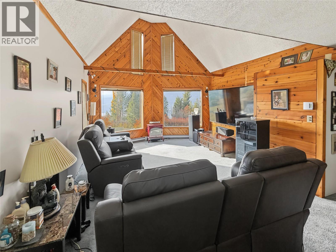
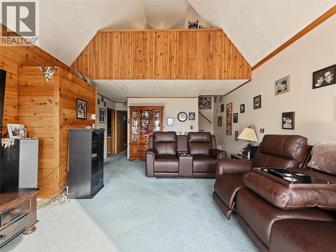
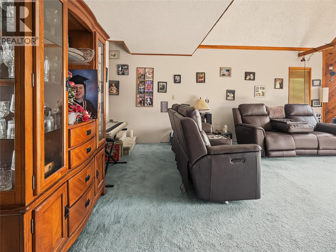
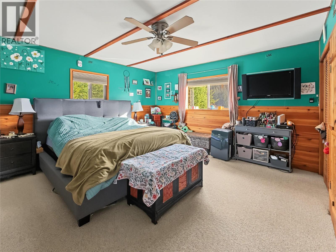
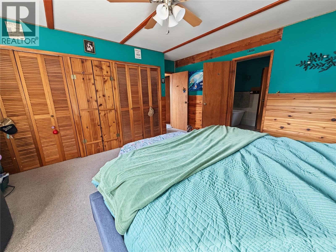
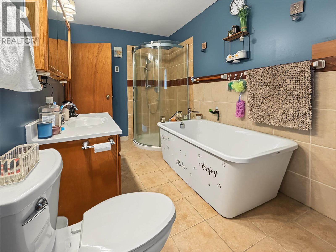
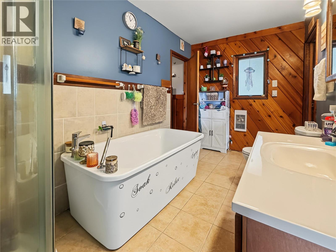
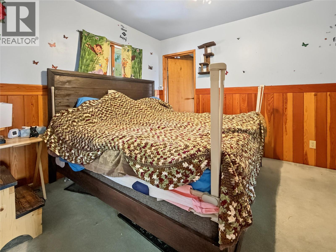
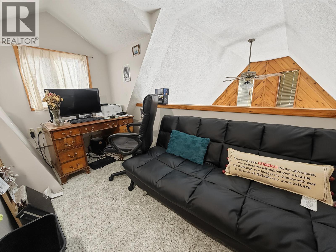
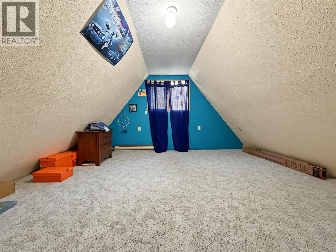
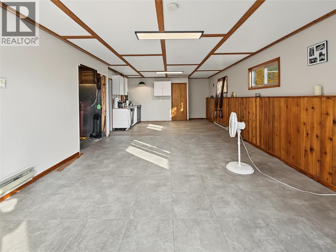
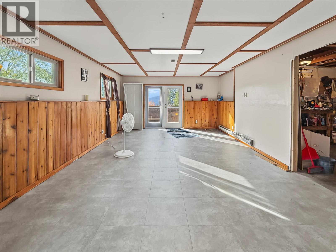
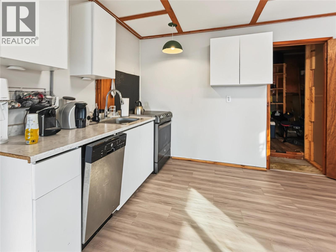
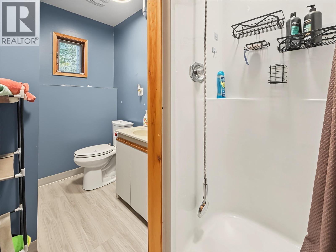
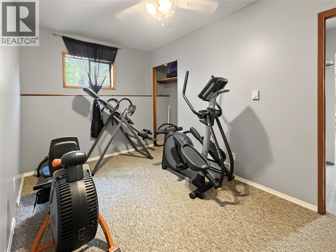
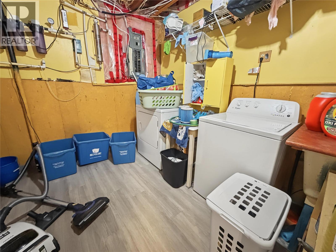
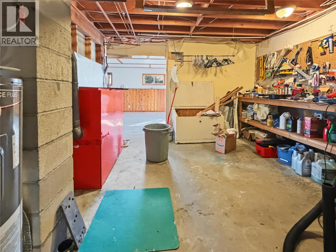
Looking for privacy and a rural lifestyle just minutes from Christina Lake? This custom 1984 home sits on a beautiful 0.97-acre view property that feels even larger, with the nearest neighbour across acres of pasture and surrounding land protected. The 4-bedroom, 2-bathroom home features a bright open kitchen with oak cabinets, generous counter space and access to a spacious covered deck. The large living room offers vaulted ceilings and oversized windows to take in the views. The main bathroom features in-floor heat and convenient access from both main floor bedrooms. Downstairs, a secondary kitchen is ideal for canning or guests, along with a workshop for art or woodworking heated by a pellet stove. Outside you’ll find lake glimpses, underground sprinklers, a greenhouse, fire pit and plenty of grass for kids or pets. With 200-amp service and nearby biking and hiking trails, this property offers space, privacy and versatility close to the lake and everyday amenities. Call your local agent today to view! (id:65701)
Listed by
Grand Forks Realty Ltd
Interior REALTORS®
The data relating to real estate on this website comes in part from the MLS® Reciprocity program of the Greater Vancouver REALTORS® (GVR), the Fraser Valley Real Estate Board (FVREB), the Chilliwack and District Real Estate Board (CADREB), and other Canadian REALTOR® associations. The information contained on this site is provided for the consumer's personal, non-commercial use only and may not be used for any purpose other than to identify prospective properties consumers may be interested in purchasing. Information is deemed reliable but not guaranteed to be accurate. Listings courtesy of their respective brokerages.
